275 Nebhut Ln, Rossville, TN 38066
- $600,000
- 4
- BD
- 3
- BA







- Sold Price
- $600,000
- List Price
- $619,000
- Status
- CLOSED
- MLS#
- 10211795
- Closing Date
- Feb 06, 2026
- Bedrooms
- 4
- Bathrooms
- 3
- Lot Size
- 8577 SF
Property Description
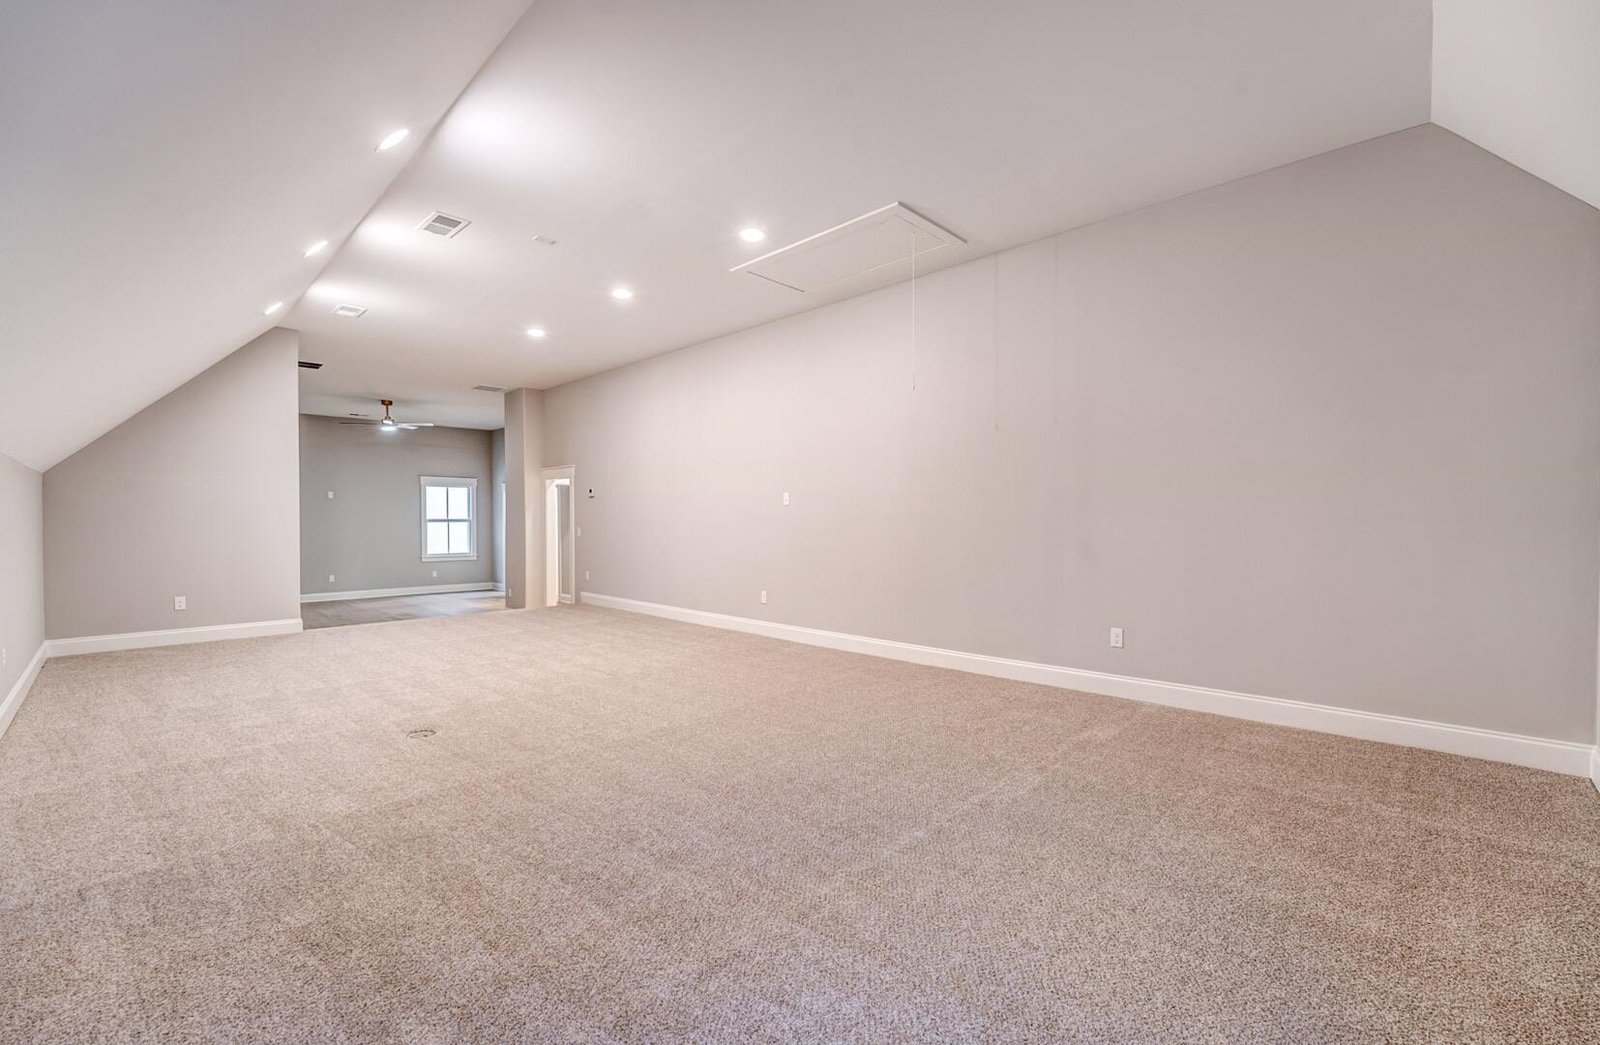
Exceptional Rossville new home, modern luxury with timeless design. Premium finishes throughout. ALL The MOST incredible trim, wainscoting and millwork - it's breathtaking! Central stage is the DREAM kitchen: pristine white custom cabinetry extending to the 10ft ceiling-WOW! Luxurious quartz counters, backsplash and waterfall island - just so perfect! High-end stainless appliances- 6 burner gas cooking, vented hood, microwave drawer, and pot filler. Tankless water heater, 3 HVAC systems! Designer lighting throughout! Upscale champagne gold finishes. 2 bedrooms down -split for privacy! Huge primary suite with beautiful bath and massive closet with direct access to oversized laundry/office/craft room -washer dryer included. 2 BIG bedrooms up including a giant 2 room suite with 30ft BONUS room endless possibilities (dividing wall could be added). Oh the closets here! Big covered patio. Lovely private enclave, no through traffic- one of last homes to be completed, so less construction mess
/u.realgeeks.media/groomeco/80A47C59-046D-46CD-9C72-A24626F920A1.jpeg)
Additional Information
- Acres
- 0.20
- Annual Association Fee
- 984
- Annual City Tax
- 266
- Annual County Tax
- 221
- Bedrooms Downstairs
- 2
- Bedroom Three Description
- Level 2, Walk-In Closet, Carpet
- Bedroom Two Description
- Level 1, Walk-In Closet, Smooth Ceiling
- Cooling
- Central, 3 or More Systems
- Exterior
- Porch, Covered Patio
- Exterior Windows
- Brick Veneer, Double Pane Window(s)
- Fireplace
- In Den/Great Room, Other (See Remarks)
- Fireplaces
- 21
- Floors Ceilings
- Wood Laminate Floors, Part Carpet, Tile, Smooth Ceiling, 9 or more Ft. Ceiling, Vaulted/Coff/Tray Ceiling, Two Story Foyer
- Foundation
- Slab
- Heating
- Central, Gas, 3 or More Systems
- Interior Equipment
- Gas Cooking, Dishwasher, Microwave, Washer, Dryer
- Legal Subdivision
- Rossville Reserve
- Living Dining Kitchen
- Separate Dining Room, Great Room, Eat-In Kitchen, Breakfast Bar, Pantry, Island In Kitchen, Pot Filler
- Lot
- 9
- Lot Description
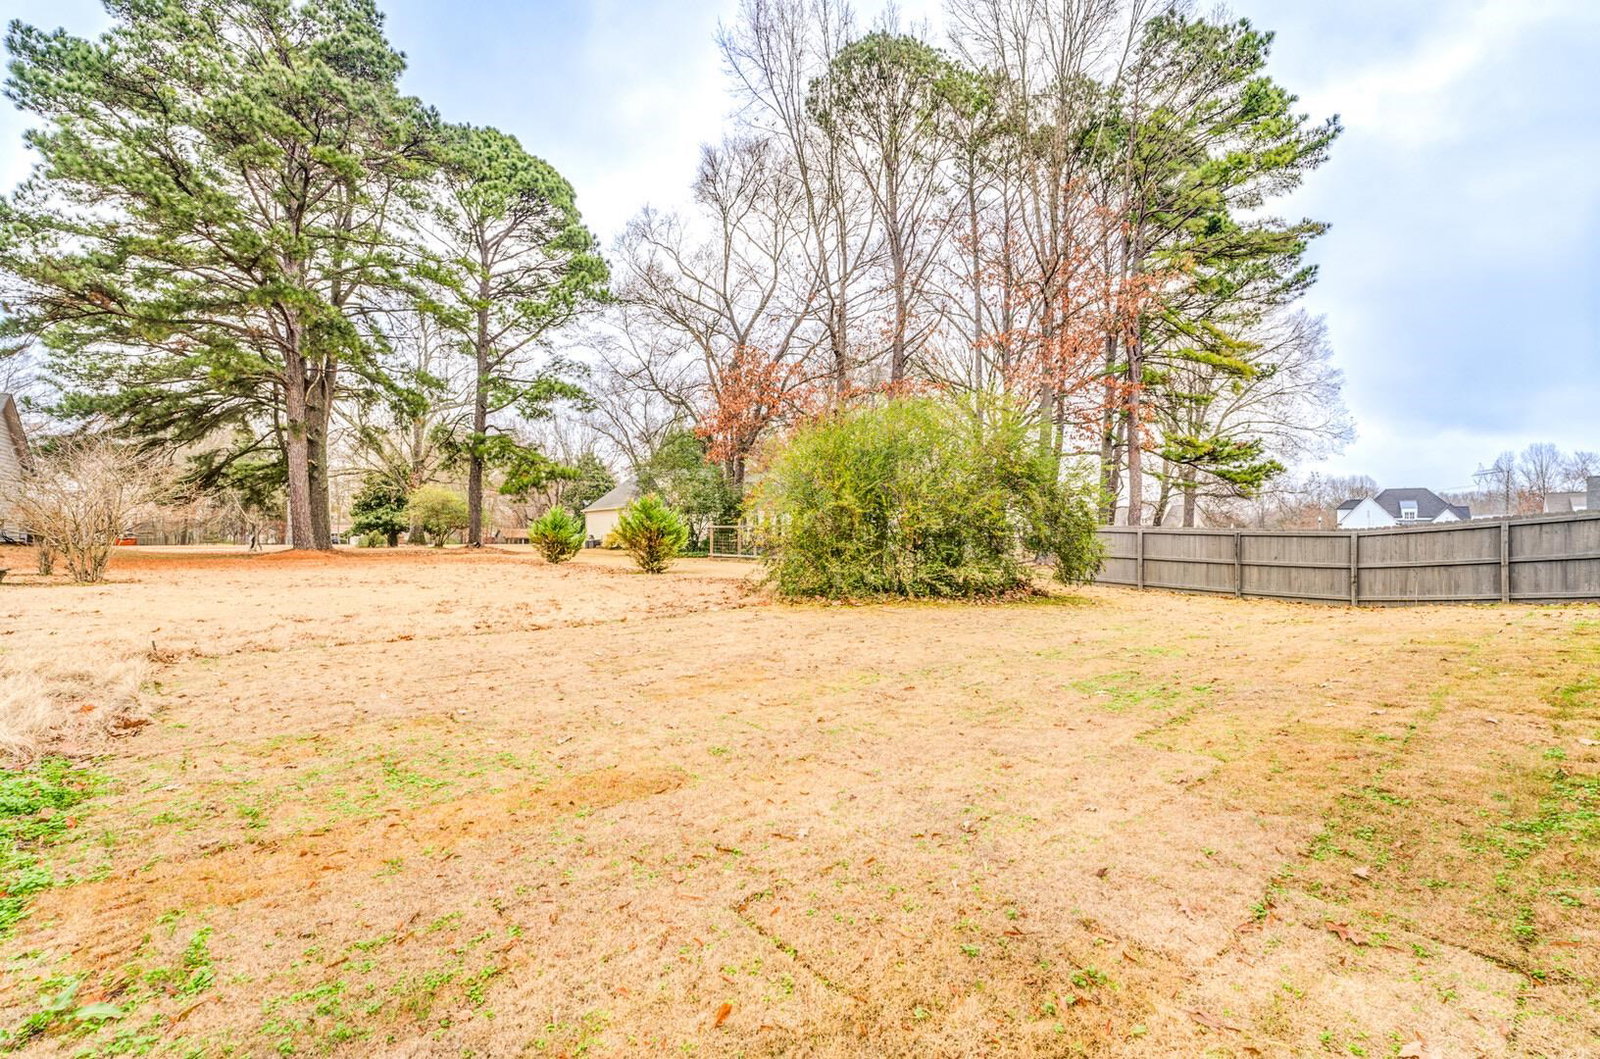
- Some Trees, Level, Professionally Landscaped
- Lot Size
- 8577 SF
- Misc Interior
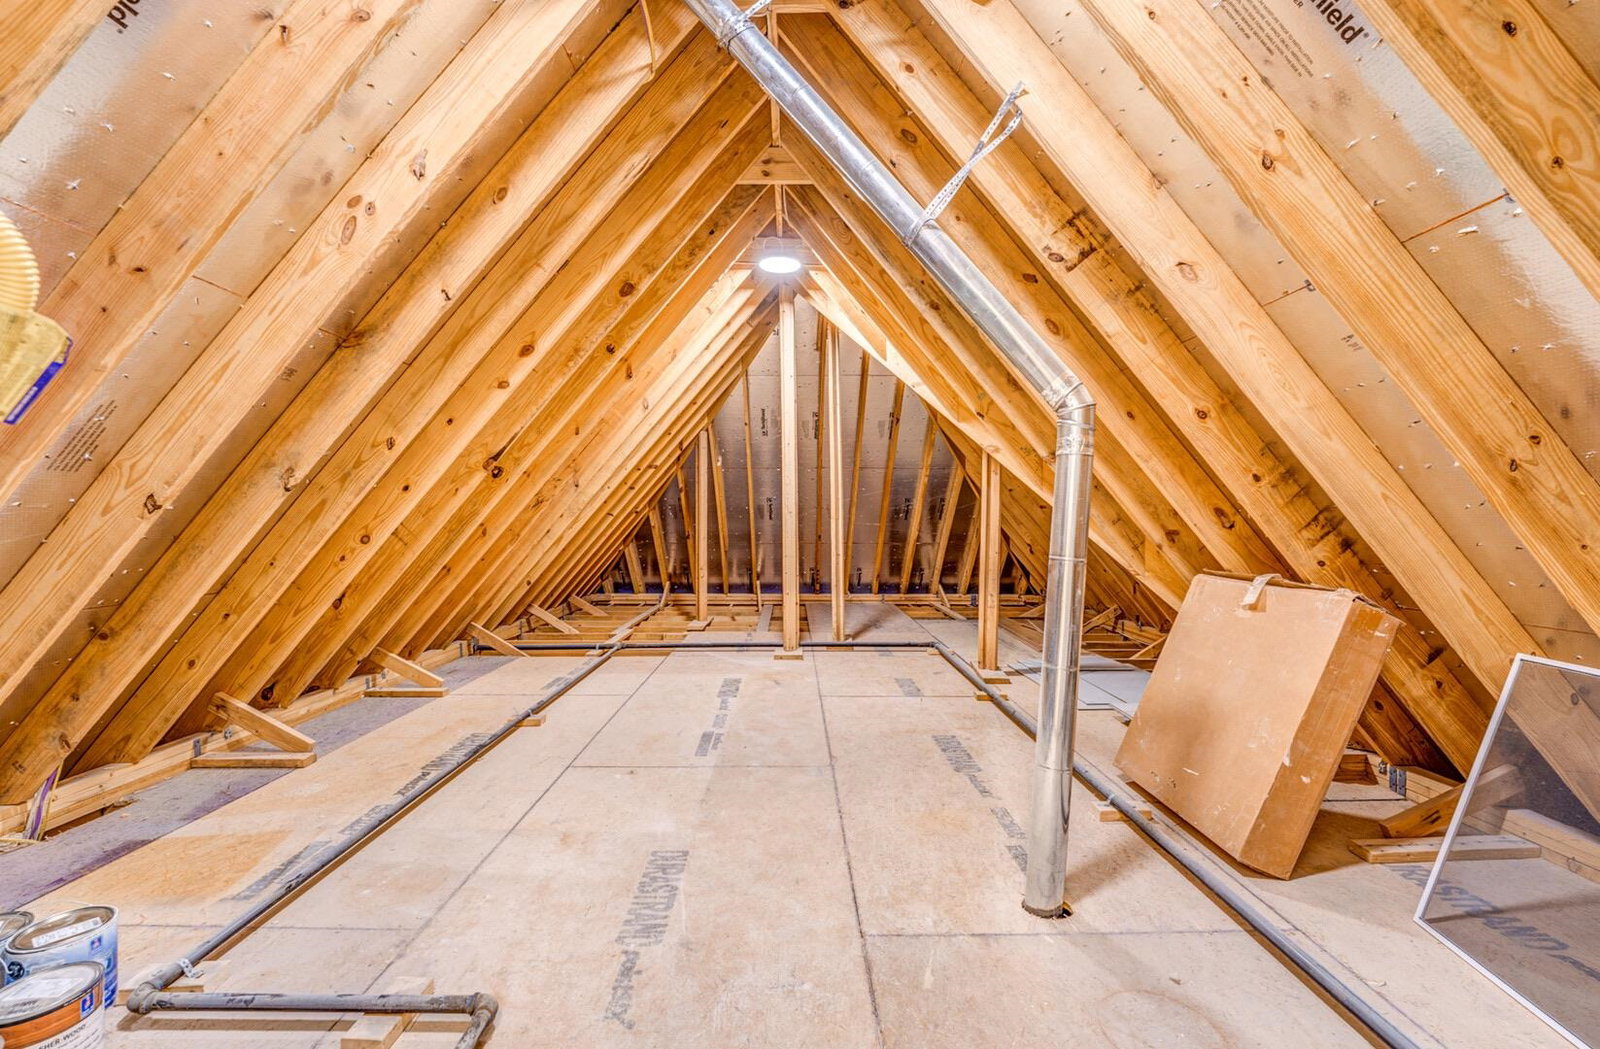
- Walk-In Closet(s), Attic Access, Walk-In Attic, Cat/Dog Free House, Vent Hood/Exhaust Fan
- Neighborhood Amenities
- Mandatory
- New Financing
- Conventional, VA
- Office Dimensions
- 9x8
- Other Rooms
- Laundry Room, Bonus Room, Office/Sewing Room, Entry Hall, Loft/Balcony, Attic
- Parking Storage
- Side-Load Garage
- Roof
- Composition Shingles
- Stories
- 2
- Style
- Traditional
- Subdivision
- ROSSVILLE RESERVE
- Subtype
- Detached Single Family
- Water Sewer
- Public Water, Public Sewer, Tankless Water Heater
- Year Built
- 2025
Mortgage Calculator
Listing courtesy of Groome & Co.. Selling Office: REMAX Experts.
Some or all of the listings displayed may not belong to the firm whose website is being visited
Copyright© 2026 Memphis Area Association of REALTORS®. The information provided is for the consumer's personal, noncommercial use and may not be used for any purpose other than to identify prospective properties that the consumer may be interested in purchasing. Information deemed reliable, but is not guaranteed accurate. Some or all of the listings displayed may not belong to the firm whose web site is being visited.