3276 Kinderhill Cir, Germantown, TN 38138
- $545,000
- 4
- BD
- 3.1
- BA








- Sold Price
- $545,000
- List Price
- $545,000
- Status
- CLOSED
- MLS#
- 10190388
- Closing Date
- Jun 12, 2025
- Bedrooms
- 4
- Bathrooms
- 3.1
- Lot Size
- 30X150
Property Description
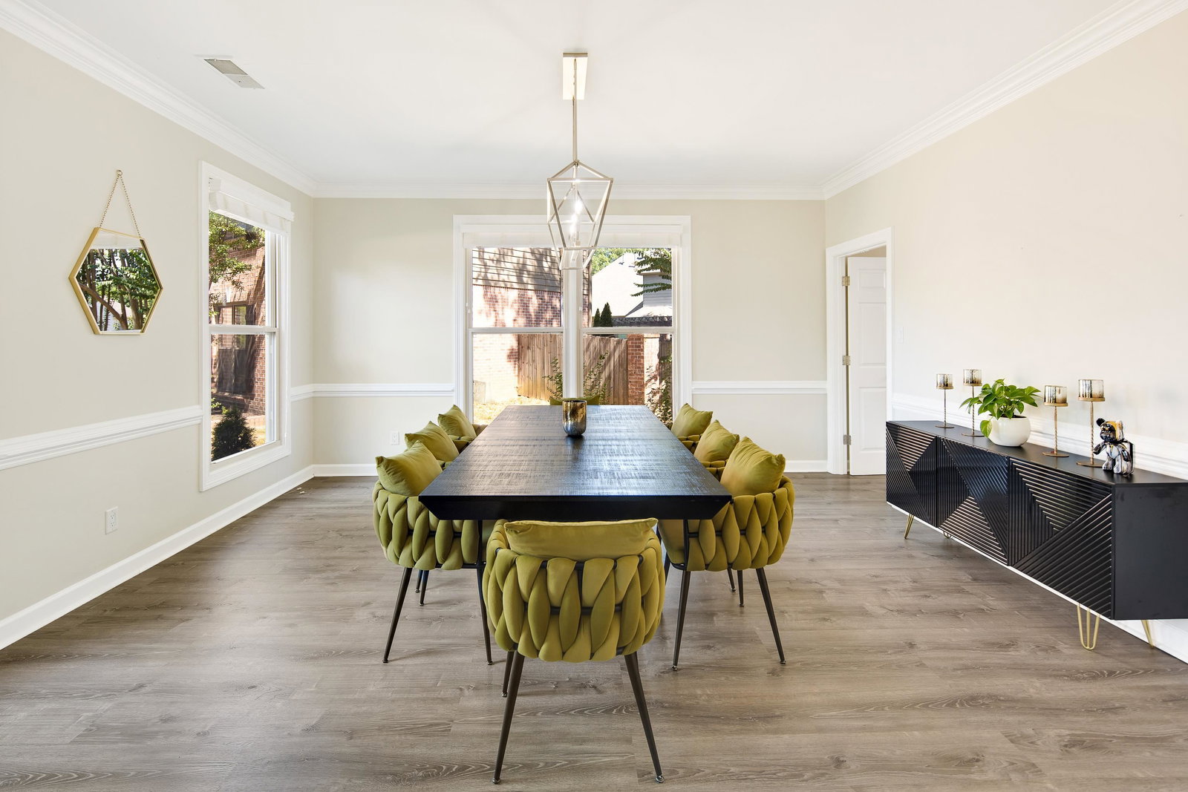
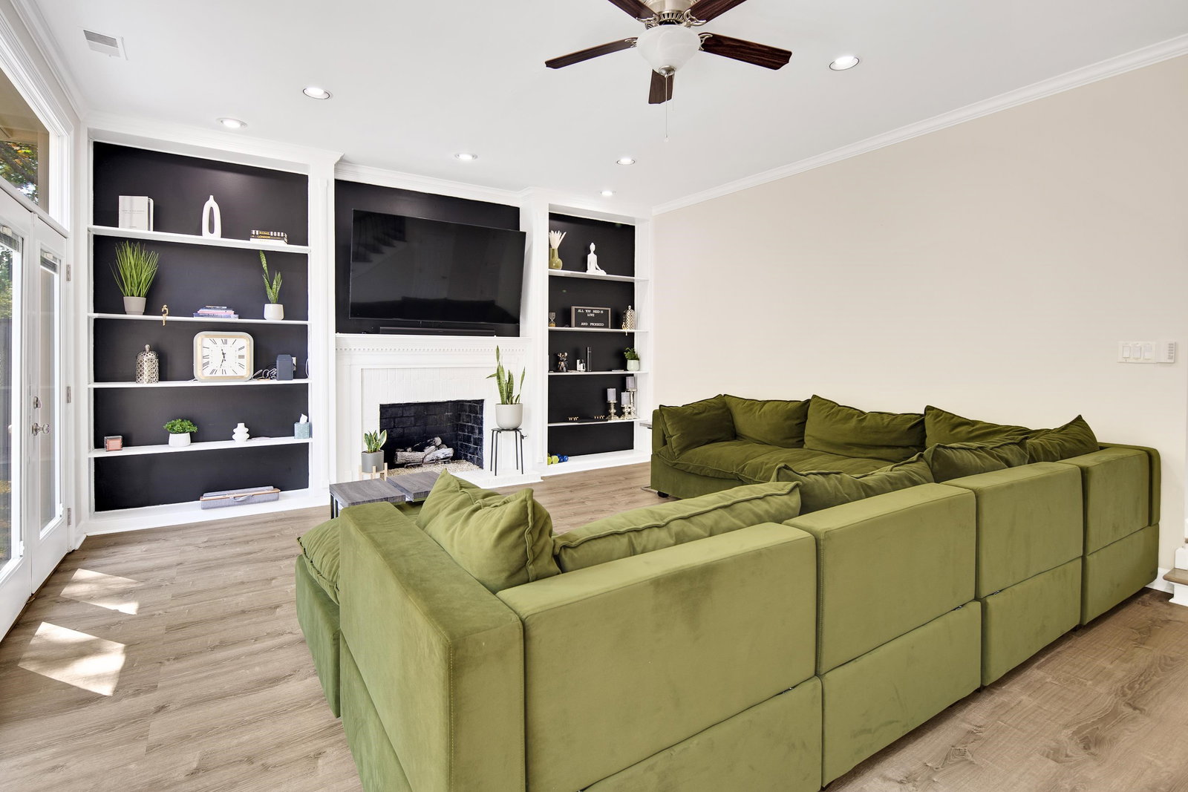
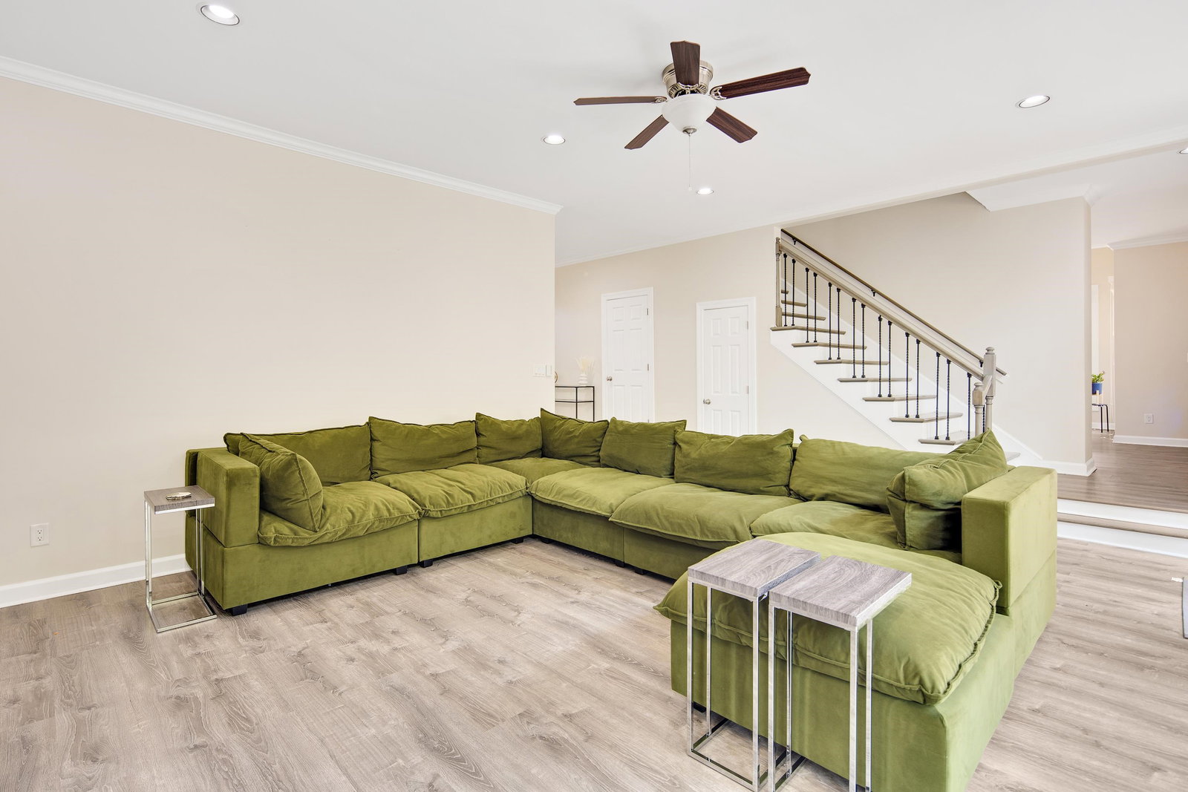
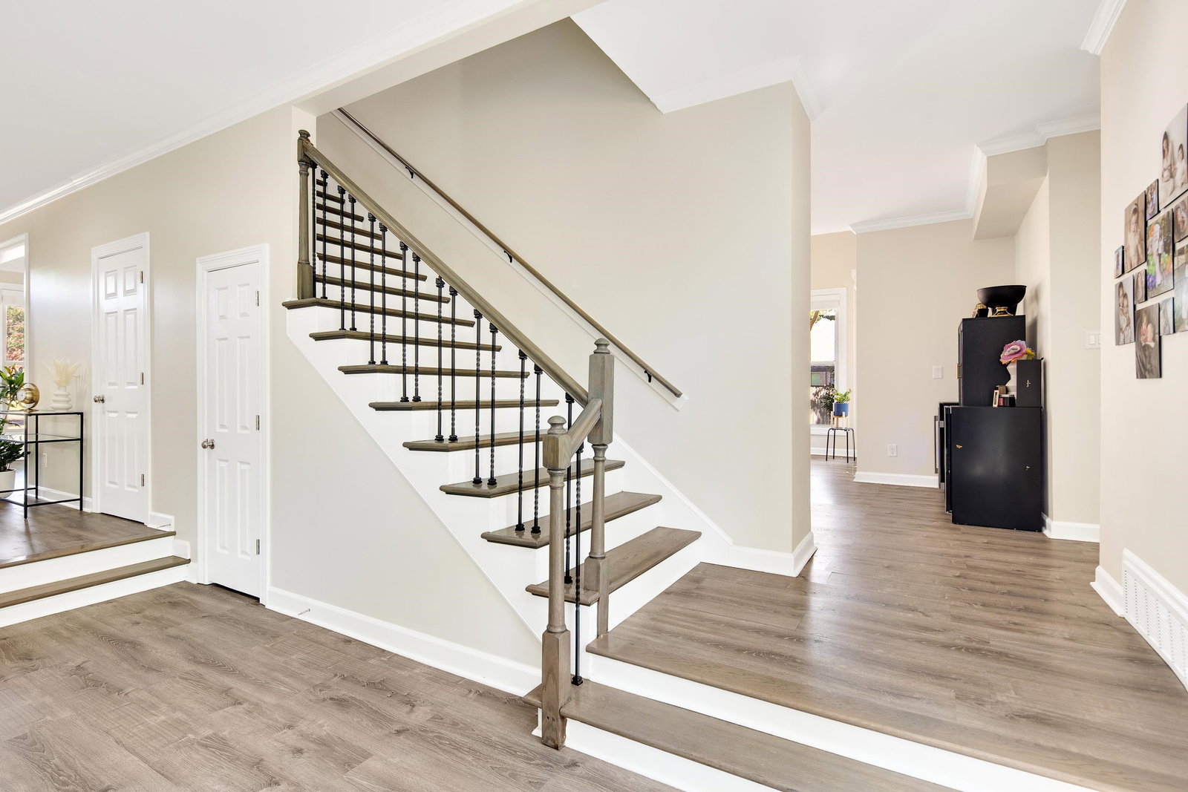
Spectacular 2020 renovation in gated Aintree Farms! This Germantown masterpiece, nestled at the end of a peaceful cove, showcases luxurious updates. First-floor master retreat features spa-inspired en suite. Sunken living room adorned with built-ins bathes in natural light. Gourmet kitchen boasts new custom cabinetry, designer stone countertops, premium appliances, artisan backsplash, and grand island. Upstairs offers three generous bedrooms, dual baths, and versatile flex/office space. Complete renovation includes NEW: HVAC system, architectural roof, energy-efficient windows, premium flooring, designer fixtures, interior/exterior paint and gutters. Steps to community amenities including state-of-the-art fitness center with sauna and steam room, clubhouse with rental space, pool, tennis courts, and basketball court. Expansive backyard retreat. Coveted Forest Hill Elementary, Houston Middle/High School district. A rare Aintree Farms gem combining modern luxury with timeless appeal!
/u.realgeeks.media/groomeco/80A47C59-046D-46CD-9C72-A24626F920A1.jpeg)
Additional Information
- Acres
- 0.30
- Annual Association Fee
- 2800
- Annual City Tax
- 2040
- Annual County Tax
- 3762
- Apprx Heated SqFt Range
- 3000-3199
- Bedrooms Downstairs
- 1
- Bedroom Three Description
- Level 2, Shared Bath, Hardwood Floor
- Bedroom Two Description
- Level 2, Private Full Bath, Hardwood Floor
- Cooling
- Central, Ceiling Fan(s)
- Exterior
- Patio, Nbrhd Recreation Facility, Well Landscaped Grounds, Other (See REMARKS)
- Exterior Windows
- Wood/Composition, Double Pane Window(s), Other (See Remarks)
- Fireplace
- Ventless Gas Fireplace, In Living Room, Gas Logs
- Fireplaces
- 1
- Floors Ceilings
- Tile, Vinyl/Luxury Vinyl Floor, Smooth Ceiling
- Foundation
- Slab
- Heating
- Central, Gas
- Interior Equipment
- Range/Oven, Self Cleaning Oven, Disposal, Dishwasher, Cable Wired
- Legal Subdivision
- Aintree Farms Final Plan
- Living Dining Kitchen
- Separate Living Room, Separate Dining Room, Updated/Renovated Kitchen, Eat-In Kitchen, Breakfast Bar, Pantry, Island In Kitchen, Washer/Dryer Connections
- Lot
- 430
- Lot Description
- Level, Cove, Landscaped, Wood Fenced, Other (See Remarks)
- Lot Size
- 30X150
- Misc Interior
- All Window Treatments, Permanent Attic Stairs, Pull Down Attic Stairs, Attic Access
- Neighborhood Amenities
- Club House, Lake, Gated Neighborhood, Pool, Tennis Court, Recreation Facilities
- New Financing
- Conventional, FHA, VA
- Office Description
- Level 2, Carpet
- Other Rooms
- Laundry Room, Entry Hall, Storage Room
- Parking Storage
- Driveway/Pad, Storage Room(s), Garage Door Opener(s), Side-Load Garage
- Pool Description
- Neighborhood
- Roof
- Composition Shingles
- Stories
- 1.5
- Style
- Colonial
- Subdivision
- AINTREE FARMS
- Subtype
- Detached Single Family
- Water Sewer
- Gas Water Heater, Public Water, Public Sewer
- Year Built
- 1989
Mortgage Calculator
Listing courtesy of Real Estate Agency. Selling Office: Keller Williams.
Some or all of the listings displayed may not belong to the firm whose website is being visited
Copyright© 2026 Memphis Area Association of REALTORS®. The information provided is for the consumer's personal, noncommercial use and may not be used for any purpose other than to identify prospective properties that the consumer may be interested in purchasing. Information deemed reliable, but is not guaranteed accurate. Some or all of the listings displayed may not belong to the firm whose web site is being visited.