3360 Golden Chance Cir, Germantown, TN 38138
- $667,000
- 4
- BD
- 3.1
- BA







- Sold Price
- $667,000
- List Price
- $670,000
- Status
- CLOSED
- MLS#
- 10193602
- Closing Date
- Jun 05, 2025
- Bedrooms
- 4
- Bathrooms
- 3.1
- Lot Size
- 50X150
Property Description
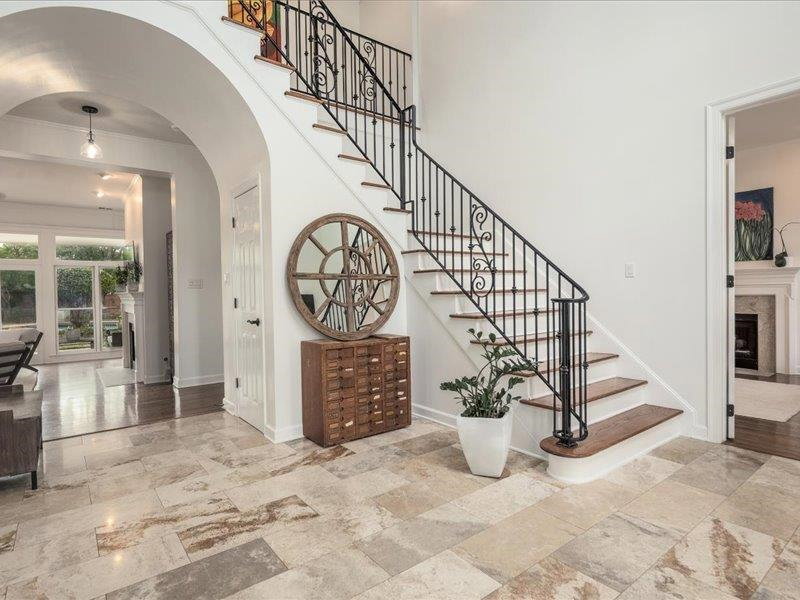
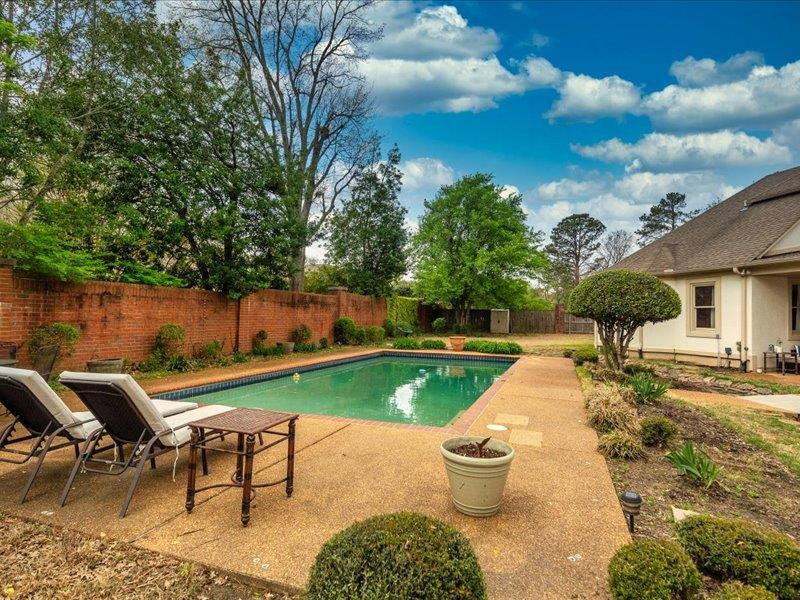
This beautiful home is nestled in a luxury gated community.Germantown, TN has a treasured and unique neighborhood called Aintree Farms where you will find this 4BR/3.5BA plus bonus/flex room that can be accessed via rear stairs or adjoining BR 4. It is a light filled, open concept, home with mostly hardwood down, 2 fireplaces, guunite pool on approx .50 acres. The primary BR is on the main level as well as a private office or parlor room with a fireplace. Beyond the guarded gate you are greeted by a tree lined corridor and 10 acres of serenity, tranquility and a lifestyle one would love including manicured lawns, a lake and beautiful fountain. Before you arrive at 3360 Golden Chance Cv you will pass a clubhouse that will charm you with beautiful pieces of history and charm. The clubhouse offers homeowners a place for community events, private parties, a gym with cardio, free weights, tennis, pickleball and basketball courts coupled with showers, sauna and steam room, pools and more.
/u.realgeeks.media/groomeco/80A47C59-046D-46CD-9C72-A24626F920A1.jpeg)
Additional Information
- Acres
- 0.50
- Annual Association Fee
- 2800
- Annual City Tax
- 2185
- Annual County Tax
- 4029
- Apprx Heated SqFt Range
- 4200-4399
- Bedrooms Downstairs
- 1
- Bedroom Three Description
- Level 2, Walk-In Closet, Shared Bath, Smooth Ceiling, Carpet
- Bedroom Two Description
- Level 2, Walk-In Closet, Private Full Bath, Smooth Ceiling, Carpet
- Cooling
- Central, Ceiling Fan(s), Dual System, 220 Wiring
- Exterior
- Pool Cleaning Equipment, Storage Building, Covered Patio, Wood Fence
- Exterior Windows
- Wood Window(s), Double Pane Window(s)
- Fireplace
- Prefabricated, Vented Gas Fireplace, In Den/Great Room, In Other Room
- Fireplaces
- 2
- Floors Ceilings
- Part Hardwood, Part Carpet, Tile, Smooth Ceiling, 9 or more Ft. Ceiling, Vaulted/Coff/Tray Ceiling, Two Story Foyer
- Foundation
- Slab
- Heating
- Central, Gas, Dual System
- Interior Equipment
- Self Cleaning Oven, Cooktop, Disposal, Dishwasher, Microwave, Trash Compactor, Cable Available
- Legal Subdivision
- Aintree Farms Final Plan
- Living Dining Kitchen
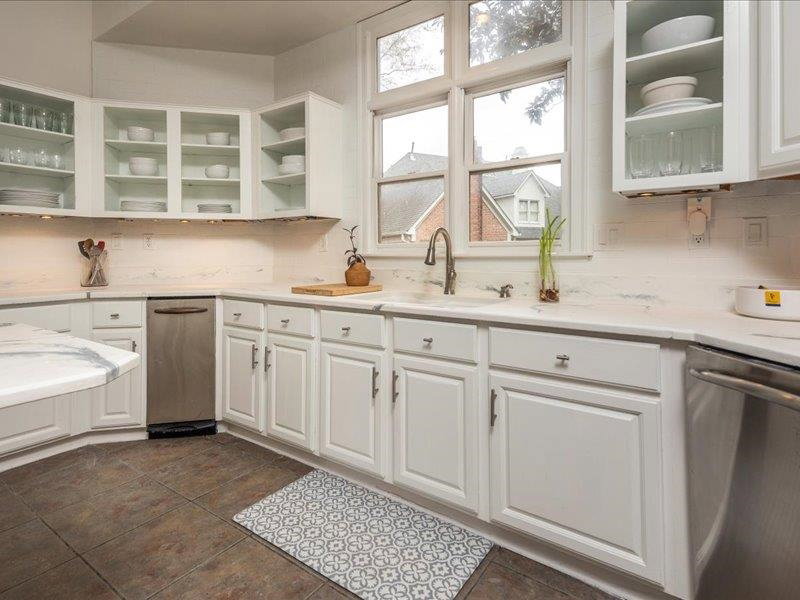
- Separate Dining Room, Great Room, Updated/Renovated Kitchen, Breakfast Bar, Separate Breakfast Room, Pantry, Island In Kitchen
- Lot
- 603
- Lot Description
- Some Trees, Level, Cove, Professionally Landscaped, Wood Fenced
- Lot Size
- 50X150
- Misc Interior
- All Window Treatments, Walk-In Closet(s), Attic Access, Rear Stairs to Playroom
- Neighborhood Amenities
- Club House, Lake, Gated Neighborhood, Pool, Tennis Court, Recreation Facilities, Other (See Remarks)
- New Financing
- Conventional, FHA, VA
- Office Description
- Level 1, Built-In Cabinets/Bkcases, Smooth Ceiling, Hardwood Floor
- Office Dimensions
- oxo
- Other Rooms
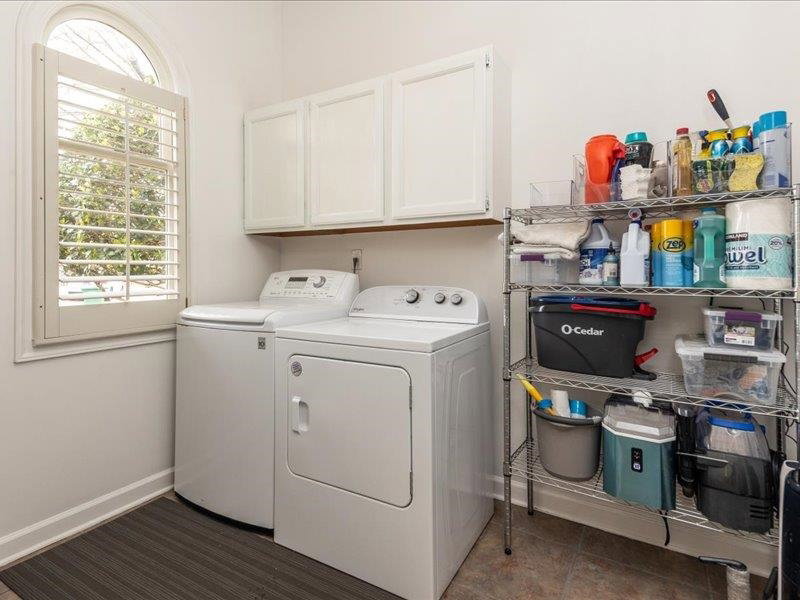
- Laundry Room, Bonus Room, Entry Hall, Attic
- Parking Storage
- Driveway/Pad, Garage Door Opener(s), Side-Load Garage
- Pool Description
- In Ground
- Roof
- Composition Shingles
- Stories
- 2
- Style
- Traditional, Soft Contemporary
- Subdivision
- AINTREE FARMS
- Subtype
- Detached Single Family
- Water Sewer
- Electric Water Heater, Public Water, Public Sewer
- Year Built
- 1993
Mortgage Calculator
Listing courtesy of Coldwell Banker Collins-Maury. Selling Office: Bel Air Properties, Inc..
Some or all of the listings displayed may not belong to the firm whose website is being visited
Copyright© 2026 Memphis Area Association of REALTORS®. The information provided is for the consumer's personal, noncommercial use and may not be used for any purpose other than to identify prospective properties that the consumer may be interested in purchasing. Information deemed reliable, but is not guaranteed accurate. Some or all of the listings displayed may not belong to the firm whose web site is being visited.