83 Mccall Dr, Collierville, TN 38017
- $400,000
- 4
- BD
- 2.1
- BA




- Sold Price
- $400,000
- List Price
- $419,000
- Status
- CLOSED
- MLS#
- 10202277
- Closing Date
- Jan 29, 2026
- Bedrooms
- 4
- Bathrooms
- 2.1
- Lot Size
- 70X130
Property Description
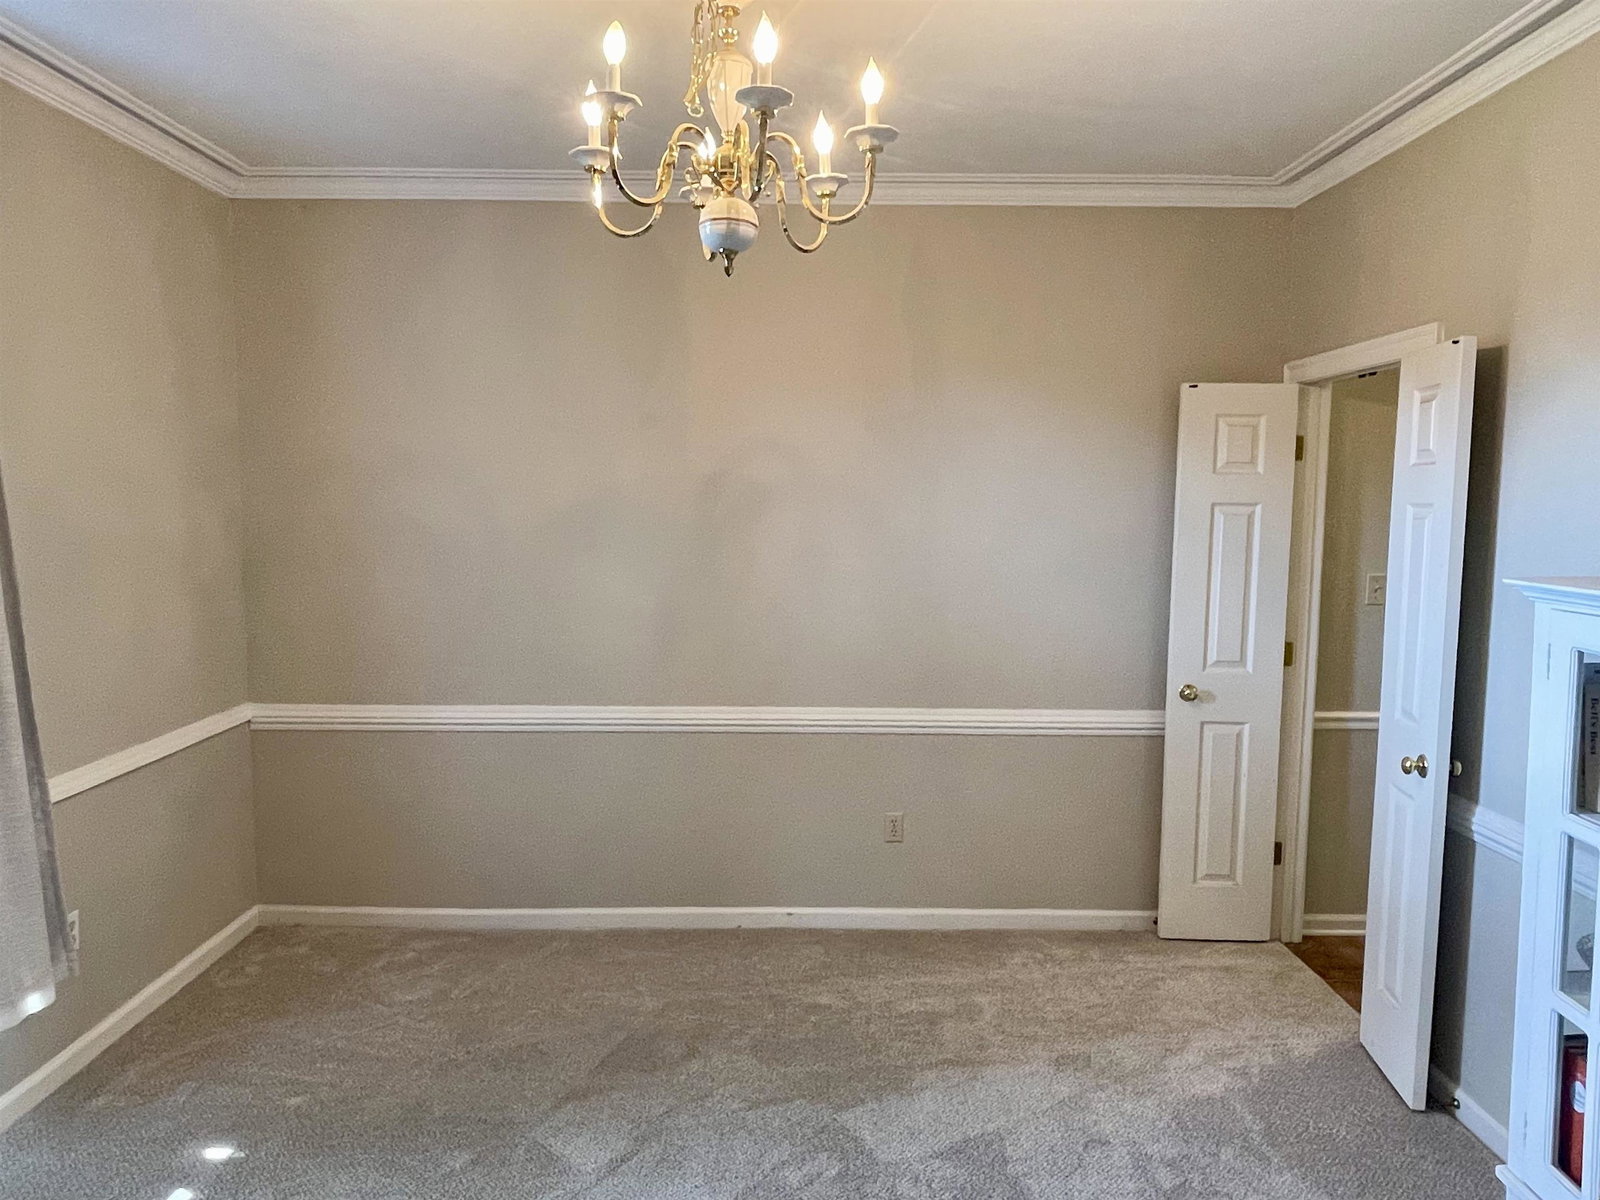
Come and enjoy your new Collierville Home in sought after Mansfeild neighborhood Walking trails and lake - nestled between Poplar and Winchester off Shea Rd Top Collierville School District with Bailey Station Elementary, Collierville West Middle school and Award winning Collierville High School - all in bus route and 5 min drive Home has been meticulously maintained by same owners for 24 years- All new paint interior, new Granite installed yesterday in kitchen and all new carpet installed in bedrooms last week. Home has Nest thermostats and new garage door motor with remote and app access. Fenced in backyard with nice green Zoysia sod and Crepe Myrtles. Roof is 6 years new and HVAC and water heater 5 years. Huge bonus room with closets - can be 4th bedroom - Walk in Attic *** Seller will provide Fridge, washer and dryer to buyer**** **Seller financing available with 10% down and 4.75% rate for 48 months*** Easy to see- make your appointment today and enjoy your new Home
/u.realgeeks.media/groomeco/80A47C59-046D-46CD-9C72-A24626F920A1.jpeg)
Additional Information
- Acres
- 0.21
- Annual Association Fee
- 400
- Annual City Tax
- 1516
- Annual County Tax
- 2793
- Apprx Heated SqFt Range
- 2600-2799
- Bedrooms Downstairs
- 1
- Bedroom Three Description
- Level 2, Walk-In Closet, Carpet
- Bedroom Two Description
- Level 2, Smooth Ceiling, Carpet
- Cooling
- Central
- Exterior
- Porch, Patio, Covered Patio
- Exterior Windows
- Brick Veneer, Stucco
- Fireplace
- Masonry, Gas Logs
- Fireplaces
- 1
- Floors Ceilings
- Part Hardwood, Part Carpet, Tile, Smooth Ceiling, Vaulted/Coff/Tray Ceiling
- Heating
- Central, Electric
- Interior Equipment
- Range/Oven, Double Oven, Cooktop, Disposal, Dishwasher, Microwave, Refrigerator, Washer, Dryer
- Legal Subdivision
- Bailey Station Pd Ph 3a Sec 2 Par 1
- Living Dining Kitchen
- Separate Living Room, Separate Dining Room, Separate Den, Great Room, Updated/Renovated Kitchen, Eat-In Kitchen, Breakfast Bar, Pantry, Island In Kitchen, Keeping/Hearth Room
- Lot
- 107
- Lot Description
- Some Trees, Level, Water Access, Landscaped, Professionally Landscaped, Wood Fenced
- Lot Size
- 70X130
- Misc Interior
- All Window Treatments, Walk-In Closet(s), Monitored Alarm
- Neighborhood Amenities
- Lake
- New Financing
- Conventional, FHA, VA
- Other Rooms
- Laundry Room, Sun Room, Bonus Room, Media Room
- Parking Storage
- Driveway/Pad, Garage Door Opener(s), Front-Load Garage
- Stories
- 1.5
- Style
- Soft Contemporary, French
- Subdivision
- BAILEY STATION PH3 SEC A
- Subtype
- Detached Single Family
- Year Built
- 1996
Mortgage Calculator
Listing courtesy of KAIZEN Realty, LLC. Selling Office: Adaro Realty, Inc..
Some or all of the listings displayed may not belong to the firm whose website is being visited
Copyright© 2026 Memphis Area Association of REALTORS®. The information provided is for the consumer's personal, noncommercial use and may not be used for any purpose other than to identify prospective properties that the consumer may be interested in purchasing. Information deemed reliable, but is not guaranteed accurate. Some or all of the listings displayed may not belong to the firm whose web site is being visited.