969 Russell Farms Rd, Collierville, TN 38017
- $600,000
- 4
- BD
- 2.1
- BA








- Sold Price
- $600,000
- List Price
- $600,000
- Status
- CLOSED
- MLS#
- 10203491
- Closing Date
- Sep 15, 2025
- Bedrooms
- 4
- Bathrooms
- 2.1
- Lot Size
- 79X92
Property Description
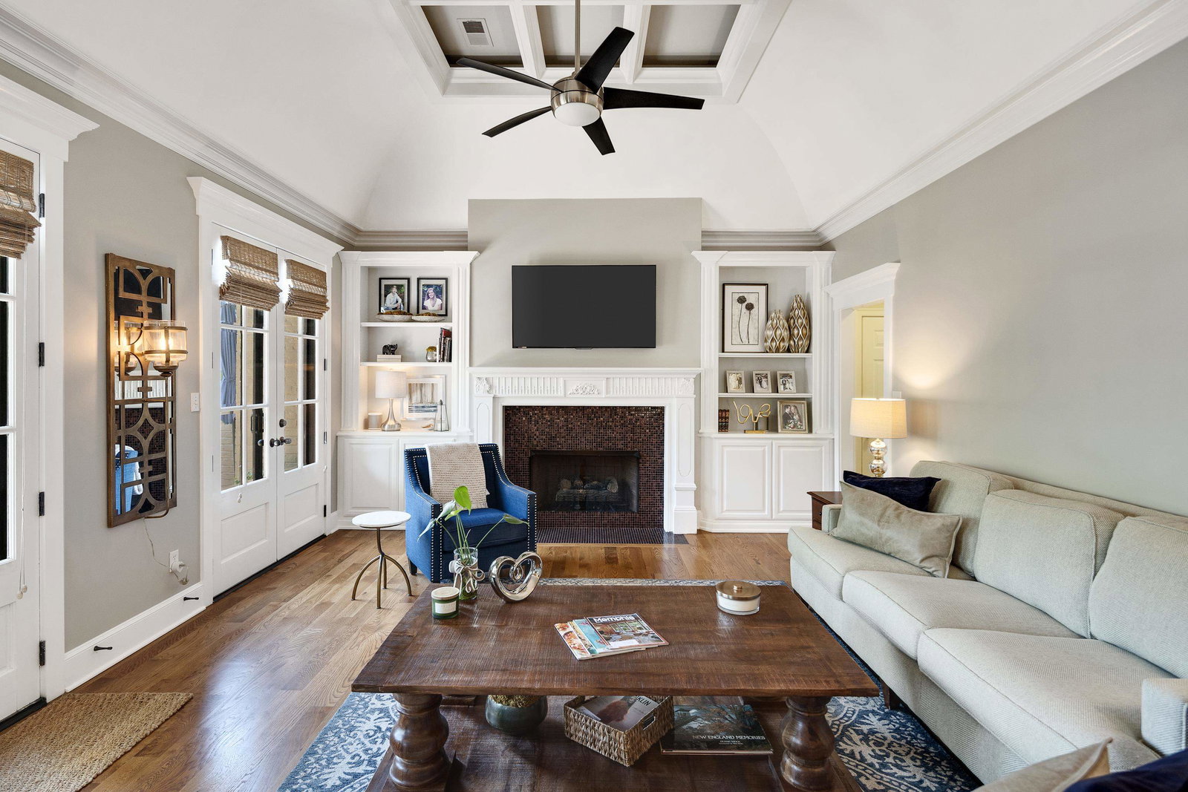
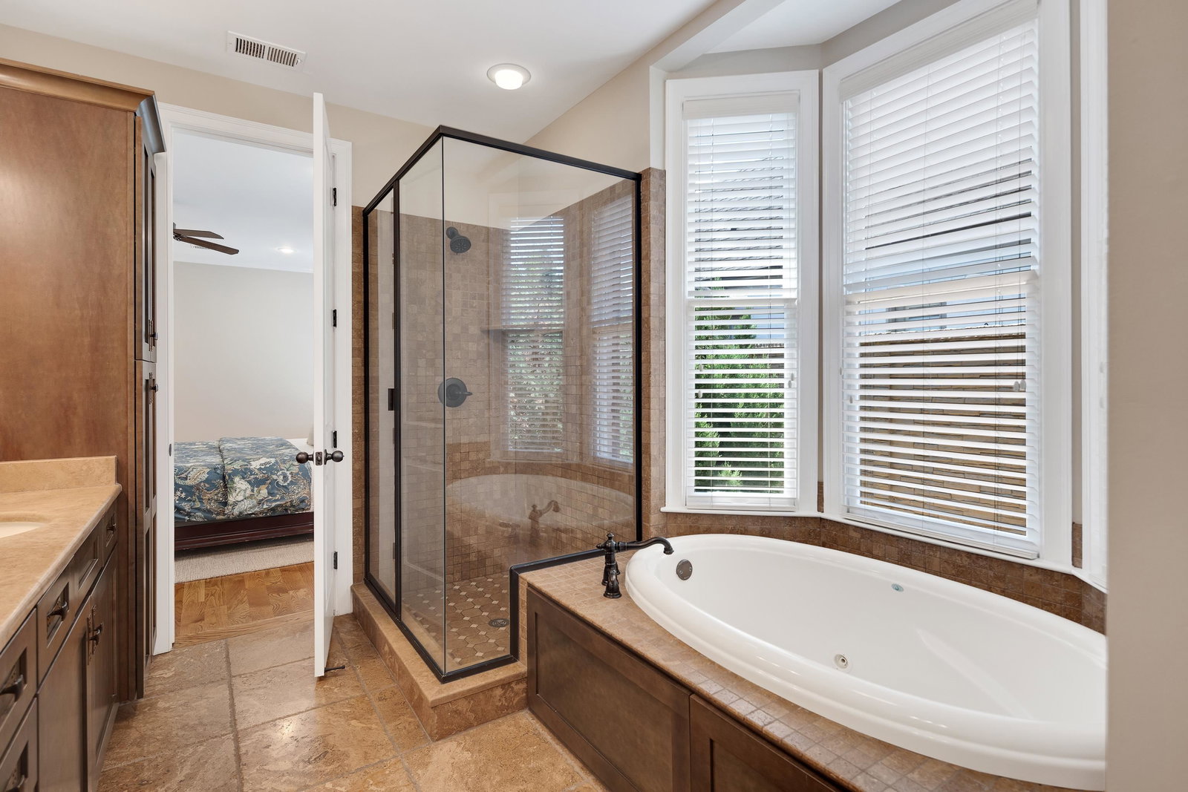
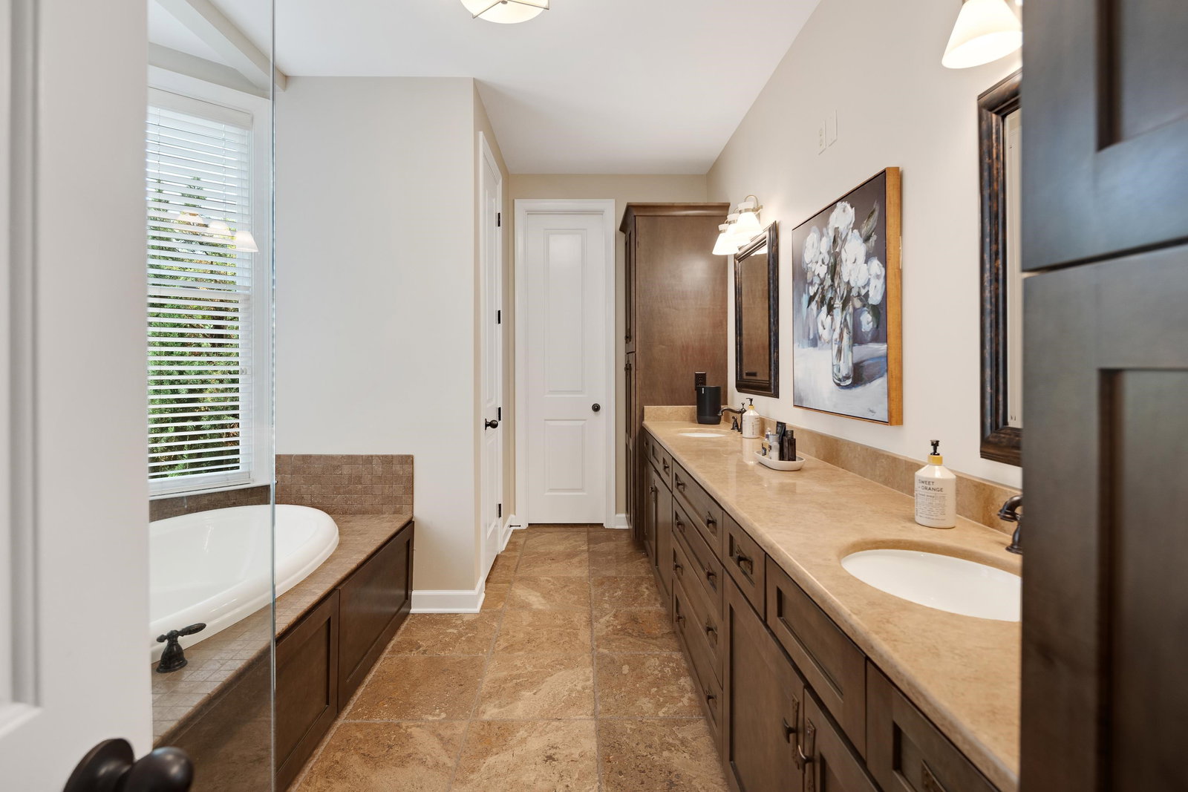
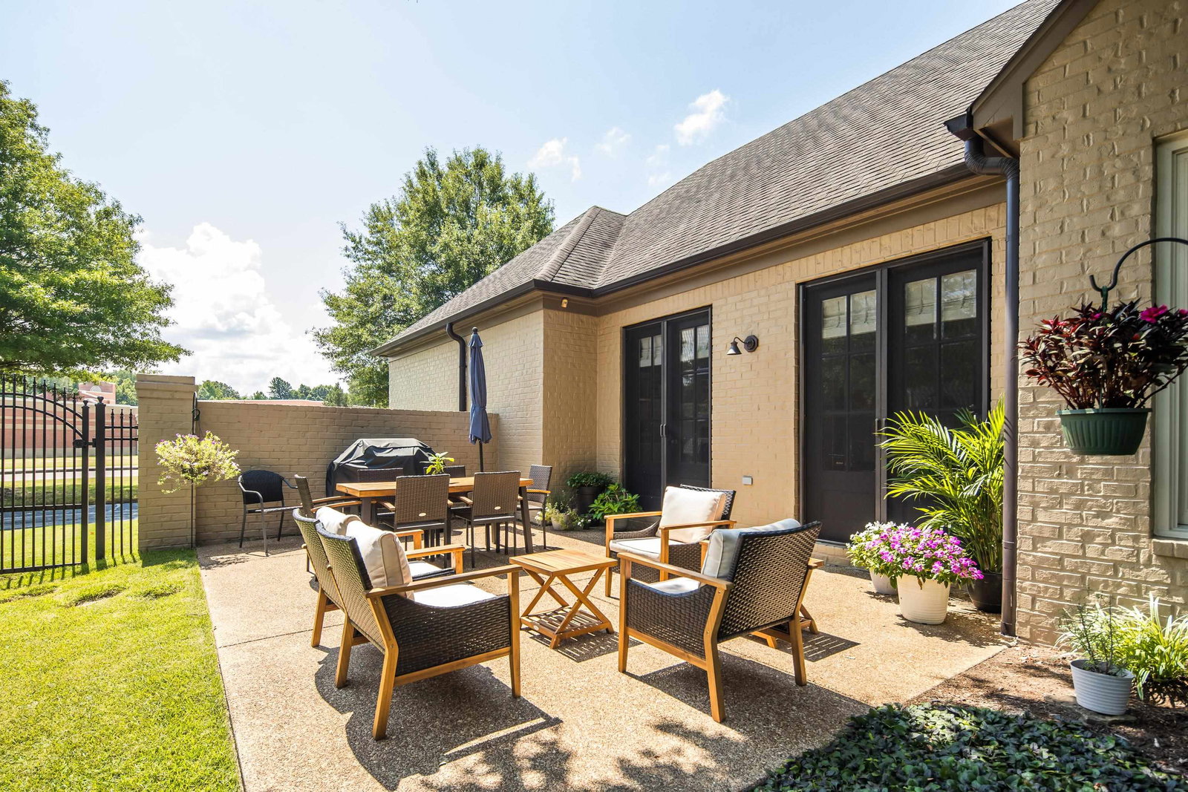
As you enter this special home you can't help but notice the hardwood flooring & elegant molding. The coziness of the living rm and the beautiful coffered ceiling in the dining room, draw you in. As you continue past the rich millwork in the entry hall you enter the kitchen with its tall cabinets and stone surround breakfast area. From the kitchen island you can view the gorgeous side yard through the two sets of french doors in the great room. The beautiful landscaping and extended patio call out to you to sit and enjoy the serene setting of the large private side yard. Wake up to morning sun filling the living space and enjoy the shaded patio in the evening. The neighborhood pool, park & walking trail are just blocks away. [This floor plan works for everyone. Primary on 1st floor. Living Rm could be 1st floor office. Large Bonus Rm for tv viewing and/or exercise. Great storage! All BDs have walk-in closets. HUGE walk-in attic.] Neighborhood Elementary school. OWNER AGENT
/u.realgeeks.media/groomeco/80A47C59-046D-46CD-9C72-A24626F920A1.jpeg)
Additional Information
- Acres
- 0.20
- Annual Association Fee
- 925
- Annual City Tax
- 1963
- Annual County Tax
- 3616
- Apprx Heated SqFt Range
- 3000-3199
- Bedrooms Downstairs
- 1
- Bedroom Three Description
- Level 2, Walk-In Closet, Pullman Bath, Smooth Ceiling, Carpet
- Bedroom Two Description
- Level 2, Walk-In Closet, Pullman Bath, Smooth Ceiling, Carpet
- Cooling
- Central, Attic Fan, Ceiling Fan(s), Dual System
- Exterior
- Auto Lawn Sprinkler, Patio, Well Landscaped Grounds, Brick or Stone Fence, Sidewalks
- Exterior Windows
- Brick Veneer, Wood/Composition, Stone, Double Pane Window(s), Casement Window(s)
- Fireplace
- Masonry, Prefabricated, Ventless Gas Fireplace, Vented Gas Fireplace, In Living Room, In Den/Great Room, Gas Starter, Gas Logs
- Fireplaces
- 2
- Floors Ceilings
- Part Hardwood, Part Carpet, Tile, Smooth Ceiling, 9 or more Ft. Ceiling, Vaulted/Coff/Tray Ceiling
- Foundation
- Slab
- Heating
- Central, Gas, Dual System
- Interior Equipment
- Self Cleaning Oven, Double Oven, Cooktop, Gas Cooking, Disposal, Dishwasher, Refrigerator, Cable Wired, Satellite Dish
- Legal Subdivision
- Schilling Farms Pd Phase 3
- Living Dining Kitchen
- Separate Living Room, Separate Dining Room, Great Room, Updated/Renovated Kitchen, Breakfast Bar, Pantry, Island In Kitchen, Washer/Dryer Connections
- Lot
- 14
- Lot Description
- Some Trees, Level, Corner, Professionally Landscaped, Brick/Stone Fenced
- Lot Size
- 79X92
- Misc Interior
- All Window Treatments, Walk-In Closet(s), Pull Down Attic Stairs, Walk-In Attic, Cat/Dog Free House, Security System, Smoke Detector(s), Vent Hood/Exhaust Fan
- Neighborhood Amenities
- Pool
- New Financing
- Conventional, FHA, VA
- Other Rooms
- Laundry Room, Bonus Room, Attic
- Parking Storage
- Driveway/Pad, Garage Door Opener(s), Back-Load Garage
- Pool Description
- Neighborhood
- Roof
- Composition Shingles
- Stories
- 2
- Style
- Traditional
- Subdivision
- SCHILLING FARMS PH3
- Subtype
- Detached Single Family
- Water Sewer
- Gas Water Heater, Public Water, Public Sewer
- Year Built
- 2007
Mortgage Calculator
Listing courtesy of Coldwell Banker Collins-Maury. Selling Office: Crye-Leike, Inc., REALTORS.
Some or all of the listings displayed may not belong to the firm whose website is being visited
Copyright© 2026 Memphis Area Association of REALTORS®. The information provided is for the consumer's personal, noncommercial use and may not be used for any purpose other than to identify prospective properties that the consumer may be interested in purchasing. Information deemed reliable, but is not guaranteed accurate. Some or all of the listings displayed may not belong to the firm whose web site is being visited.