647 Winlawn Dr, Collierville, TN 38017
- $409,900
- 4
- BD
- 2.1
- BA




- List Price
- $409,900
- Status
- ACTIVE
- MLS#
- 10216576
- Price Change
- ▼ $10,100 1783373899
- Bedrooms
- 4
- Bathrooms
- 2.1
- Lot Size
- 0
Property Description
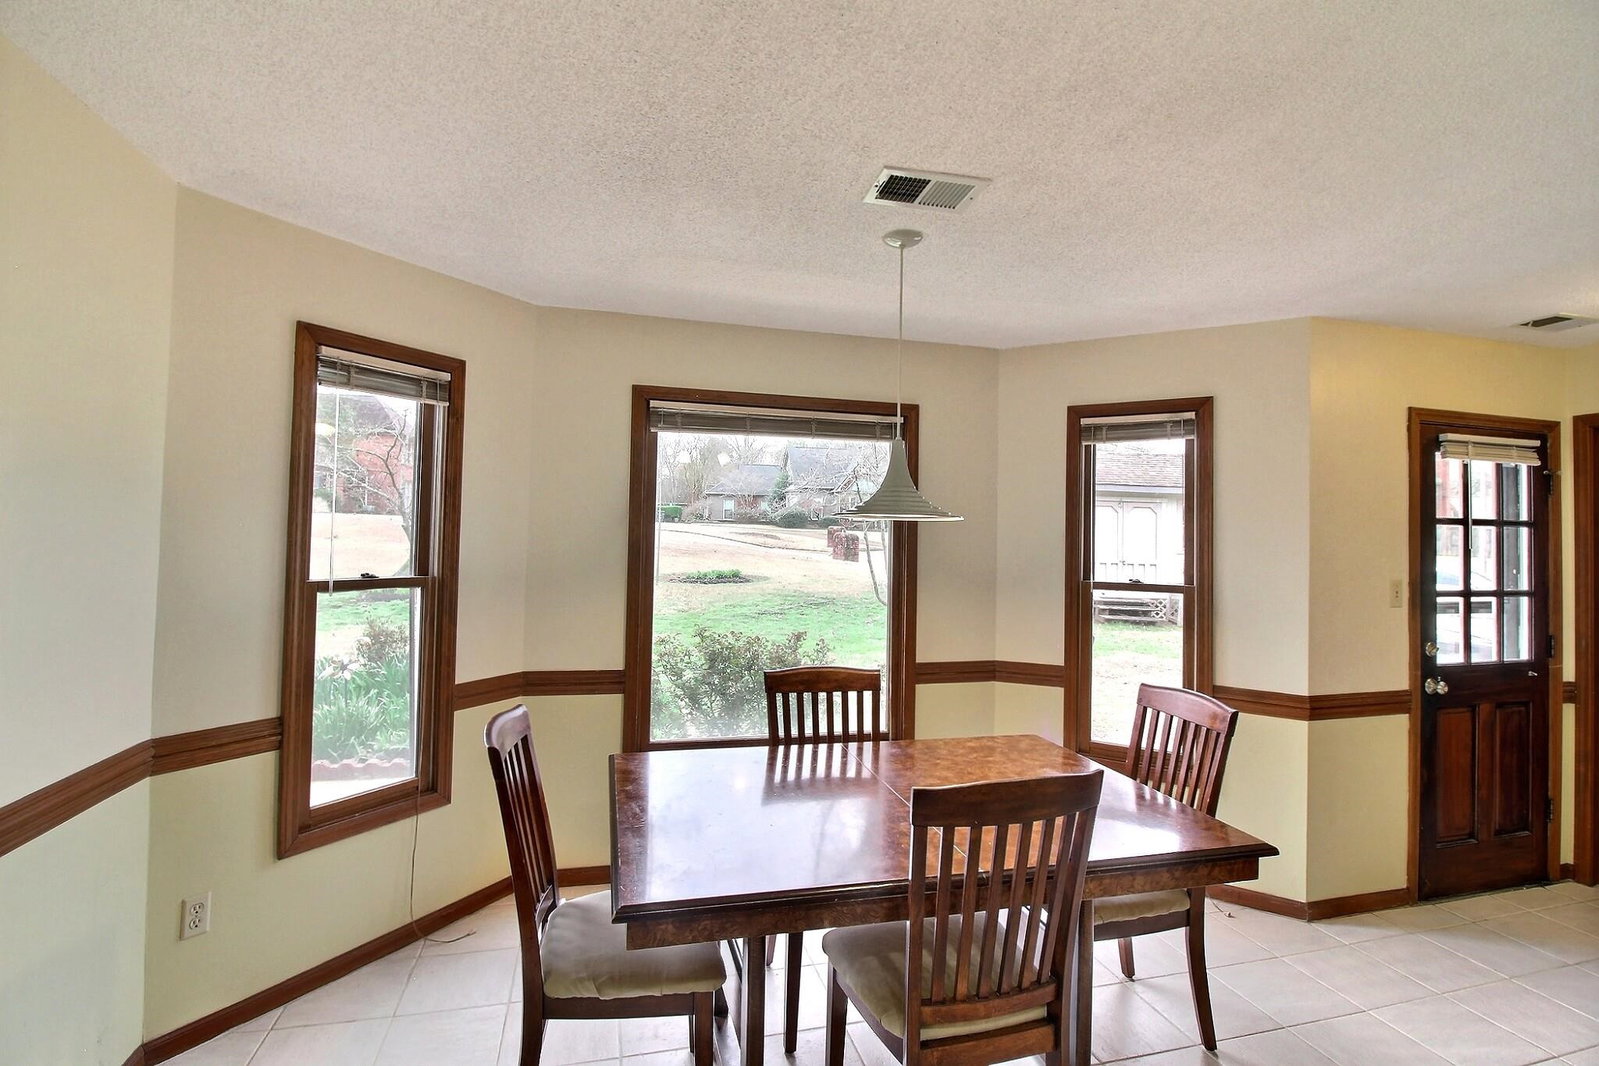
Located in sought-after Collierville and zoned for highly regarded Crosswind Elementary School, this well-maintained home offers space, comfort, and the opportunity to make it your own. Featuring 4 bedrooms and 2.5 bathrooms, the home provides a functional floor plan with generous living areas perfect for everyday living and entertaining. The great-sized yard offers plenty of room for outdoor gatherings, play, gardening, or simply relaxing. Lovingly cared for over the years, this home is move-in ready while giving the next owner the chance to add their own cosmetic updates and personal style. A wonderful opportunity to own in a desirable Collierville location close to schools, parks, and community amenities.
/u.realgeeks.media/groomeco/80A47C59-046D-46CD-9C72-A24626F920A1.jpeg)
Additional Information
- Acres
- 0.39
- Annual City Tax
- 1865
- Annual County Tax
- 3098
- Bedroom Three Description
- Level 2, Carpet
- Bedroom Two Description
- Level 2, Carpet
- Cooling
- Central, Ceiling Fan(s), Dual System
- Exterior
- Storage Building, Patio
- Exterior Windows
- Brick Veneer, Vinyl Siding, Storm Window(s), Storm Door(s)
- Fireplace
- In Den/Great Room
- Fireplaces
- 1
- Floors Ceilings
- Part Carpet, Tile
- Foundation
- Slab
- Heating
- Central, Dual System
- Legal Subdivision
- Winwood Farms Phase C Pud (Rerec)
- Living Dining Kitchen
- Separate Dining Room, Great Room, Eat-In Kitchen, Pantry
- Lot
- 45
- Lot Description
- Some Trees, Landscaped
- Lot Size
- 0
- Misc Interior
- All Window Treatments
- Neighborhood Amenities
- None
- New Financing
- Conventional, FHA, VA
- Other Rooms
- Laundry Room, Bonus Room
- Parking Storage
- Garage Door Opener(s), Side-Load Garage
- Roof
- Composition Shingles
- Stories
- 2
- Style
- Traditional
- Subdivision
- WINWOOD FARMS PH C
- Subtype
- Detached Single Family
- Water Sewer
- Public Water, Public Sewer
- Year Built
- 1990
Mortgage Calculator
Listing courtesy of John Green & Co., REALTORS.
Some or all of the listings displayed may not belong to the firm whose website is being visited
Copyright© 2026 Memphis Area Association of REALTORS®. The information provided is for the consumer's personal, noncommercial use and may not be used for any purpose other than to identify prospective properties that the consumer may be interested in purchasing. Information deemed reliable, but is not guaranteed accurate. Some or all of the listings displayed may not belong to the firm whose web site is being visited.