10103 School Cross Ln, Collierville, TN 38017
- $670,000
- 4
- BD
- 3.1
- BA





- Sold Price
- $670,000
- List Price
- $675,000
- Status
- CLOSED
- MLS#
- 10217204
- Closing Date
- Jun 02, 2026
- Bedrooms
- 4
- Bathrooms
- 3.1
- Lot Size
- 66.89 X 120.14 IRR
Property Description
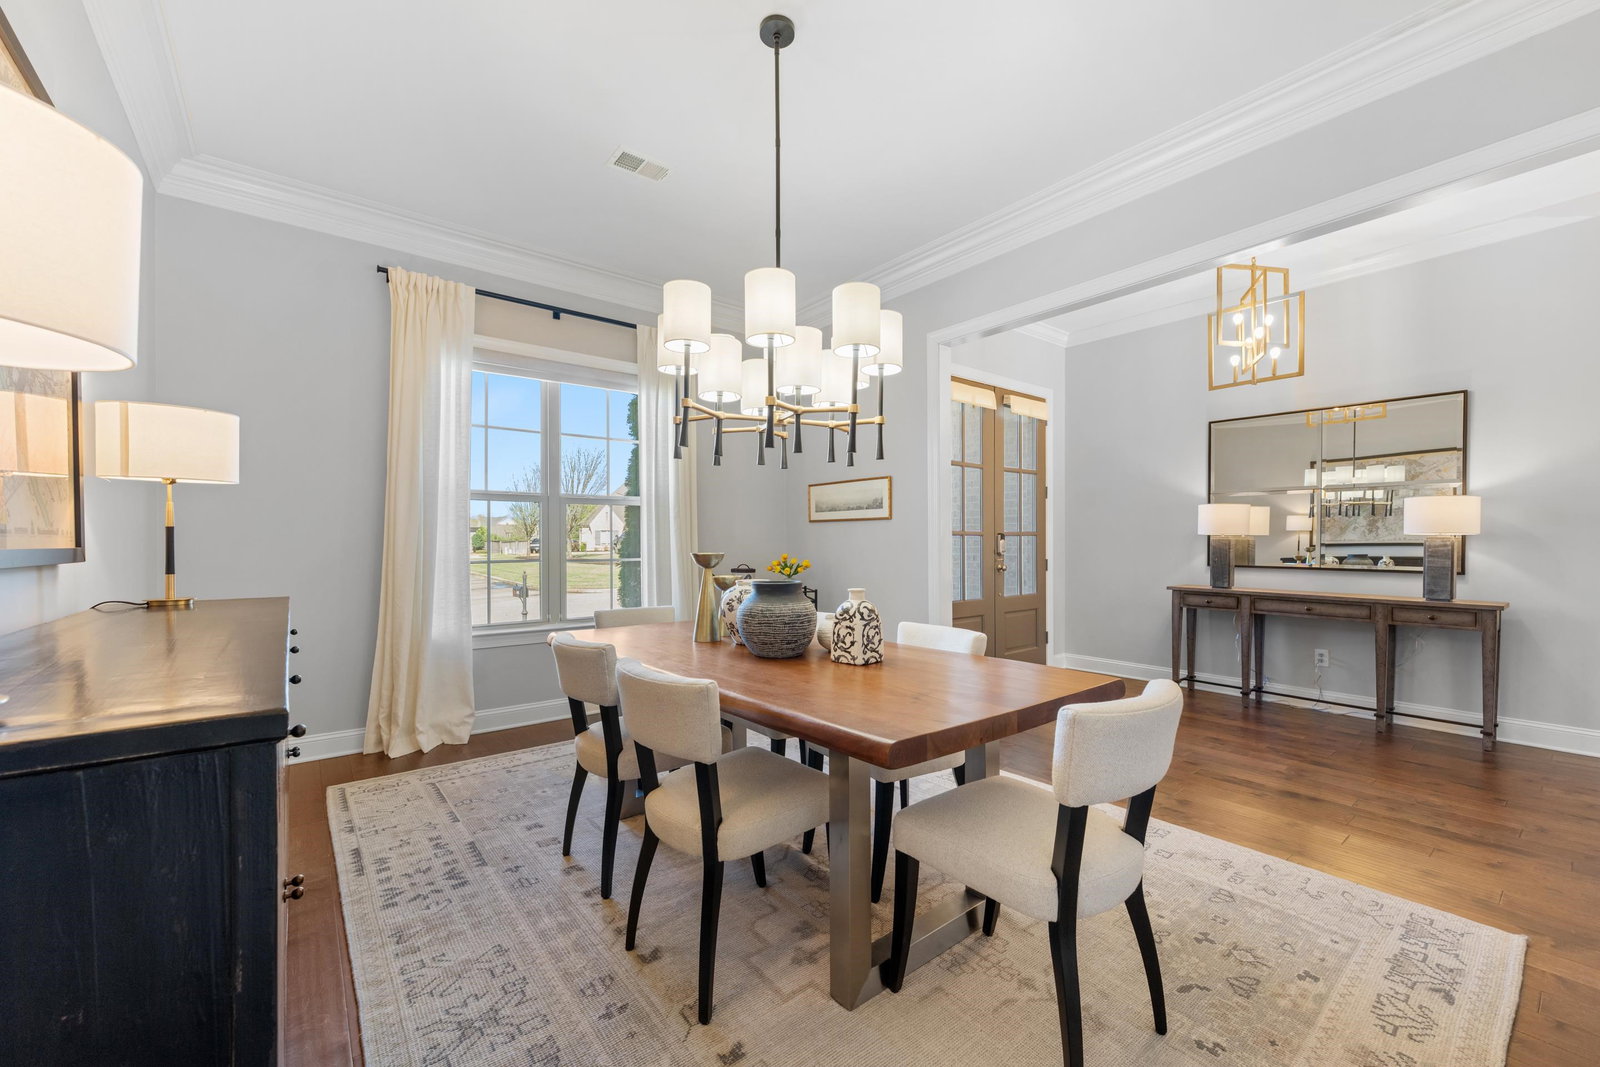
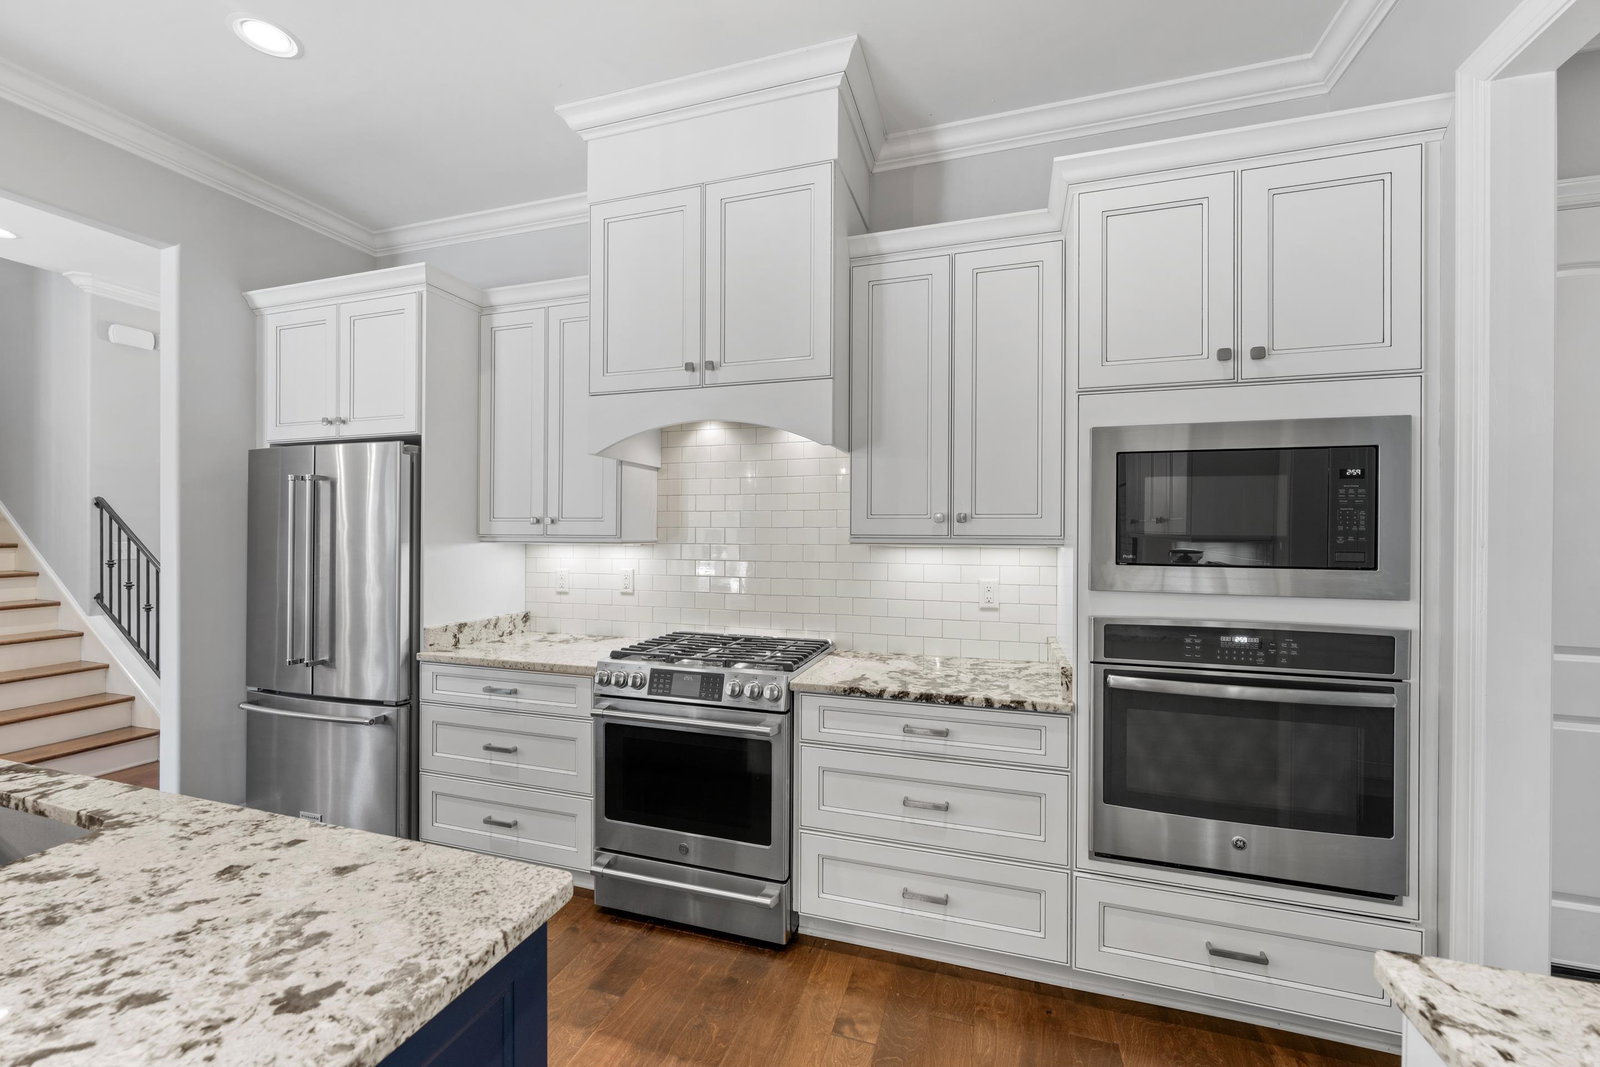
Location is everything, and this property delivers! Truly immaculate home offers unparalleled convenience to top-rated Bailey Station Elementary, LifeTime Fitness, and the best dining in Collierville & Germantown. Move into a turn-key residence with a light-filled, open floor plan featuring 4 bedrooms, 3.5 baths, and a HUGE, versatile upstairs bonus room. The main level showcases hand-scraped hardwood floors, impressive 10-foot ceilings, a gourmet kitchen, and an overwhelmingly refined finish. The heated and cooled sunroom transitions beautifully into the reimagined backyard. Over $65k in recent improvements include new HVACs, a completely upgraded swimming pool, premium electronics like Sonos sound systems and so much more! Perfectly positioned steps away from the neighborhood school walking trail, facing the coved setting where children learn to lose their training wheels, and just a block away from the 1.5-acre Common Space & Collierville's newest Green Belt addition. Don't wait!
/u.realgeeks.media/groomeco/80A47C59-046D-46CD-9C72-A24626F920A1.jpeg)
Additional Information
- Acres
- 0.20
- Annual Association Fee
- 900
- Annual City Tax
- 2747
- Annual County Tax
- 4562
- Bedrooms Downstairs
- 1
- Bedroom Three Description
- Level 2, Walk-In Closet, Shared Bath, Smooth Ceiling, Carpet
- Bedroom Two Description
- Level 2, Walk-In Closet, Shared Bath, Smooth Ceiling, Carpet
- Cooling
- Central, Ceiling Fan(s), Dual System, 220 Wiring, Other (See REMARKS)
- Exterior
- Auto Lawn Sprinkler, Pool Cleaning Equipment, Pool Heater, Well Landscaped Grounds, Wood Fence, Sidewalks
- Exterior Windows
- Brick Veneer, Wood/Composition, Double Pane Window(s), Vinyl Windows
- Fireplace
- Prefabricated, Ventless Gas Fireplace, In Living Room, Gas Logs
- Fireplaces
- 1
- Floors Ceilings
- Hardwood Throughout, Wall to Wall Carpet, Tile, Smooth Ceiling, 9 or more Ft. Ceiling
- Foundation
- Slab
- Heating
- Central, Gas, Dual System, Other (See REMARKS)
- Interior Equipment
- Range/Oven, Self Cleaning Oven, Double Oven, Gas Cooking, Disposal, Dishwasher, Microwave, Refrigerator, Washer, Dryer, Other (See REMARKS)
- Legal Subdivision
- Criss Cross Village Phase 2
- Living Dining Kitchen
- Separate Living Room, Separate Dining Room, Eat-In Kitchen, Breakfast Bar, Separate Breakfast Room, Pantry, Island In Kitchen, Other (See Remarks)
- Lot
- 51
- Lot Description
- Some Trees, Corner, Professionally Landscaped, Wood Fenced
- Lot Size
- 66.89 X 120.14 IRR
- Misc Interior
- All Window Treatments, Walk-In Closet(s), Pull Down Attic Stairs, Mud Room, Security System, Smoke Detector(s), Vent Hood/Exhaust Fan, Other (See REMARKS)
- Neighborhood Amenities
- Other (See Remarks)
- New Financing
- Conventional, FHA, VA
- Other Rooms
- Laundry Room, Bonus Room, Other (See Remarks)
- Parking Storage
- Driveway/Pad, Garage Door Opener(s), Side-Load Garage, On-Street Parking
- Pool Description
- In Ground
- Roof
- Composition Shingles
- Stories
- 2
- Style
- Traditional
- Subdivision
- CRISS CROSS VILLAGE
- Subtype
- Detached Single Family
- Water Sewer
- Electric Water Heater, 2+ Water Heaters, Public Water, Public Sewer
- Year Built
- 2017
Mortgage Calculator
Listing courtesy of The Porter Group. Selling Office: BHHS McLemore & Co. Realty.
Some or all of the listings displayed may not belong to the firm whose website is being visited
Copyright© 2026 Memphis Area Association of REALTORS®. The information provided is for the consumer's personal, noncommercial use and may not be used for any purpose other than to identify prospective properties that the consumer may be interested in purchasing. Information deemed reliable, but is not guaranteed accurate. Some or all of the listings displayed may not belong to the firm whose web site is being visited.