10211 Statfield Dr, Collierville, TN 38017
- $650,000
- 4
- BD
- 3
- BA











- List Price
- $650,000
- Status
- ACTIVE
- MLS#
- 10226167
- Price Change
- ▼ $25,000 1785957522
- Bedrooms
- 4
- Bathrooms
- 3
- Lot Size
- 14118 SF 223 X 124
Property Description
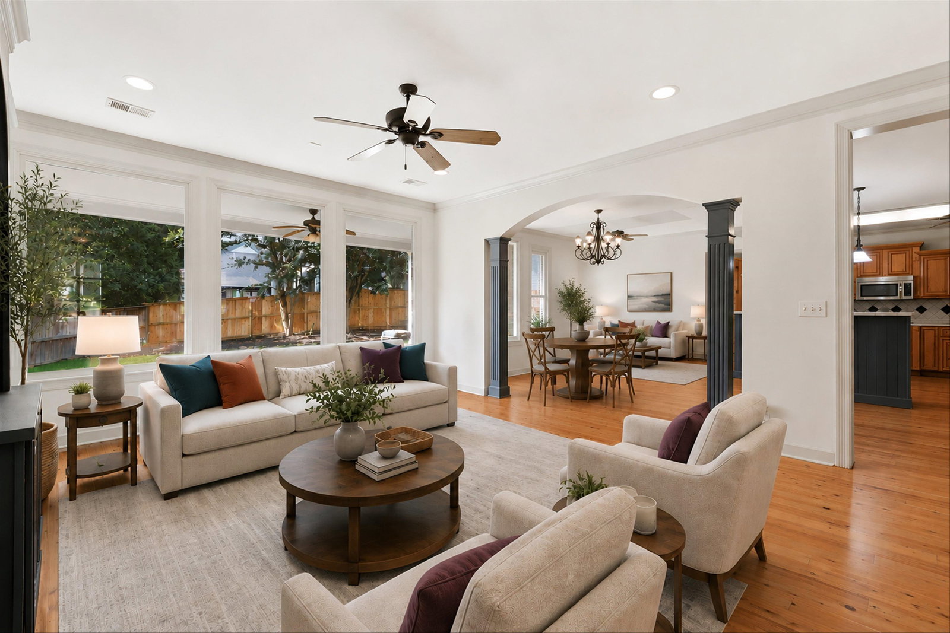
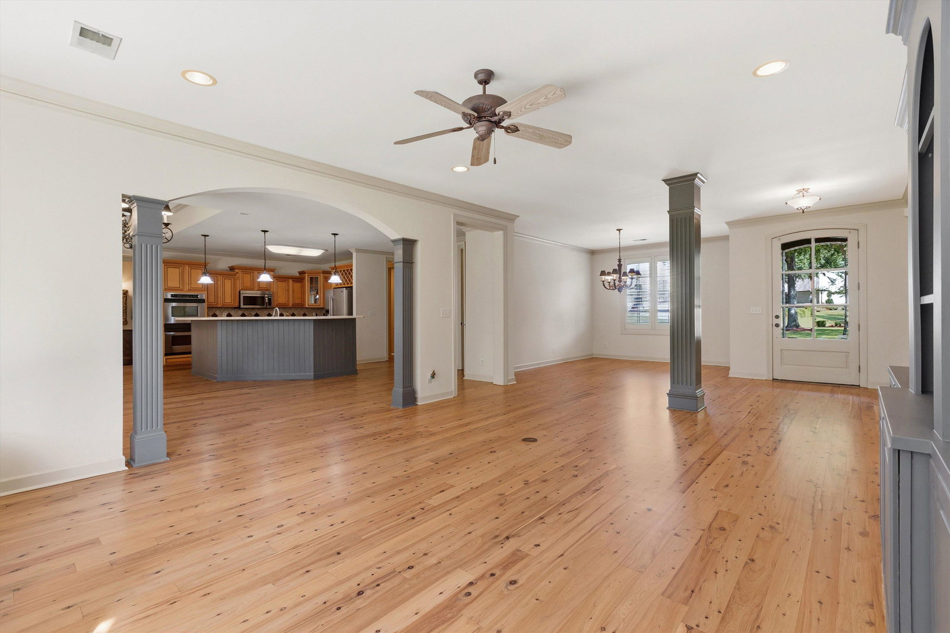
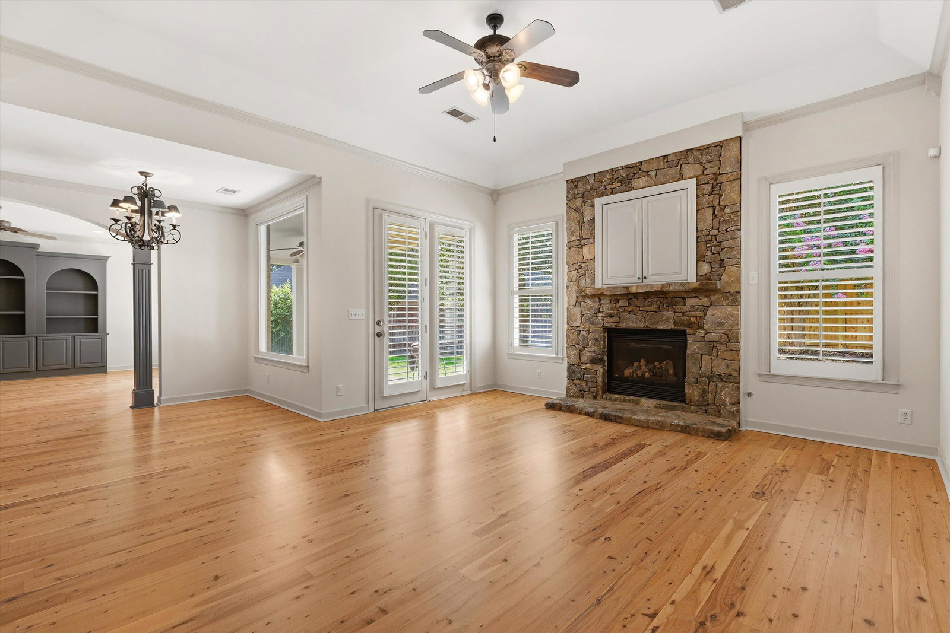
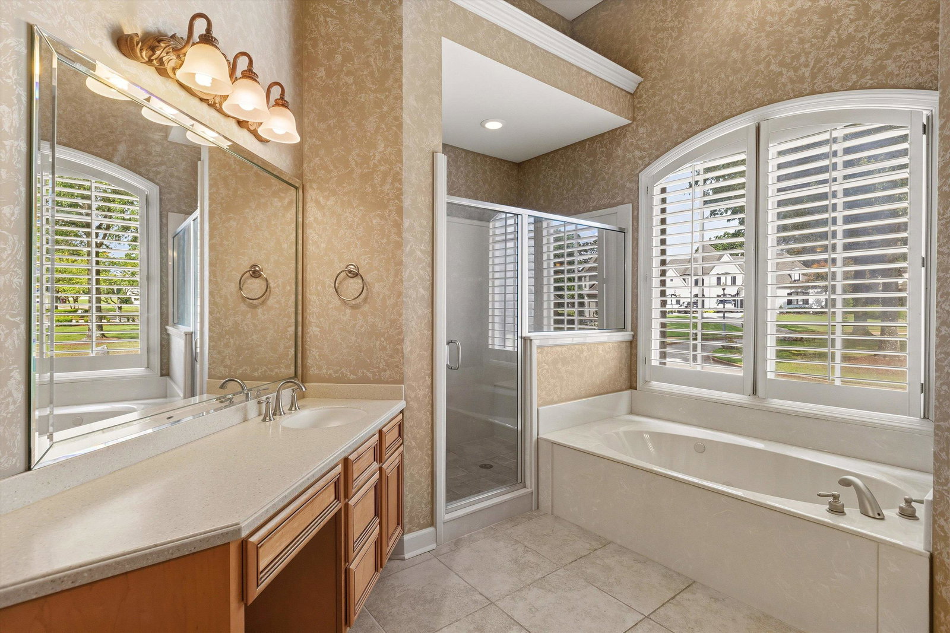
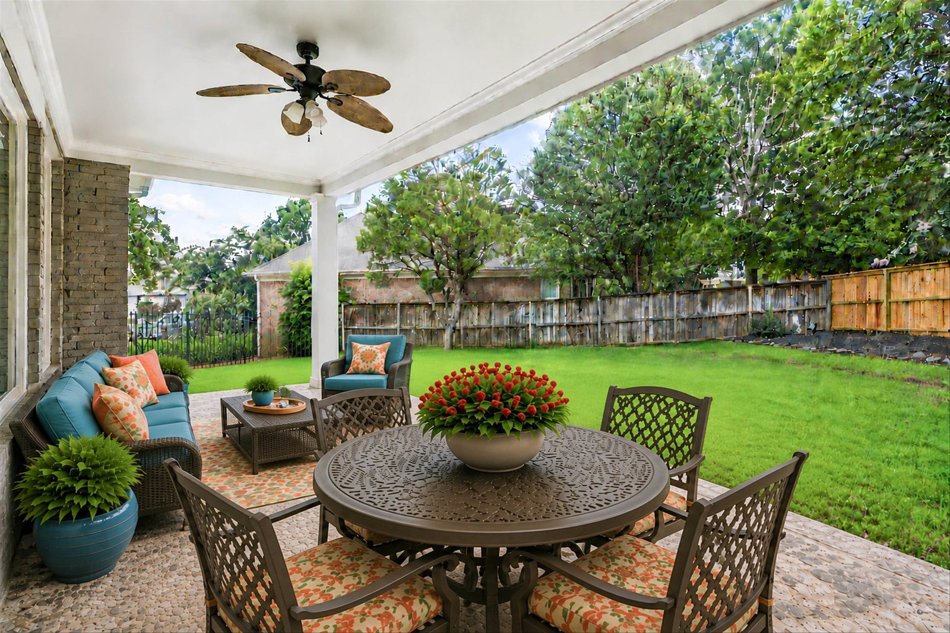
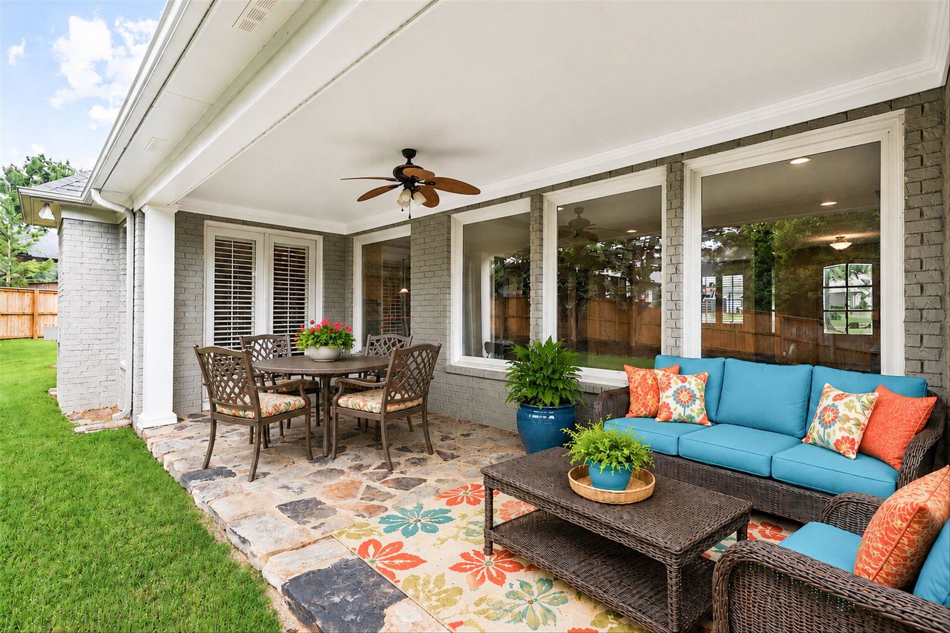
Built by Magnolia Homes, this French country home sits on a desirable corner lot in sought after gated Fairways at Memphis National Golf Course. The beautiful facade with stone entry and circular drive is bursting with curb appeal and *NEW* roof, 3 *NEW* dormers & *NEW* siding. Inside, *NEWLY* sanded & stained Australian cypress hardwoods gleam throughout open floor plan ideal for entertaining.With two BRs down & two additional BRs upstairs plus an optional 5th BR or bonus room, this floor plan is sure to satisfy your needs. Primary BR w/two closets &*NEW* windows. The kitchen is equipped with double ovens, SS appliances, *NEW* kitchen faucet & plenty of storage & counter space. Outside the covered patio overlooks a spacious backyard w/ample room for a pool or the avid gardener. *NEW* upstairs/downstairs AC. *NEW* faucets & toilets in all bathrooms. The community is ideal for walking with gorgeous views of lakes and surrounding golf course. Some photos are virtually staged.
/u.realgeeks.media/groomeco/80A47C59-046D-46CD-9C72-A24626F920A1.jpeg)
Additional Information
- Acres
- 0.32
- Annual Association Fee
- 1300
- Annual City Tax
- 2549
- Annual County Tax
- 4233
- Bedrooms Downstairs
- 2
- Bedroom Three Description
- Level 2, Walk-In Closet, Private Full Bath, Smooth Ceiling, Carpet
- Bedroom Two Description
- Level 1, Shared Bath, Smooth Ceiling, Carpet
- Cooling
- Central
- Exterior
- Auto Lawn Sprinkler, Covered Patio, Wood Fence
- Exterior Windows
- Brick Veneer, Stone
- Fireplace
- Masonry, In Den/Great Room
- Fireplaces
- 1
- Floors Ceilings
- Part Hardwood, Part Carpet, Tile, Smooth Ceiling, 9 or more Ft. Ceiling, Vaulted/Coff/Tray Ceiling
- Foundation
- Slab
- Heating
- Central
- Interior Equipment
- Range/Oven, Double Oven, Gas Cooking, Disposal, Dishwasher, Microwave, Refrigerator
- Legal Subdivision
- Fairways Pd Phase 2
- Living Dining Kitchen
- Separate Den, LR/DR Combination, Eat-In Kitchen, Pantry
- Lot
- 63
- Lot Description
- Some Trees, Corner, Landscaped
- Lot Size
- 14118 SF 223 X 124
- Misc Interior
- Walk-In Attic
- Neighborhood Amenities
- Club House, Lake, Gated Neighborhood, Golf Course
- Other Rooms
- Laundry Room, Bonus Room, Entry Hall
- Parking Storage
- Garage Door Opener(s), Side-Load Garage
- Roof
- Composition Shingles
- Stories
- 2
- Style
- Traditional
- Subdivision
- FAIRWAYS (THE) PH2
- Subtype
- Detached Single Family
- Water Sewer
- Public Water
- Year Built
- 2002
Mortgage Calculator
Listing courtesy of Marx-Bensdorf, REALTORS.
Some or all of the listings displayed may not belong to the firm whose website is being visited
Copyright© 2026 Memphis Area Association of REALTORS®. The information provided is for the consumer's personal, noncommercial use and may not be used for any purpose other than to identify prospective properties that the consumer may be interested in purchasing. Information deemed reliable, but is not guaranteed accurate. Some or all of the listings displayed may not belong to the firm whose web site is being visited.