10734 Whisper Trl, Collierville, TN 38017
- $565,000
- 4
- BD
- 3
- BA









- List Price
- $565,000
- Status
- ACTIVE
- MLS#
- 10225938
- Price Change
- ▼ $10,000 1789760560
- Bedrooms
- 4
- Bathrooms
- 3
- Lot Size
- 83.70 X 158.22 IRR
Property Description
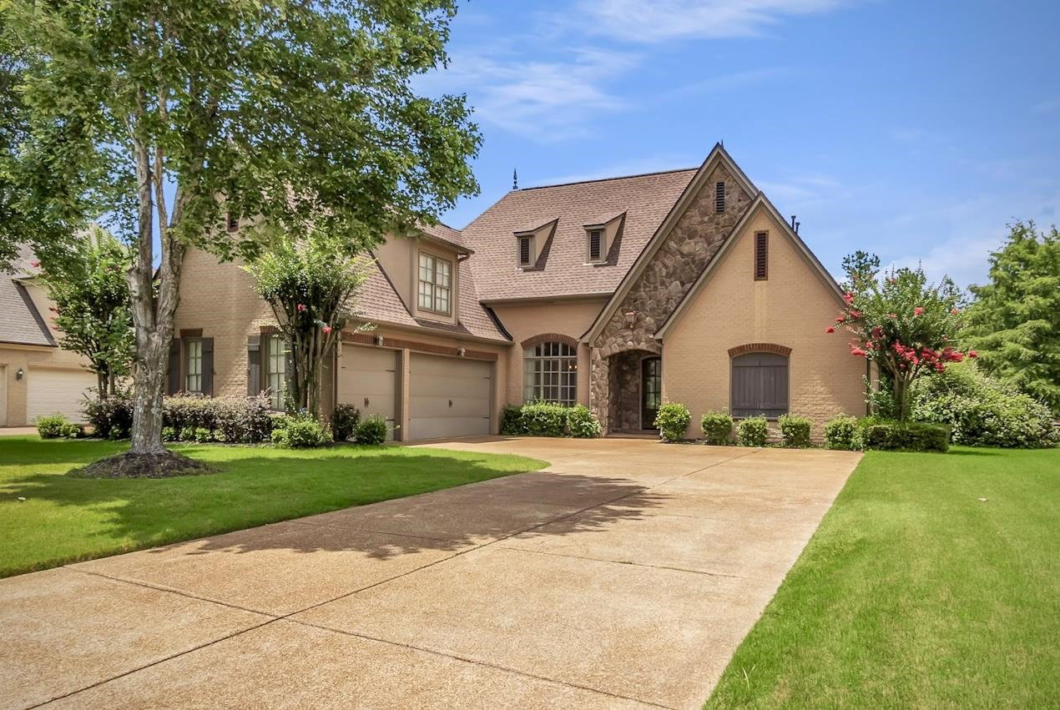
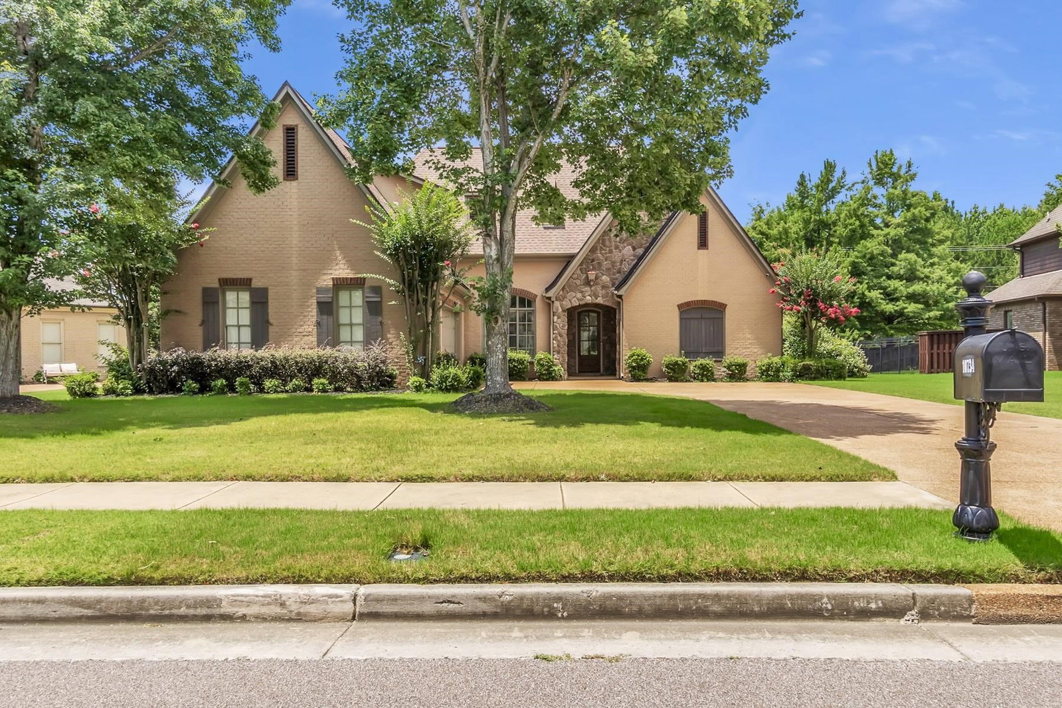
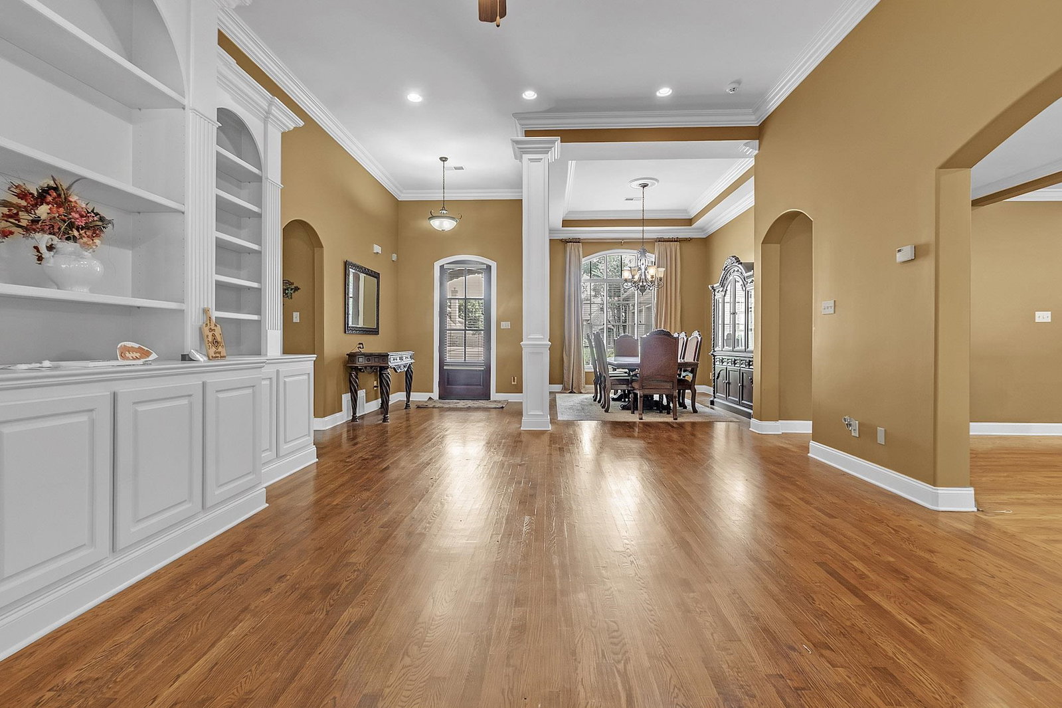
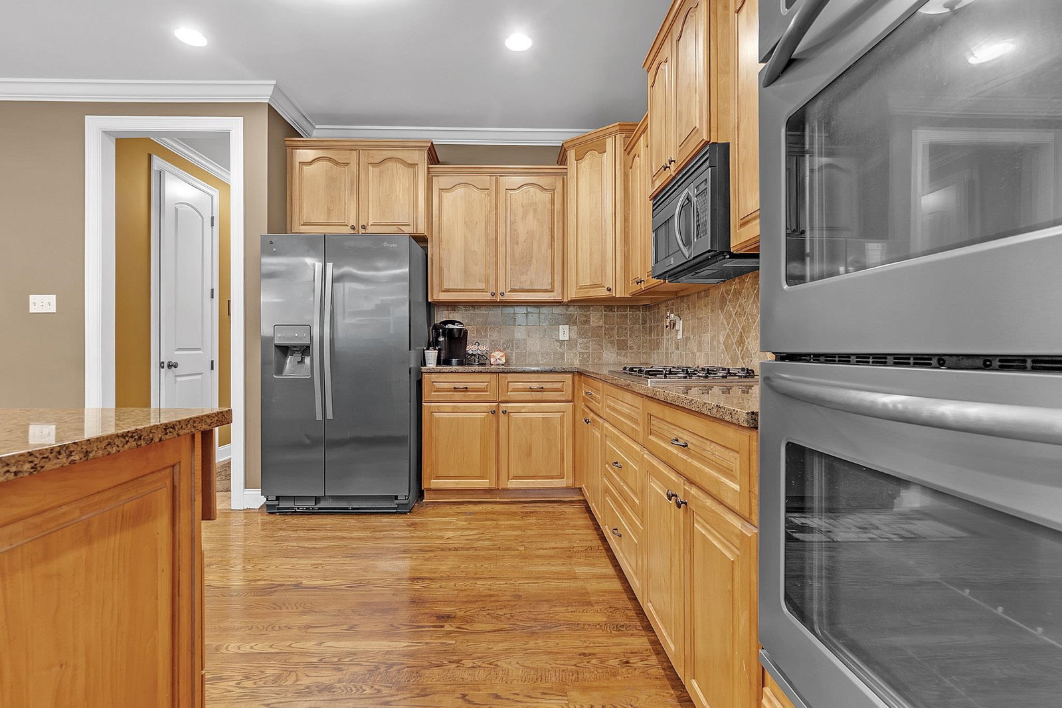
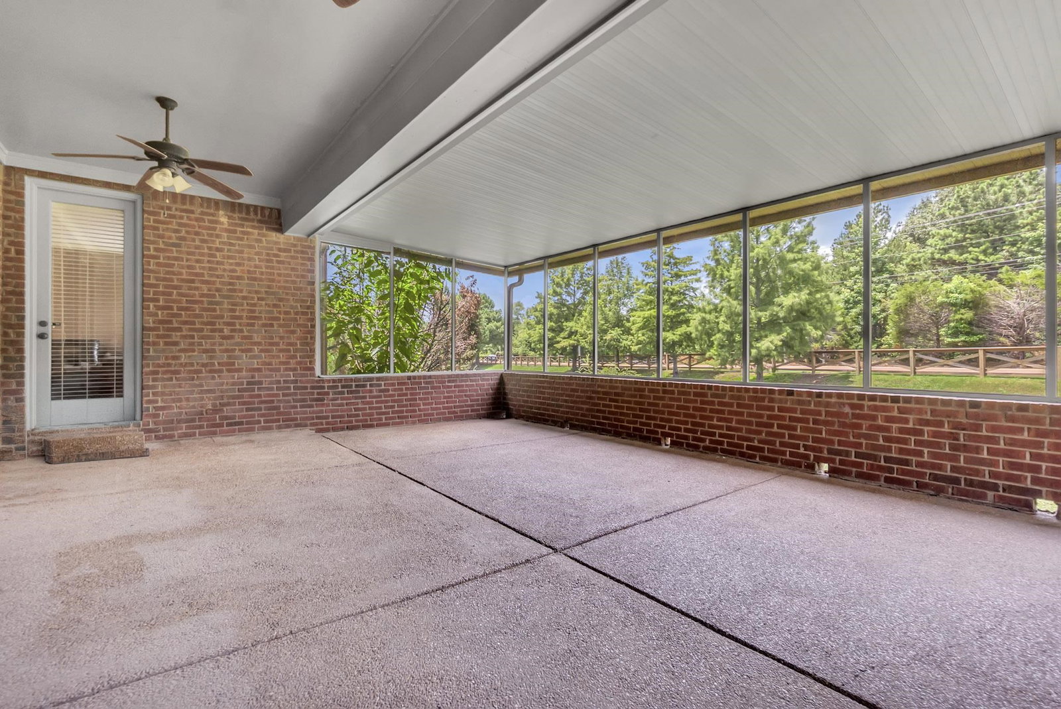
Absolute Gem!! located in the tranquil Whisperwoods community. This Immaculate 4bd/3ba + Large Bonus has over 3,500sqft of living space and features beautiful hardwood flooring, soaring windows, spacious covered screened patio with gorgeous Lake View, & tons of luxury touches throughout. Neighborhood Pool is also just steps away, making this property even more desirable in the summer months. A True Must-See!
/u.realgeeks.media/groomeco/80A47C59-046D-46CD-9C72-A24626F920A1.jpeg)
Additional Information
- Acres
- 0.36
- Annual City Tax
- 2201
- Annual County Tax
- 3654
- Bedrooms Downstairs
- 2
- Cooling
- Central
- Exterior
- Screen Porch, Covered Patio
- Exterior Windows
- Brick Veneer, Stone
- Fireplaces
- 1
- Floors Ceilings
- Hardwood Throughout, Smooth Ceiling, Vaulted/Coff/Tray Ceiling
- Heating
- Central
- Legal Subdivision
- Whisperwood Subd Ph 3
- Living Dining Kitchen
- Separate Living Room, Separate Dining Room, Great Room, Eat-In Kitchen, Pantry, Island In Kitchen
- Lot
- 111
- Lot Description
- Wooded, Some Trees, Lake/Pond on Property, Water View, Landscaped
- Lot Size
- 83.70 X 158.22 IRR
- Neighborhood Amenities
- Mandatory
- Parking Storage
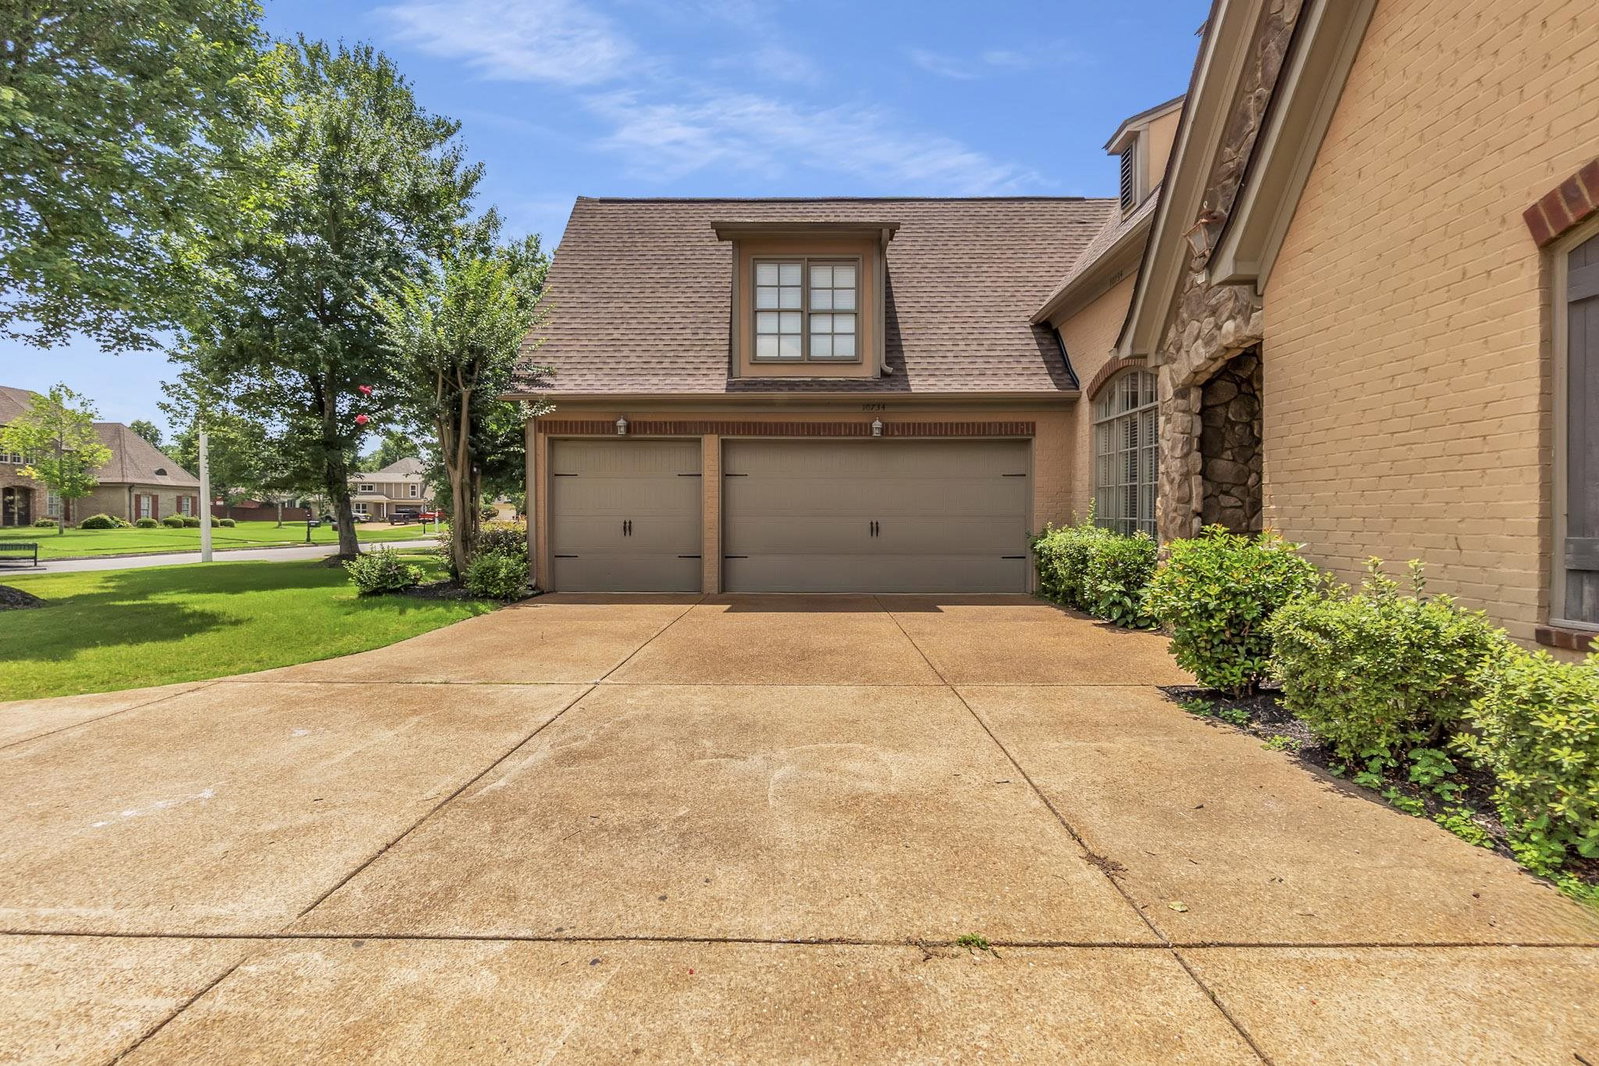
- Driveway/Pad, Garage Door Opener(s), Side-Load Garage
- Stories
- 1.5
- Style
- English
- Subdivision
- WHISPERWOODS PH3
- Subtype
- Detached Single Family
- Year Built
- 2006
Mortgage Calculator
Listing courtesy of C21 Patterson & Assoc. Real Es.
Some or all of the listings displayed may not belong to the firm whose website is being visited
Copyright© 2026 Memphis Area Association of REALTORS®. The information provided is for the consumer's personal, noncommercial use and may not be used for any purpose other than to identify prospective properties that the consumer may be interested in purchasing. Information deemed reliable, but is not guaranteed accurate. Some or all of the listings displayed may not belong to the firm whose web site is being visited.