50 Brookhaven Ln, Oakland, TN 38060
- $315,000
- 4
- BD
- 2
- BA


- List Price
- $315,000
- Status
- ACTIVE
- MLS#
- 10229638
- Bedrooms
- 4
- Bathrooms
- 2
- Lot Size
- IRR
Property Description
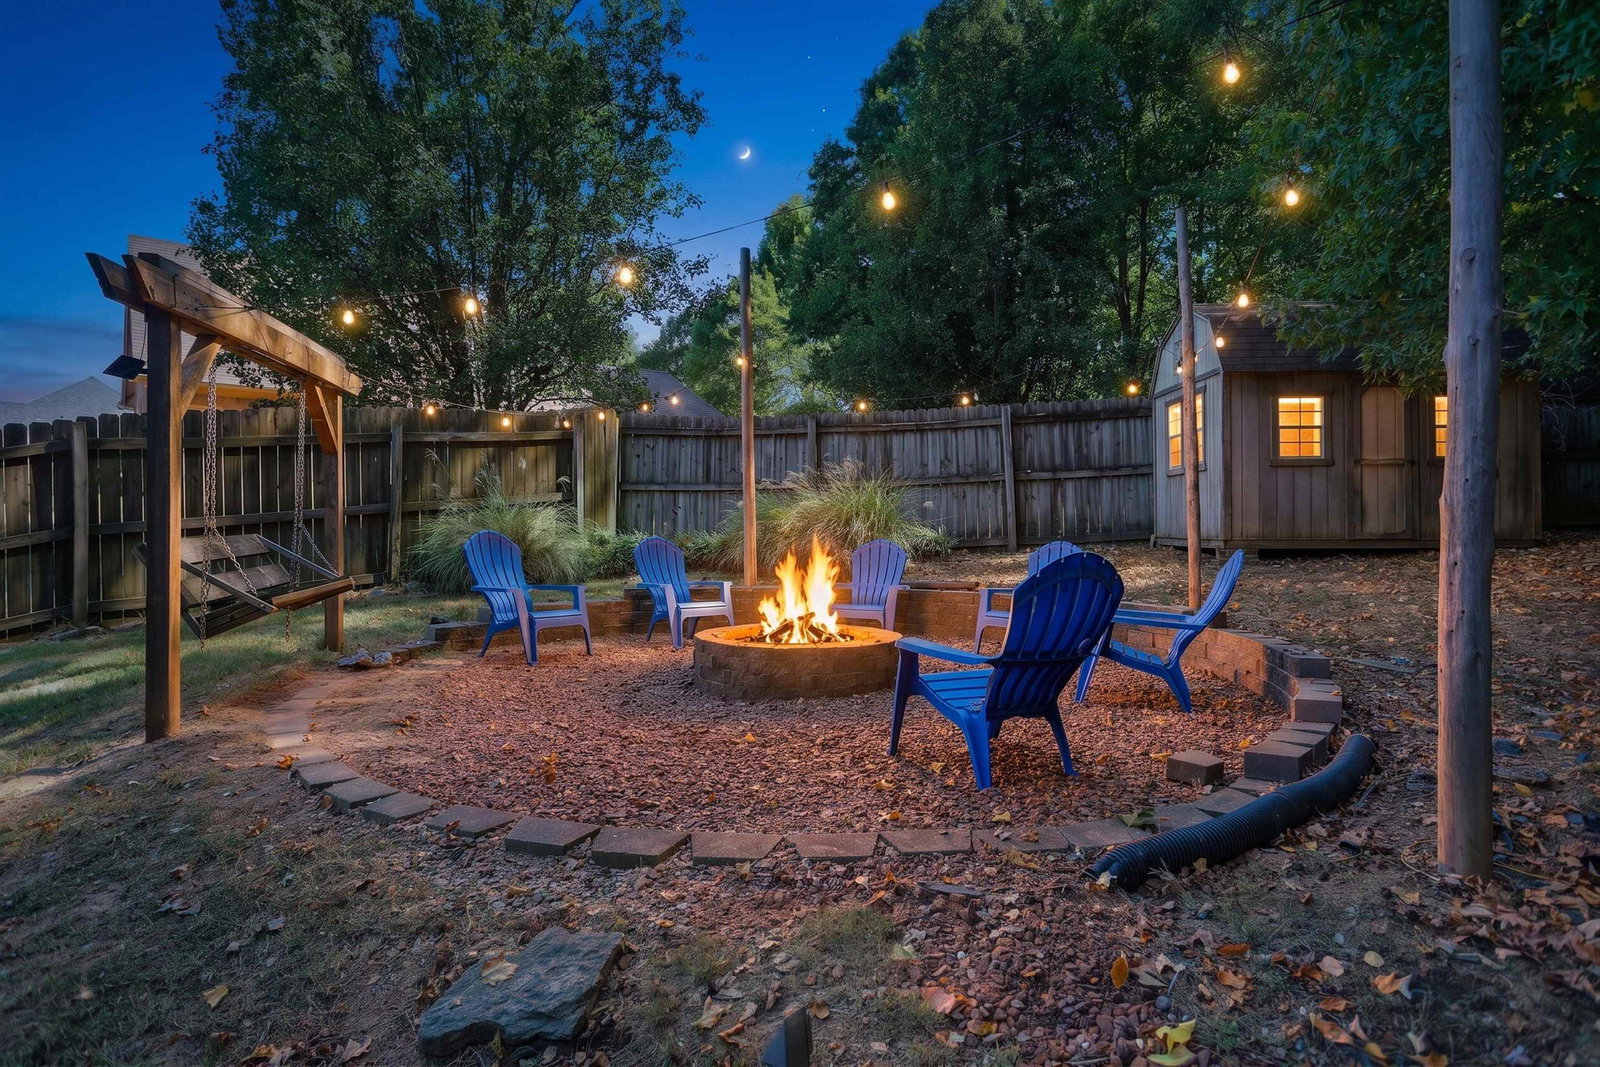
Rare Oakland Find at an Affordable Price! Enjoy country living in the city with this well-maintained home located in the heart of Oakland, close to schools, shopping, dining, and everyday conveniences. This spacious home offers 4 bedrooms or 3 bedrooms plus a large bonus room, along with a desirable split-floor plan and open-concept living space. The home features fresh paint, a formal dining room, and a kitchen with a breakfast area—perfect for both everyday living and entertaining. The spacious primary suite features a private bath with double sinks, a whirlpool tub, separate shower, walk-in closet, and linen closet. Step outside to your private 14' x 12' Champion screened patio, overlooking a large, wooded lot that provides a peaceful and scenic backdrop. A rare opportunity to enjoy space, privacy, and convenience in the heart of Oakland! Don't miss this affordable home with the feel of country living while being just minutes from everything you need.
/u.realgeeks.media/groomeco/80A47C59-046D-46CD-9C72-A24626F920A1.jpeg)
Additional Information
- Annual City Tax
- 469
- Annual County Tax
- 689
- Bedrooms Downstairs
- 3
- Cooling
- Central
- Exterior
- Storage Building, Screen Porch, Covered Patio, Wood Fence, Pet Area
- Exterior Windows
- Brick Veneer
- Fireplaces
- 1
- Floors Ceilings
- Wood Laminate Floors, Part Carpet, Tile, 9 or more Ft. Ceiling
- Foundation
- Slab
- Heating
- Central, Gas
- Interior Equipment
- Range/Oven, Disposal, Dishwasher, Microwave
- Legal Subdivision
- Brookside Subd
- Living Dining Kitchen
- Separate Dining Room, Great Room, Eat-In Kitchen, Pantry, Island In Kitchen
- Lot
- 96
- Lot Description
- Some Trees, Wood Fenced
- Lot Size
- IRR
- Misc Interior
- All Window Treatments, Walk-In Closet(s), Walk-In Attic
- Neighborhood Amenities
- None
- Other Rooms
- Laundry Room, Bonus Room, Attic
- Parking Storage
- Driveway/Pad, Garage Door Opener(s), Side-Load Garage
- Roof
- Composition Shingles
- Stories
- 1.5
- Style
- Traditional
- Subdivision
- BROOKSIDE
- Subtype
- Detached Single Family
- Water Sewer
- Public Water, Public Sewer
- Year Built
- 2003
Mortgage Calculator
Listing courtesy of Grind City Realty.
Some or all of the listings displayed may not belong to the firm whose website is being visited
Copyright© 2026 Memphis Area Association of REALTORS®. The information provided is for the consumer's personal, noncommercial use and may not be used for any purpose other than to identify prospective properties that the consumer may be interested in purchasing. Information deemed reliable, but is not guaranteed accurate. Some or all of the listings displayed may not belong to the firm whose web site is being visited.