50 Cypress Point Rd, Oakland, TN 38060
- $446,000
- 3
- BD
- 2.1
- BA






- List Price
- $446,000
- Status
- ACTIVE
- MLS#
- 10229716
- Bedrooms
- 3
- Bathrooms
- 2.1
- Lot Size
- 80x125
Property Description
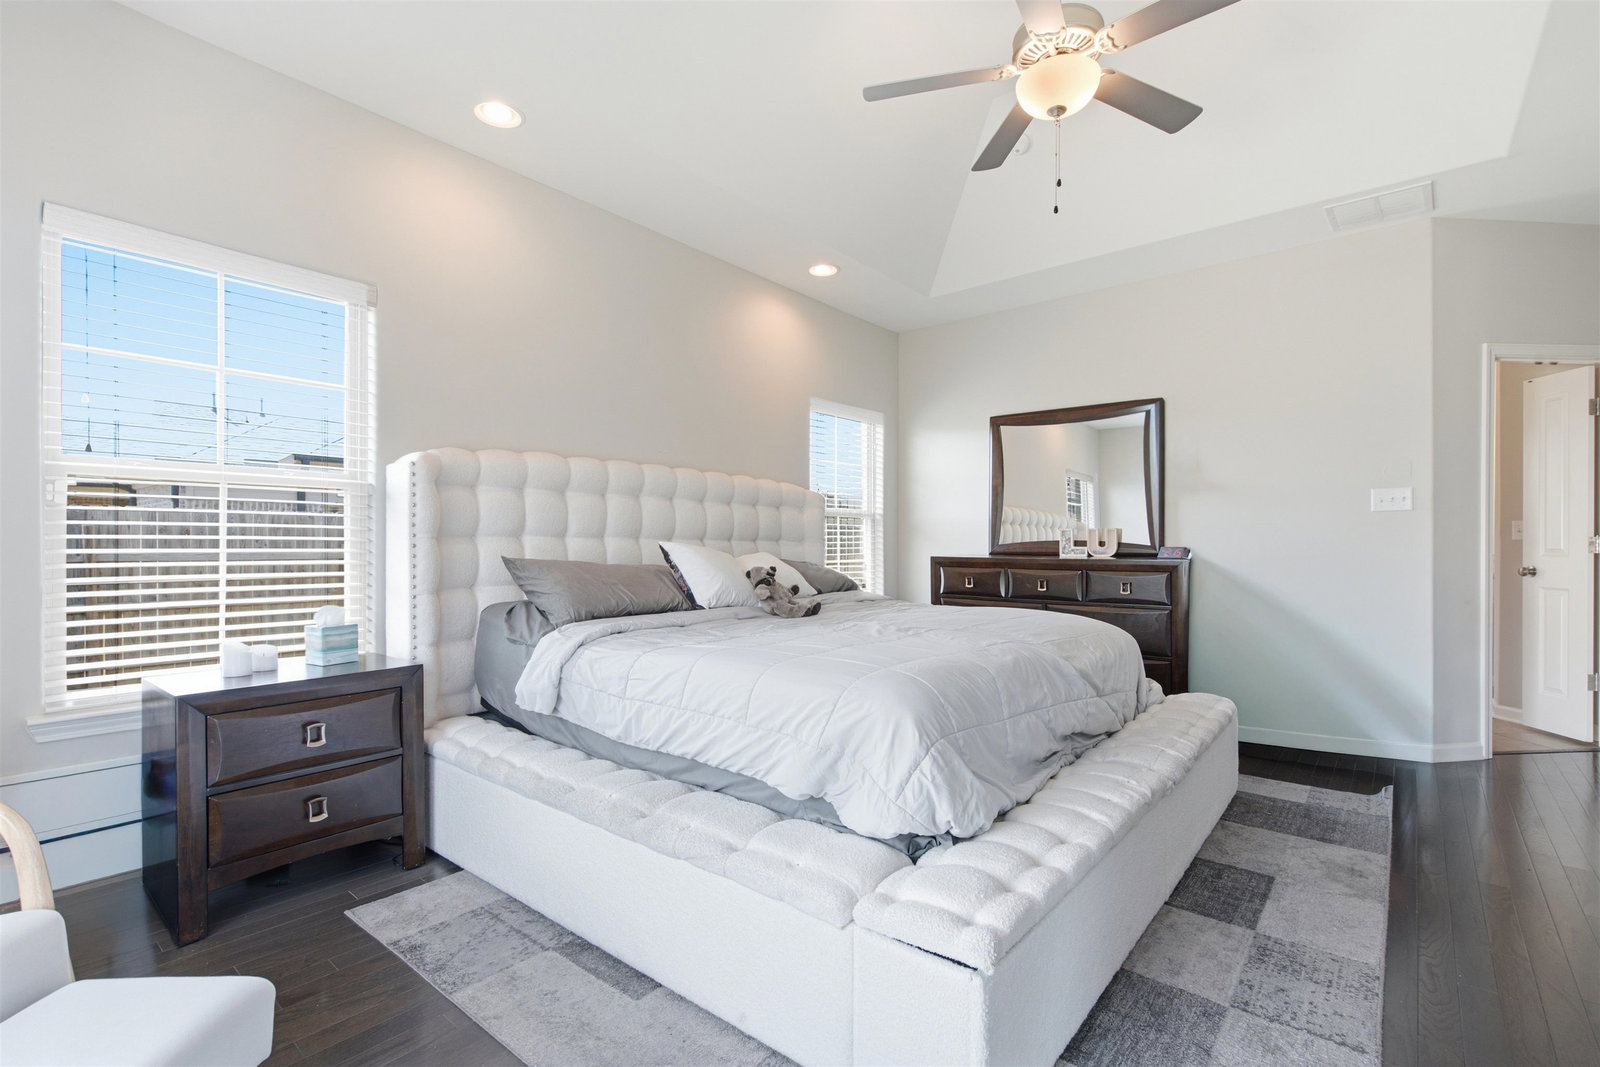
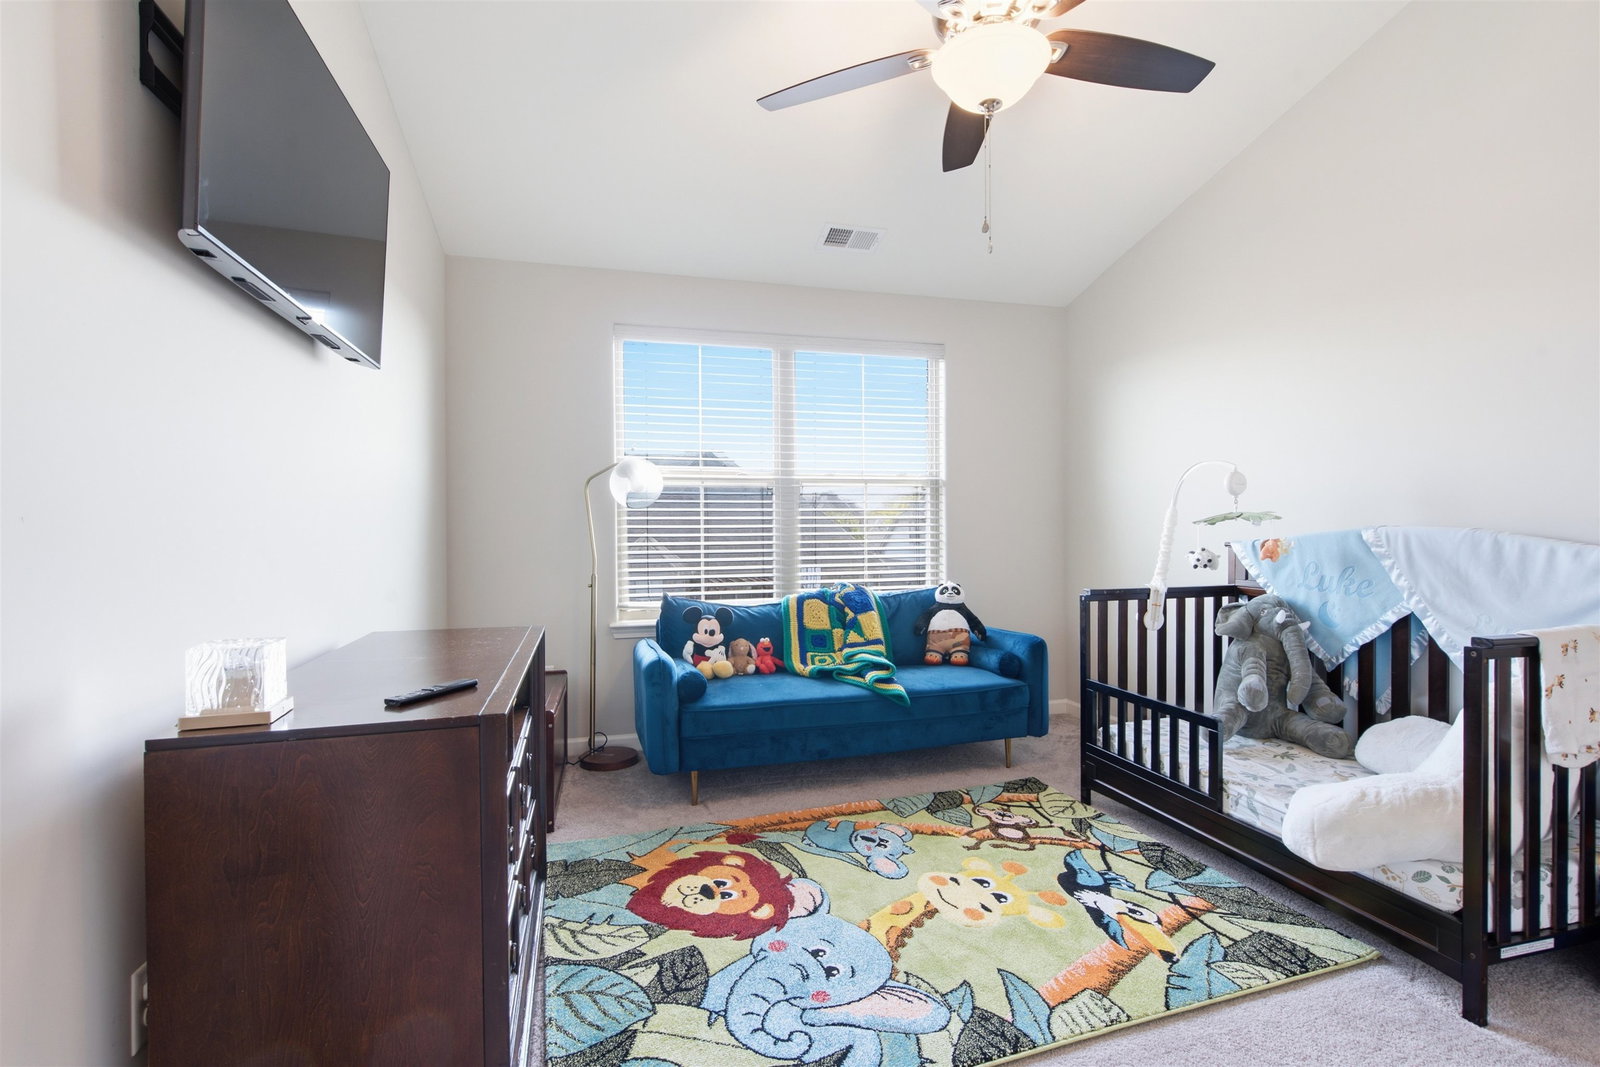
Welcome Home! This spacious 3-bedroom, 2.1-bath with a bonus room home offers approximately 3,000 sq. ft. of beautifully designed living space with numerous upgrades throughout. Featuring a thoughtfully designed layout, generous living areas, and finishes that add both style and comfort, this home is perfect for entertaining and everyday living. Enjoy your own dedicated home gym, while the pool table and gym equipment remains with the property—creating an incredible space for recreation and gatherings. The enclosed patio provides additional year-round living and entertaining space, perfect for relaxing, hosting guests, or enjoying your morning coffee. With its impressive size, upgraded features, and versatile spaces, this home offers the perfect blend of comfort, functionality, and entertainment. Come see all this exceptional home has to offer!
/u.realgeeks.media/groomeco/80A47C59-046D-46CD-9C72-A24626F920A1.jpeg)
Additional Information
- Annual City Tax
- 771
- Annual County Tax
- 1132
- Bedrooms Downstairs
- 1
- Bedroom Three Description
- Level 2, Smooth Ceiling, Carpet
- Bedroom Two Description
- Level 2, Smooth Ceiling, Carpet
- Cooling
- Central
- Exterior
- Storage Building, Screen Porch, Patio, Covered Patio
- Exterior Windows
- Brick Veneer, Double Pane Window(s)
- Fireplace
- Ventless Gas Fireplace, In Living Room, Gas Logs
- Fireplaces
- 1
- Floors Ceilings
- Part Hardwood, Part Carpet, Tile, Smooth Ceiling, 9 or more Ft. Ceiling, Vaulted/Coff/Tray Ceiling, Two Story Foyer
- Foundation
- Slab
- Heating
- Central
- Legal Subdivision
- The Fields-Hidden Springs
- Living Dining Kitchen
- Eat-In Kitchen, Pantry, Island In Kitchen
- Lot Description
- Level, Professionally Landscaped, Wood Fenced
- Lot Size
- 80x125
- Neighborhood Amenities
- None
- New Financing
- Conventional, FHA, VA
- Parking Storage
- Driveway/Pad, Garage Door Opener(s), Side-Load Garage
- Roof
- Composition Shingles
- Stories
- 2
- Style
- Traditional
- Subdivision
- FIELDS OF HIDDEN SPRINGS
- Subtype
- Detached Single Family
- Water Sewer
- Gas Water Heater, Public Water, Public Sewer
- Year Built
- 2019
Mortgage Calculator
Listing courtesy of KAIZEN Realty, LLC.
Some or all of the listings displayed may not belong to the firm whose website is being visited
Copyright© 2026 Memphis Area Association of REALTORS®. The information provided is for the consumer's personal, noncommercial use and may not be used for any purpose other than to identify prospective properties that the consumer may be interested in purchasing. Information deemed reliable, but is not guaranteed accurate. Some or all of the listings displayed may not belong to the firm whose web site is being visited.