3589 Broadway Rd, Bartlett, TN 38135
- $435,000
- 4
- BD
- 2
- BA






- Sold Price
- $435,000
- List Price
- $435,000
- Status
- CLOSED
- MLS#
- 10206238
- Closing Date
- Nov 06, 2025
- Bedrooms
- 4
- Bathrooms
- 2
- Lot Size
- 260X226
Property Description
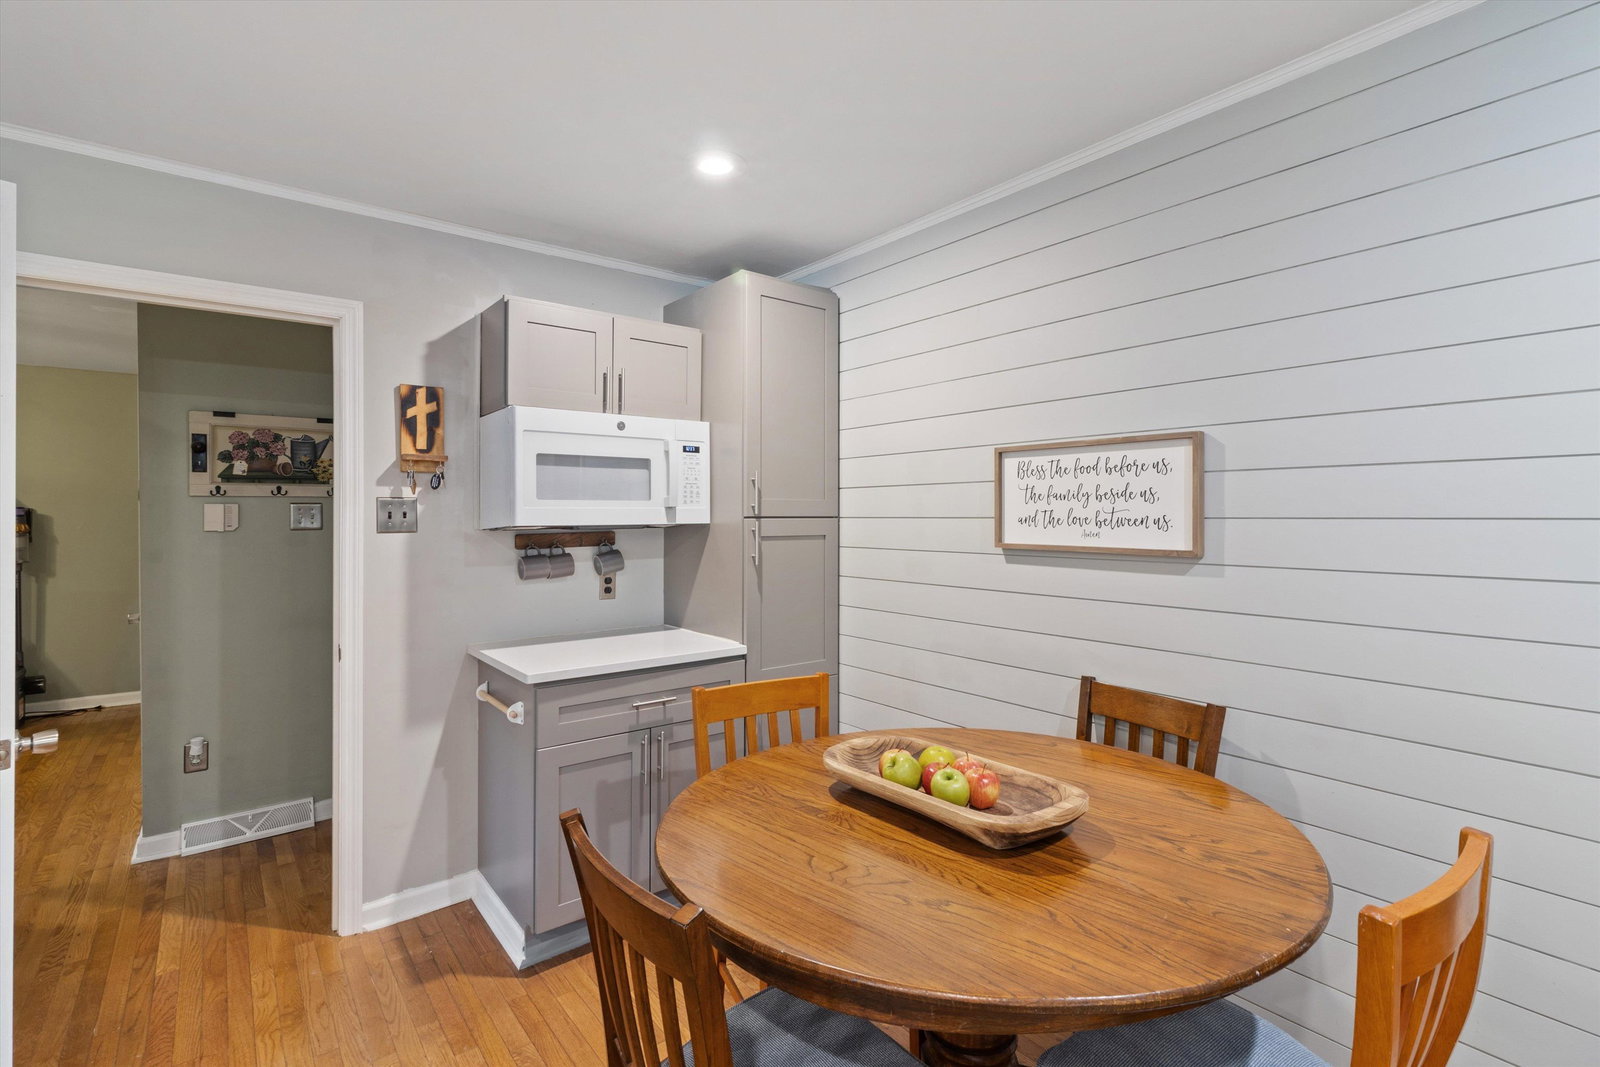
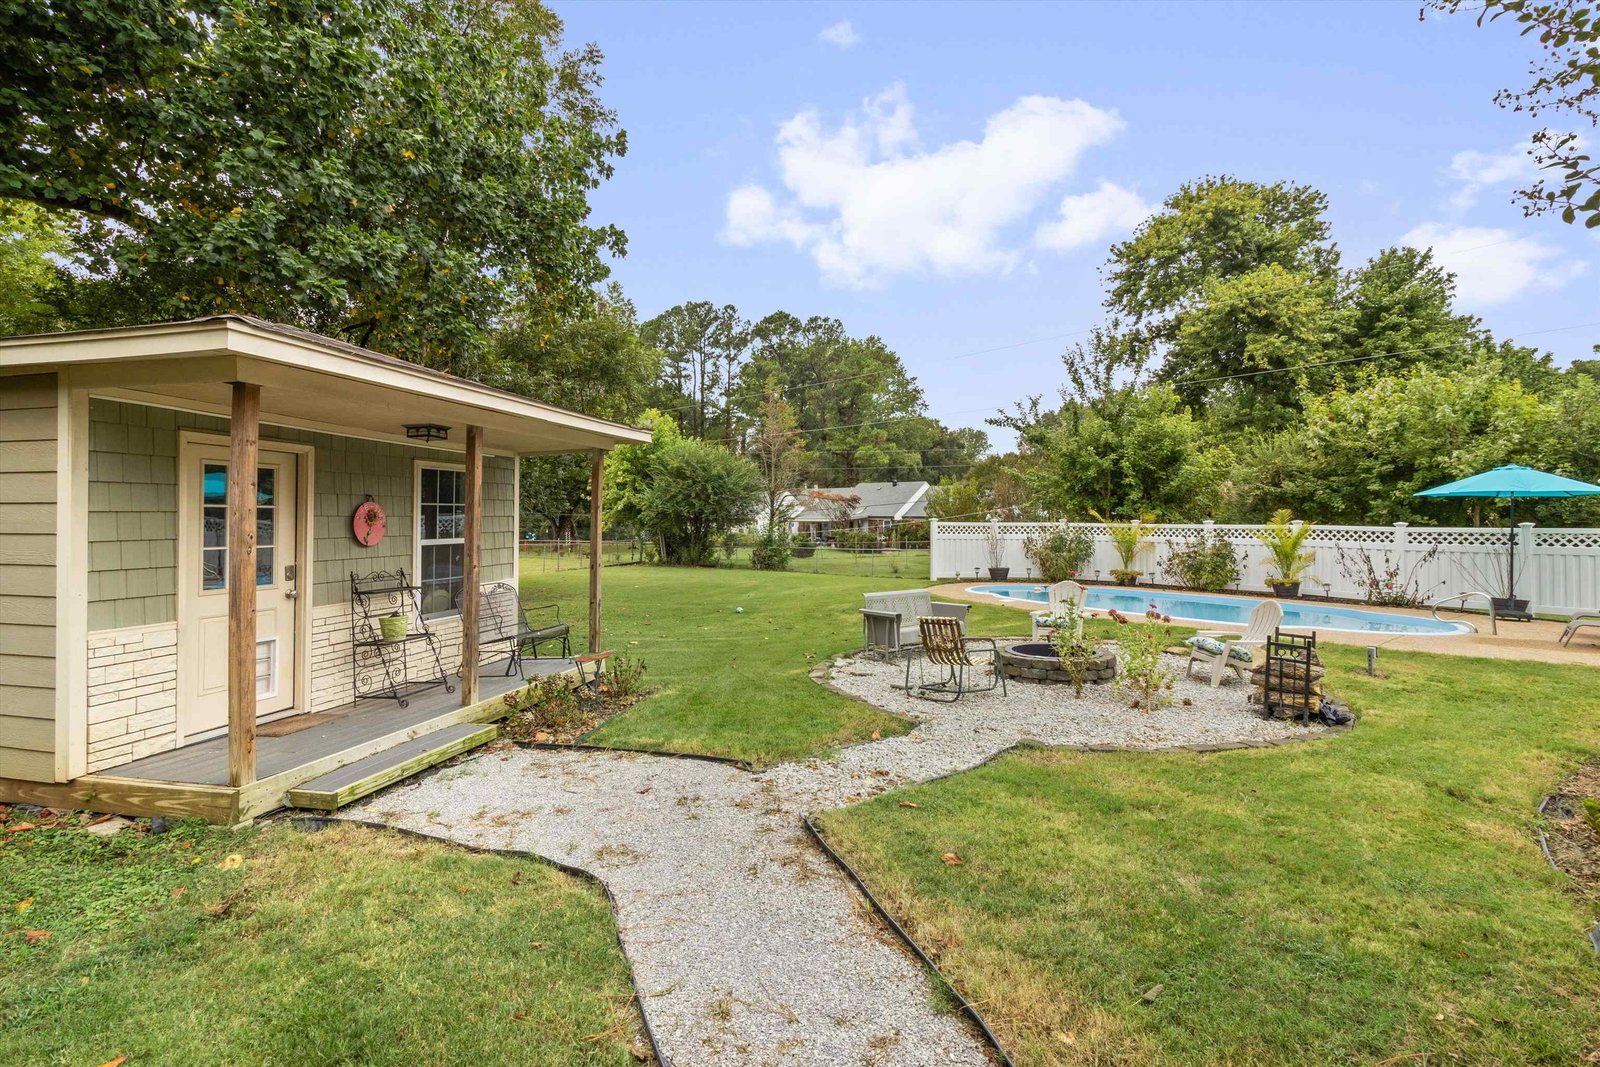
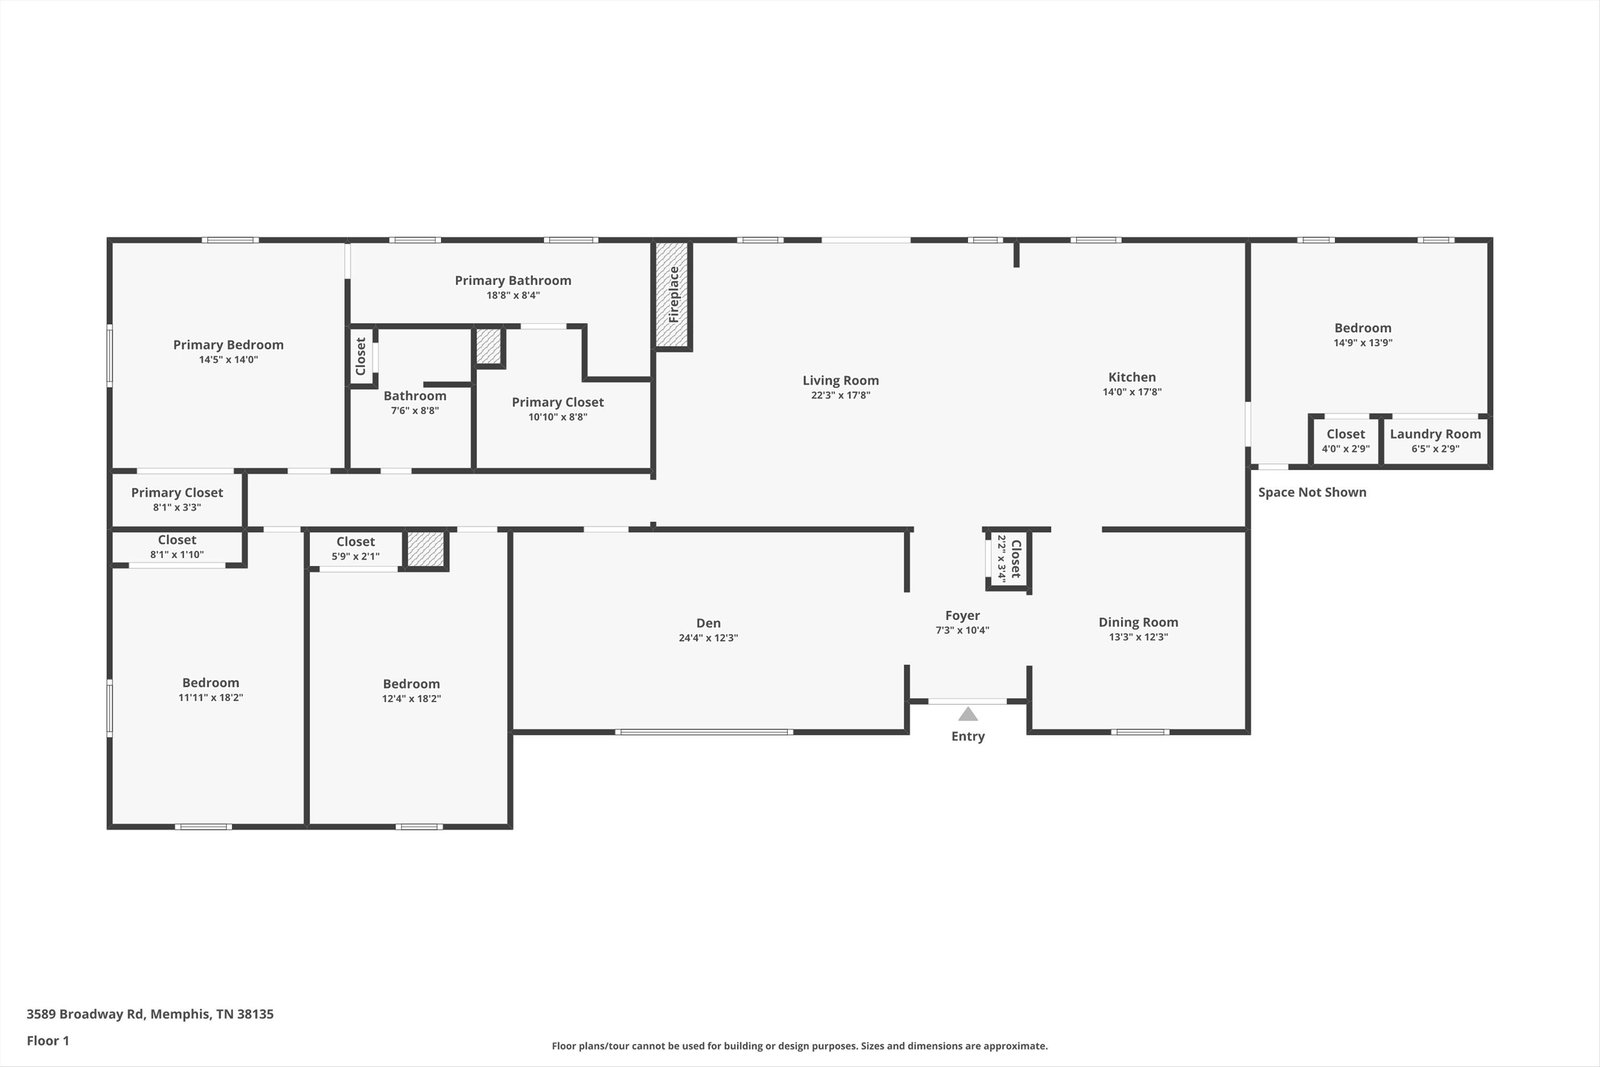
Wonderful Bartlett Home with Four bedrooms all on one Level! Quiet country feel but convenient to shopping and restaurants. Best of both worlds! Gorgeous Nail down hardwood floors throughout most of the home! Beautiful updated kitchen with all Stainless appliances, Quartz countertops, a huge peninsula with a large breakfast bar open to the inviting Hearth Room with a fireplace. All rooms are large. Primary Bedroom with a newly Renovated En Suite Bath! Huge park-like lot with a Beautiful backyard oasis, In ground fiberglass Pool and a lovely Raised Grey Covered Composite Deck with white picket railing overlooking it all. Bonus--Detached Office with built-ins has Heating and Air, located in the backyard perfect for total privacy!! If you Need lots of covered parking and amazing storage this home has it: Attached two car garage plus Additional Bonus Detached two car garage with Heating and Air plus an attached carport. RV Parking Pad. Oak Elementary, Appling Middle School, Bartlett High.
/u.realgeeks.media/groomeco/80A47C59-046D-46CD-9C72-A24626F920A1.jpeg)
Additional Information
- Acres
- 0.95
- Annual City Tax
- 1334
- Annual County Tax
- 2615
- Apprx Heated SqFt Range
- 2600-2799
- Bedrooms Downstairs
- 4
- Bedroom Three Description
- Level 1, Shared Bath, Smooth Ceiling, Hardwood Floor
- Bedroom Two Description
- Level 1, Shared Bath, Smooth Ceiling, Hardwood Floor
- Cooling
- Central, Ceiling Fan(s), 220 Wiring
- Exterior
- Pool Cleaning Equipment, Storage Building, Patio, Deck, Well Landscaped Grounds, Wood Fence, Storage, Workshop
- Exterior Windows
- Wood/Composition, Stone
- Fireplace
- In Keeping/Hearth room
- Fireplaces
- 1
- Floors Ceilings
- Part Hardwood, Part Carpet, Tile, Smooth Ceiling
- Foundation
- Slab
- Heating
- Central, Gas
- Interior Equipment
- Range/Oven, Gas Cooking, Disposal, Dishwasher, Microwave, Cable Available
- Legal Subdivision
- Betty Jean 1st Addn
- Living Dining Kitchen
- Separate Living Room, Separate Dining Room, Updated/Renovated Kitchen, Eat-In Kitchen, Breakfast Bar, Separate Breakfast Room, Pantry, Keeping/Hearth Room
- Lot
- 4
- Lot Description
- Some Trees, Level, Landscaped, Wood Fenced
- Lot Size
- 260X226
- Misc Interior
- Vent Hood/Exhaust Fan
- Neighborhood Amenities
- None
- New Financing
- Conventional, FHA, VA
- Office Description
- Level 1, Smooth Ceiling, Hardwood Floor
- Other Rooms
- Laundry Room, Storage Room, Other (See Remarks)
- Parking Storage
- Driveway/Pad, More than 3 Coverd Spaces, Storage Room(s), Workshop(s), Garage Door Opener(s), Front-Load Garage, Side-Load Garage, Other (See REMARKS)
- Pool Description
- In Ground
- Roof
- Composition Shingles
- Stories
- 1
- Style
- Traditional, Ranch
- Subdivision
- BETTY JEAN 1ST ADD
- Subtype
- Detached Single Family
- Water Sewer
- Gas Water Heater, Public Water, Public Sewer
- Year Built
- 1960
Mortgage Calculator
Listing courtesy of Keller Williams. Selling Office: The Firm.
Some or all of the listings displayed may not belong to the firm whose website is being visited
Copyright© 2026 Memphis Area Association of REALTORS®. The information provided is for the consumer's personal, noncommercial use and may not be used for any purpose other than to identify prospective properties that the consumer may be interested in purchasing. Information deemed reliable, but is not guaranteed accurate. Some or all of the listings displayed may not belong to the firm whose web site is being visited.