2745 Satellite St, Bartlett, TN 38134
- $218,000
- 4
- BD
- 1.1
- BA


- Sold Price
- $218,000
- List Price
- $228,000
- Status
- CLOSED
- MLS#
- 10208158
- Closing Date
- May 29, 2026
- Bedrooms
- 4
- Bathrooms
- 1.1
- Lot Size
- 85X122
Property Description
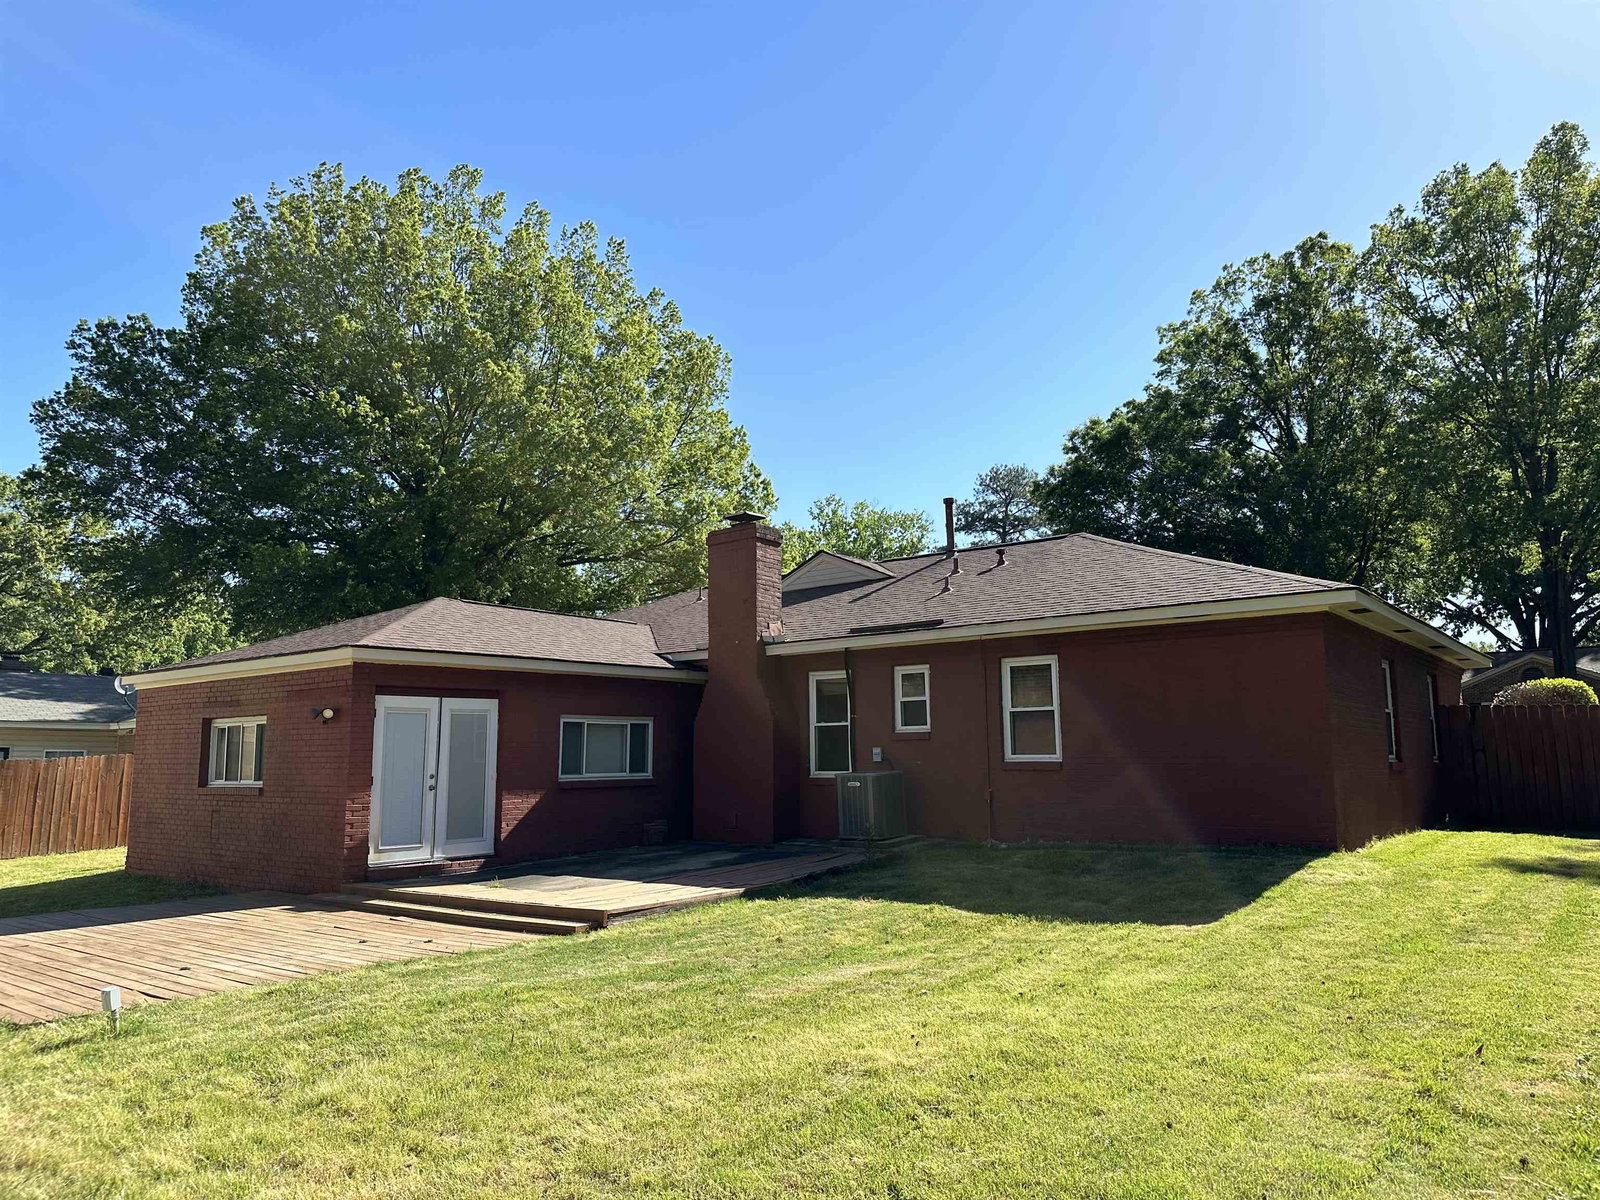
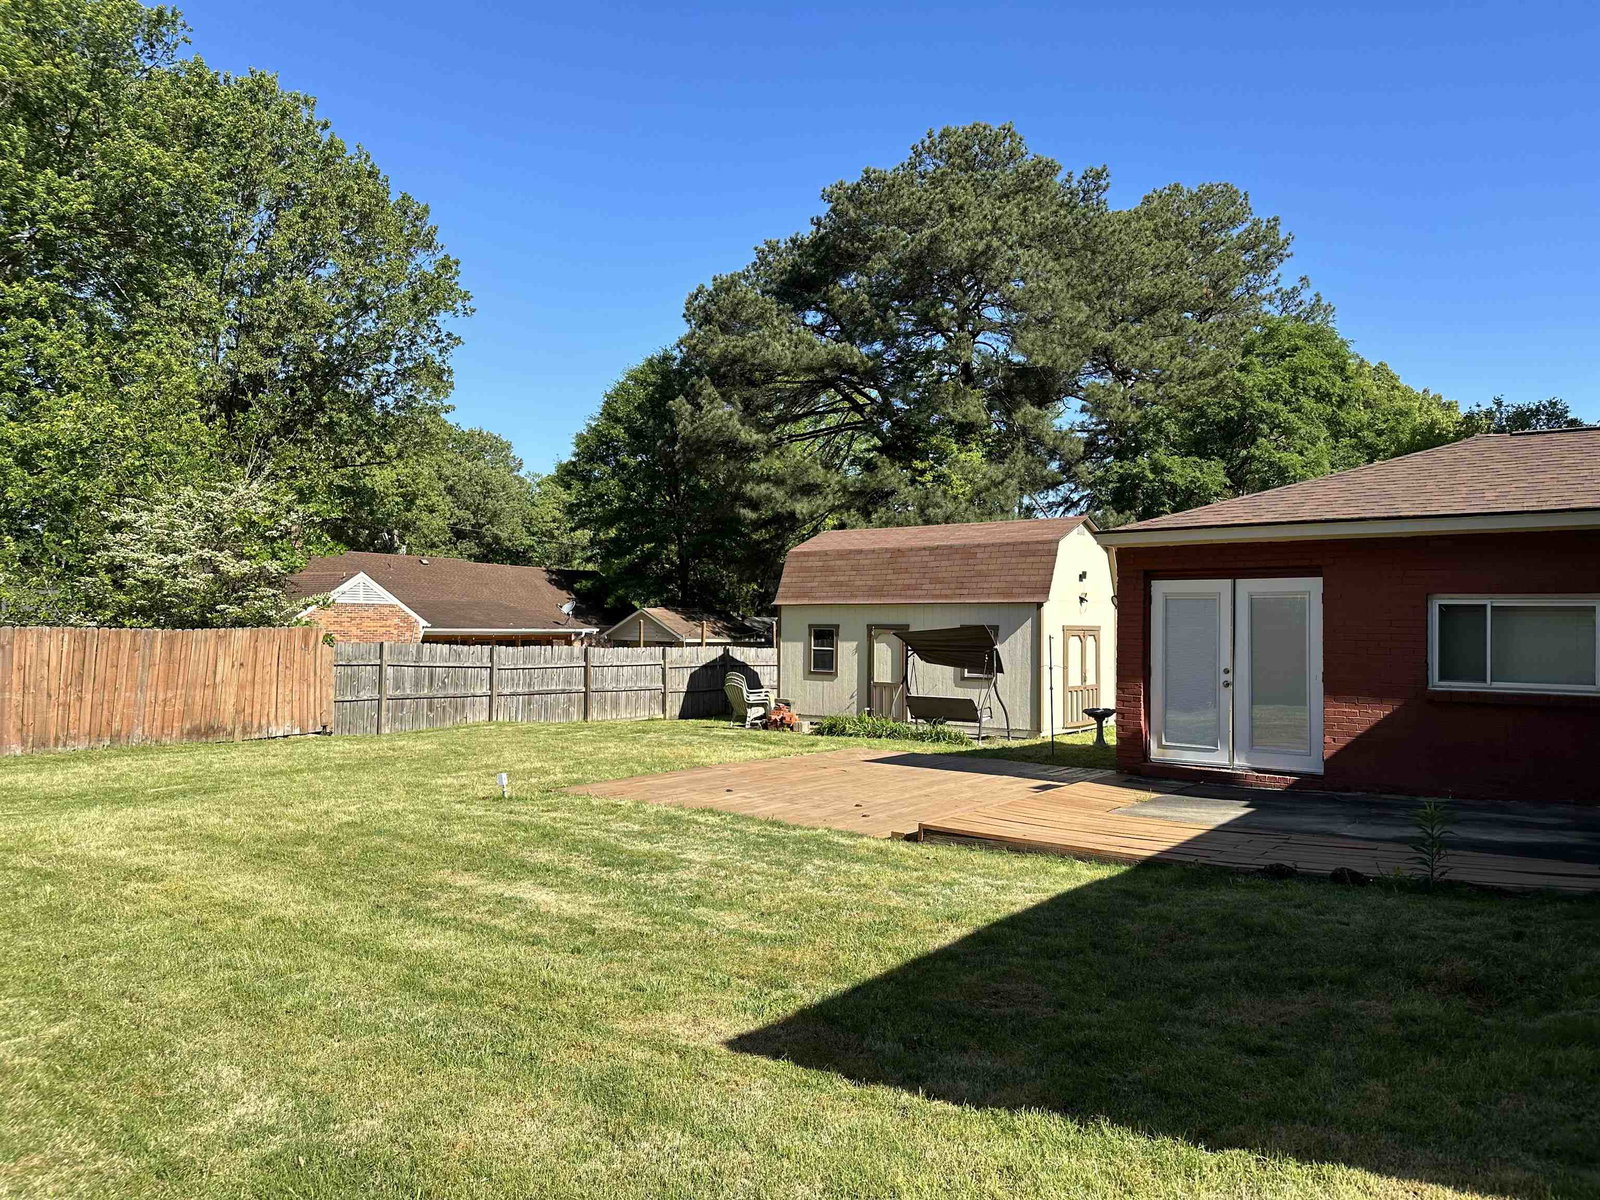
Fully Renovated Home in Bartlett! This beautiful home has been completely updated from top to bottom. Enjoy a brand-new kitchen featuring solid wood cabinets with soft-close doors and drawers, stunning quartz countertops, and stainless steel appliances. The home also includes new waterproof LVP flooring throughout, fresh interior and exterior paint, and updated bathrooms. Modern lighting fixtures and ceiling fans with remote controls add comfort and style. A spacious den offers flexibility and can easily serve as a 4th bedroom. The fully wood fenced, flat backyard includes a large deck—perfect for outdoor entertaining—and a powered workshop with loft space for added functionality. Located within the highly rated Bartlett school district—Altruria Elementary, Elmore Park Middle, and Bartlett High School—and close to shopping, dining, and everything you need in town.
/u.realgeeks.media/groomeco/80A47C59-046D-46CD-9C72-A24626F920A1.jpeg)
Additional Information
- Acres
- 0.23
- Annual City Tax
- 687
- Annual County Tax
- 1346
- Bedrooms Downstairs
- 4
- Bedroom Three Description
- Level 1, Vinyl/Luxury Vinyl Floor
- Bedroom Two Description
- Level 1, Vinyl/Luxury Vinyl Floor
- Cooling
- Central
- Exterior
- Deck
- Exterior Windows
- Brick Veneer
- Fireplace
- Masonry, In Den/Great Room
- Fireplaces
- 1
- Floors Ceilings
- Vinyl/Luxury Vinyl Floor
- Heating
- Central
- Interior Equipment
- Disposal, Dishwasher, Microwave, Refrigerator
- Legal Subdivision
- Elmore Park Meadows Blk B
- Living Dining Kitchen
- Separate Living Room, Separate Dining Room, Eat-In Kitchen, Pantry
- Lot
- 107
- Lot Description
- Level
- Lot Size
- 85X122
- Neighborhood Amenities
- None
- Other Rooms
- Laundry Room
- Parking Storage
- Storage Room(s)
- Roof
- Composition Shingles
- Stories
- 1
- Style
- Traditional
- Subdivision
- ELMORE PARK MEADOWS BLK B
- Subtype
- Detached Single Family
- Year Built
- 1970
Mortgage Calculator
Listing courtesy of eXp Realty, LLC. Selling Office: HomePlace Real Estate.
Some or all of the listings displayed may not belong to the firm whose website is being visited
Copyright© 2026 Memphis Area Association of REALTORS®. The information provided is for the consumer's personal, noncommercial use and may not be used for any purpose other than to identify prospective properties that the consumer may be interested in purchasing. Information deemed reliable, but is not guaranteed accurate. Some or all of the listings displayed may not belong to the firm whose web site is being visited.