9837 Lake Breeze Cv, Lakeland, TN 38002
- $675,000
- 4
- BD
- 4
- BA






- Sold Price
- $675,000
- List Price
- $725,000
- Status
- CLOSED
- MLS#
- 10196480
- Closing Date
- Jul 18, 2025
- Bedrooms
- 4
- Bathrooms
- 4
- Lot Size
- 127.74' X 159.92' IRR
Property Description
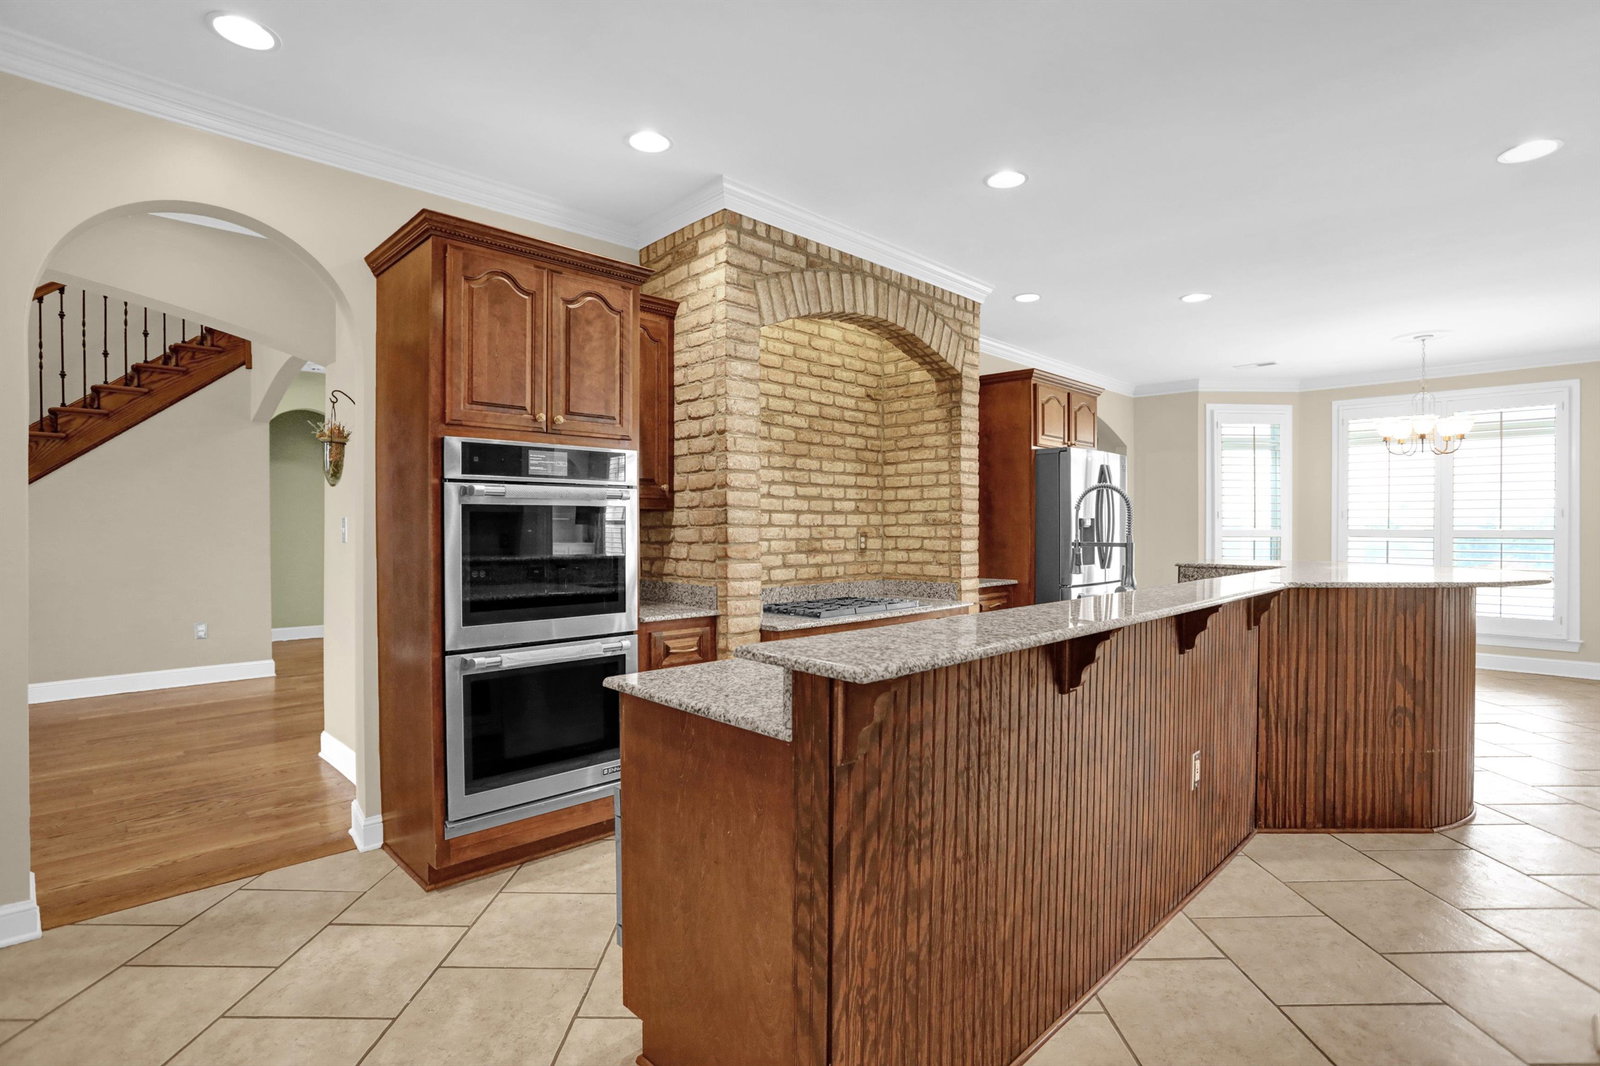
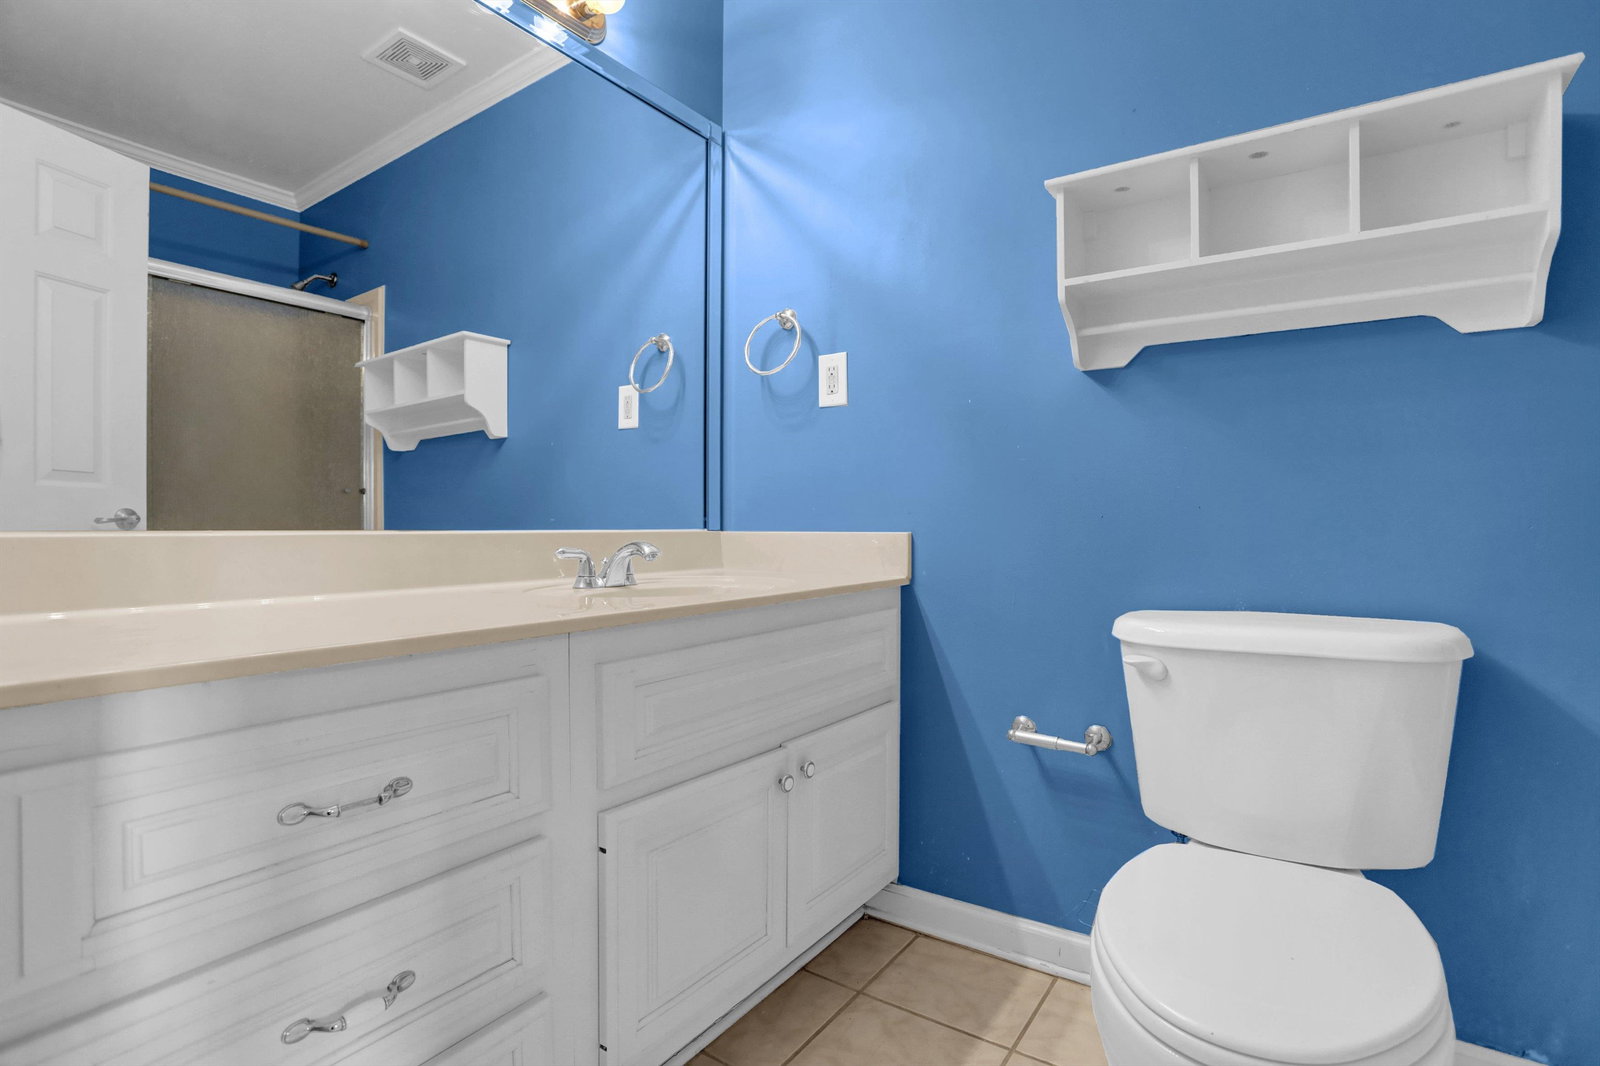
LAKEFRONT LIVING with all the extras! With over 4400 sqft, this spacious 4-bedroom, 4-bath home is loaded with luxury and comfort. Enjoy an open great room, formal dining room, cozy hearth room, a sunroom to overlook fun at the inground pool, bonus/media room, plus a spacious room to be used as an office or playroom! The kitchen is a chef’s dream with all stainless steel appliances remaining with the home, including a 6-burner gas stove, double ovens, and refrigerator. Looking for a home that features two bedrooms downstairs? This is it! Upstairs you'll find two additional bedrooms, an office/playroom, and a huge bonus/media room perfect for entertaining or relaxing movie nights. Step outside to your private retreat: in-ground pool, firepit, and a whole-house generator to keep things running during the summer storms! With a brand new roof, HVAC only 5 years old, and a 3-car garage with plenty of storage space, this one definitely checks every box! Note: Boat and piano do not stay!
/u.realgeeks.media/groomeco/80A47C59-046D-46CD-9C72-A24626F920A1.jpeg)
Additional Information
- Acres
- 0.41
- Annual Association Fee
- 505
- Annual City Tax
- 1738
- Annual County Tax
- 4951
- Apprx Heated SqFt Range
- 4400-4599
- Bedrooms Downstairs
- 2
- Bedroom Three Description
- Carpet, Level 2, Private Full Bath, Smooth Ceiling
- Bedroom Two Description
- Hardwood Floor, Level 1, Shared Bath, Smooth Ceiling, Walk-In Closet
- Cooling
- 3 or More Systems, Ceiling Fan(s), Central
- Exterior
- Wrought Iron Security Drs, Patio, Covered Patio, Iron Fence, Boat Dock
- Exterior Windows
- Brick Veneer, Double Pane Window(s), Storm Door(s)
- Fireplace
- In Den/Great Room, In Keeping/Hearth room, Masonry, Ventless Gas Fireplace
- Fireplaces
- 2
- Floors Ceilings
- 9 or more Ft. Ceiling, Part Carpet, Part Hardwood, Smooth Ceiling, Tile, Two Story Foyer, Vaulted/Coff/Tray Ceiling, Vinyl/Luxury Vinyl Floor, Wood Laminate Floors
- Foundation
- Slab
- Heating
- 3 or More Systems, Central
- Interior Equipment
- Cable Available, Dishwasher, Disposal, Double Oven, Gas Cooking, Microwave, Range/Oven, Refrigerator, Separate Ice Maker
- Legal Subdivision
- Windward Slopes Phase 1
- Living Dining Kitchen
- Breakfast Bar, Eat-In Kitchen, Great Room, Island In Kitchen, Keeping/Hearth Room, Pantry, Separate Dining Room
- Lot
- 46
- Lot Description
- Cove, Iron Fenced, Lake/Pond on Property, Landscaped, Level, Water Access, Water View
- Lot Size
- 127.74' X 159.92' IRR
- Misc Interior
- All Window Treatments, Attic Access, Cat/Dog Free House, Pull Down Attic Stairs, Smoke Detector(s), Walk-In Attic, Walk-In Closet(s)
- Neighborhood Amenities
- Lake
- New Financing
- Conventional, FHA, VA
- Office Description
- Carpet, Level 2, Shared Bath, Smooth Ceiling
- Office Dimensions
- 16x13
- Other Rooms
- Attic, Bonus Room, Entry Hall, Laundry Room, Office/Sewing Room, Sun Room
- Parking Storage
- Driveway/Pad, Front-Load Garage, Garage Door Opener(s)
- Pool Description
- In Ground
- Roof
- Composition Shingles
- Stories
- 2
- Style
- Traditional
- Subdivision
- WINDWARD SLOPES
- Subtype
- Detached Single Family
- Water Sewer
- Other (See REMARKS), Public Sewer, Public Water
- Year Built
- 2001
Mortgage Calculator
Listing courtesy of BenchMark REALTORS, LLC. Selling Office: Enterprise, REALTORS.
Some or all of the listings displayed may not belong to the firm whose website is being visited
Copyright© 2026 Memphis Area Association of REALTORS®. The information provided is for the consumer's personal, noncommercial use and may not be used for any purpose other than to identify prospective properties that the consumer may be interested in purchasing. Information deemed reliable, but is not guaranteed accurate. Some or all of the listings displayed may not belong to the firm whose web site is being visited.