9981 Rue Bienville Cv, Lakeland, TN 38002
- $995,000
- 5
- BD
- 4.1
- BA








- Sold Price
- $995,000
- List Price
- $995,000
- Status
- CLOSED
- MLS#
- 10197370
- Closing Date
- Aug 14, 2025
- Bedrooms
- 5
- Bathrooms
- 4.1
- Lot Size
- 59.17 X 261.70 IRR
Property Description
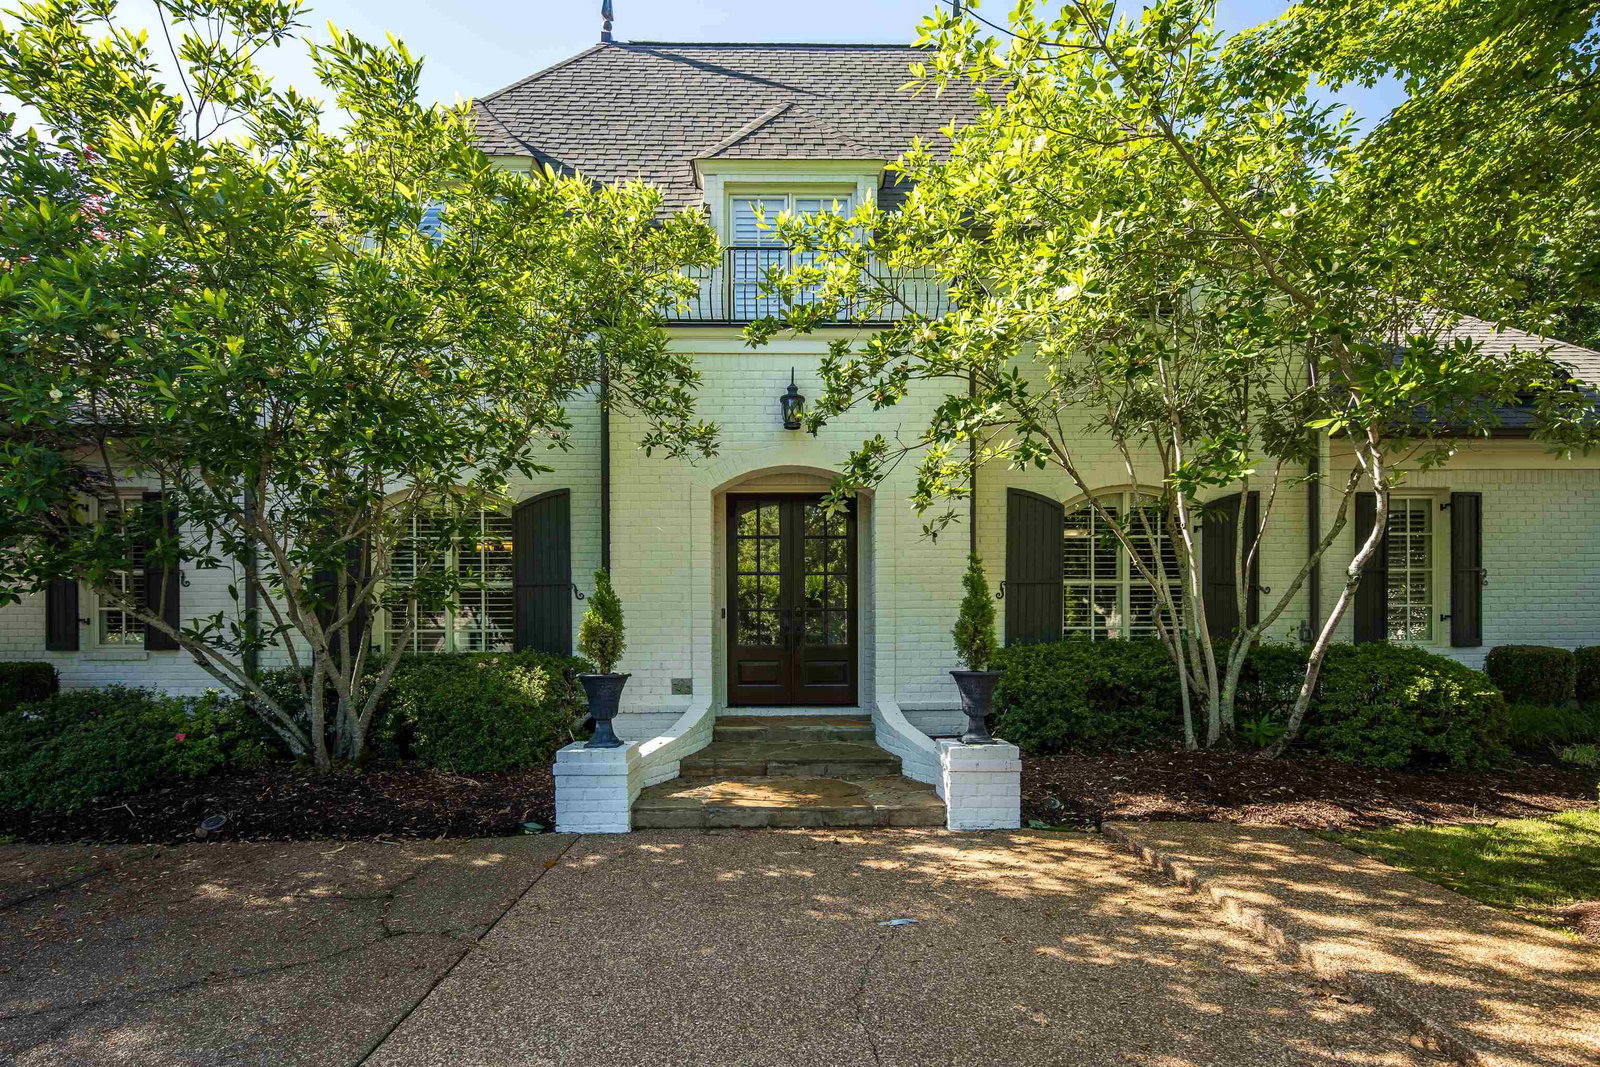
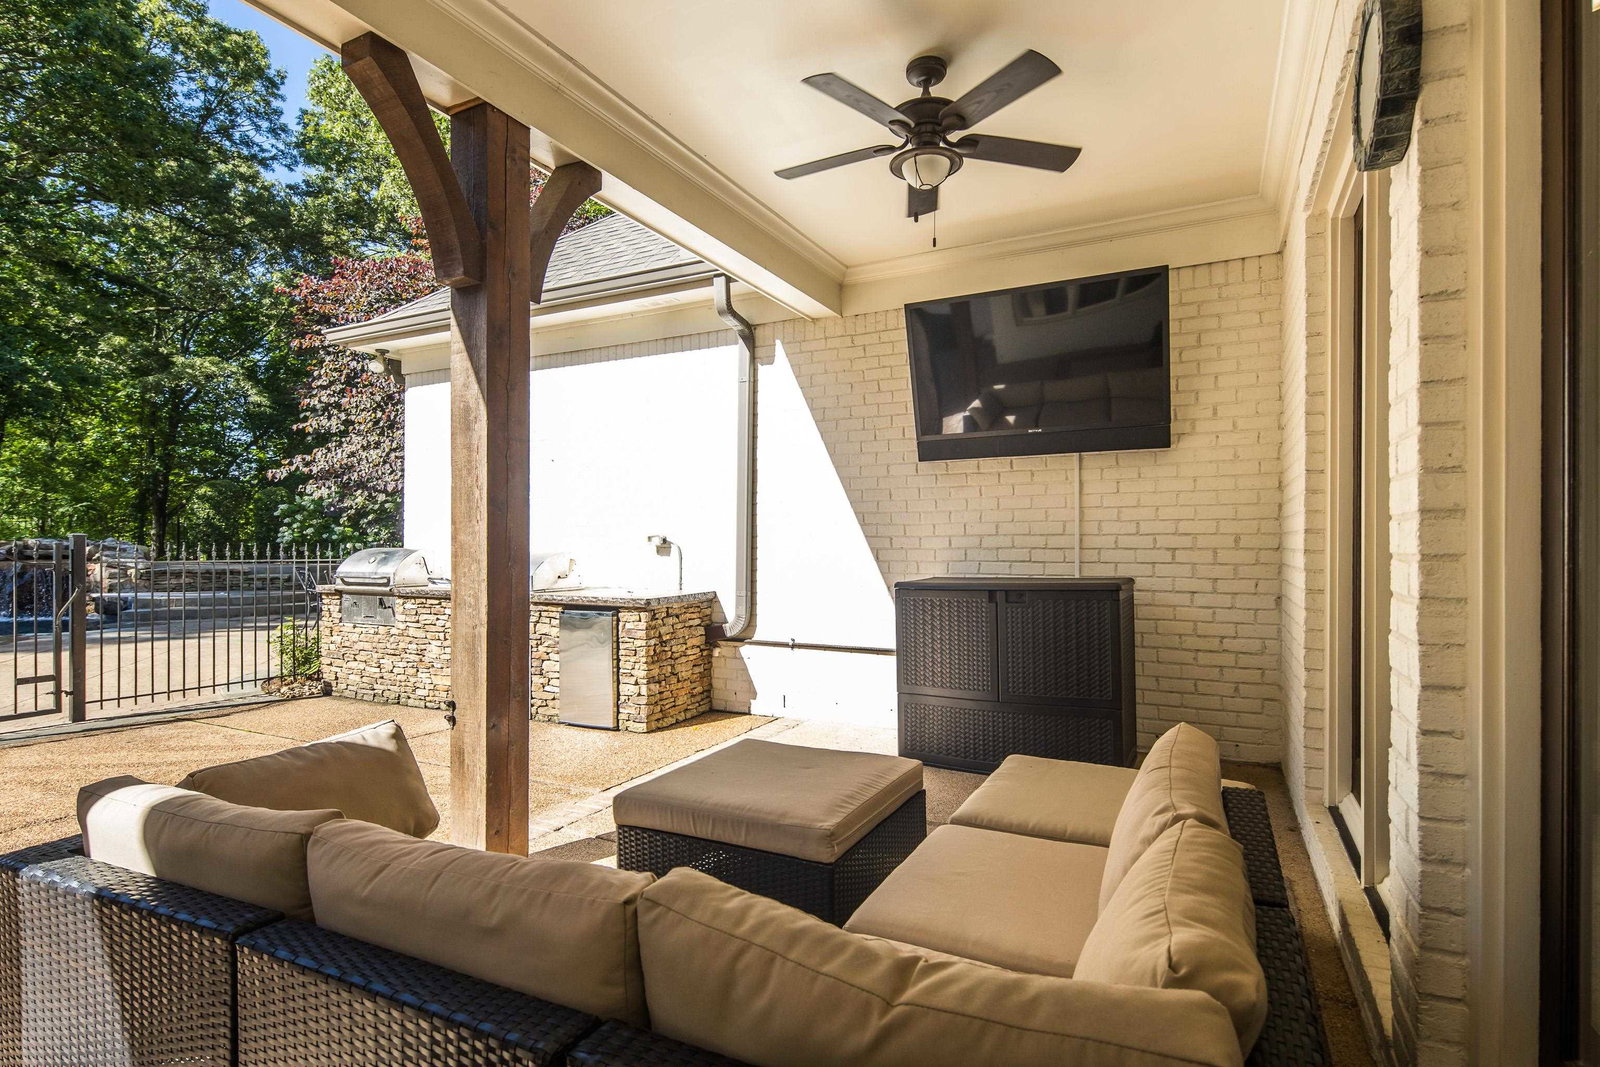
Live like you’re on vacation—every day. This stunning 5-bedroom, 4.5-bath Magnolia home is nestled in the exclusive, gated Gardens of Cool Springs—one of Lakeland’s most sought-after communities. The outdoor oasis is a showstopper, featuring a gunite pool with a water feature, hot tub, outdoor kitchen, sauna, and your very own putting green. Whether you're entertaining or unwinding, it’s the ultimate private resort. Inside, enjoy spacious living with a dedicated game room, a gourmet kitchen, and over-the-top upgrades and updates including a new roof, tankless water heater, new pool heater and pump, and pool resurfacing. Also has whole house Kohler generator. Beautiful views, exceptional amenities, and a layout designed to impress—this entertainer’s paradise is ready to welcome you home.
/u.realgeeks.media/groomeco/80A47C59-046D-46CD-9C72-A24626F920A1.jpeg)
Additional Information
- Acres
- 1.03
- Annual Association Fee
- 1450
- Annual City Tax
- 2193
- Annual County Tax
- 6248
- Apprx Heated SqFt Range
- 4800-4999
- Bedrooms Downstairs
- 2
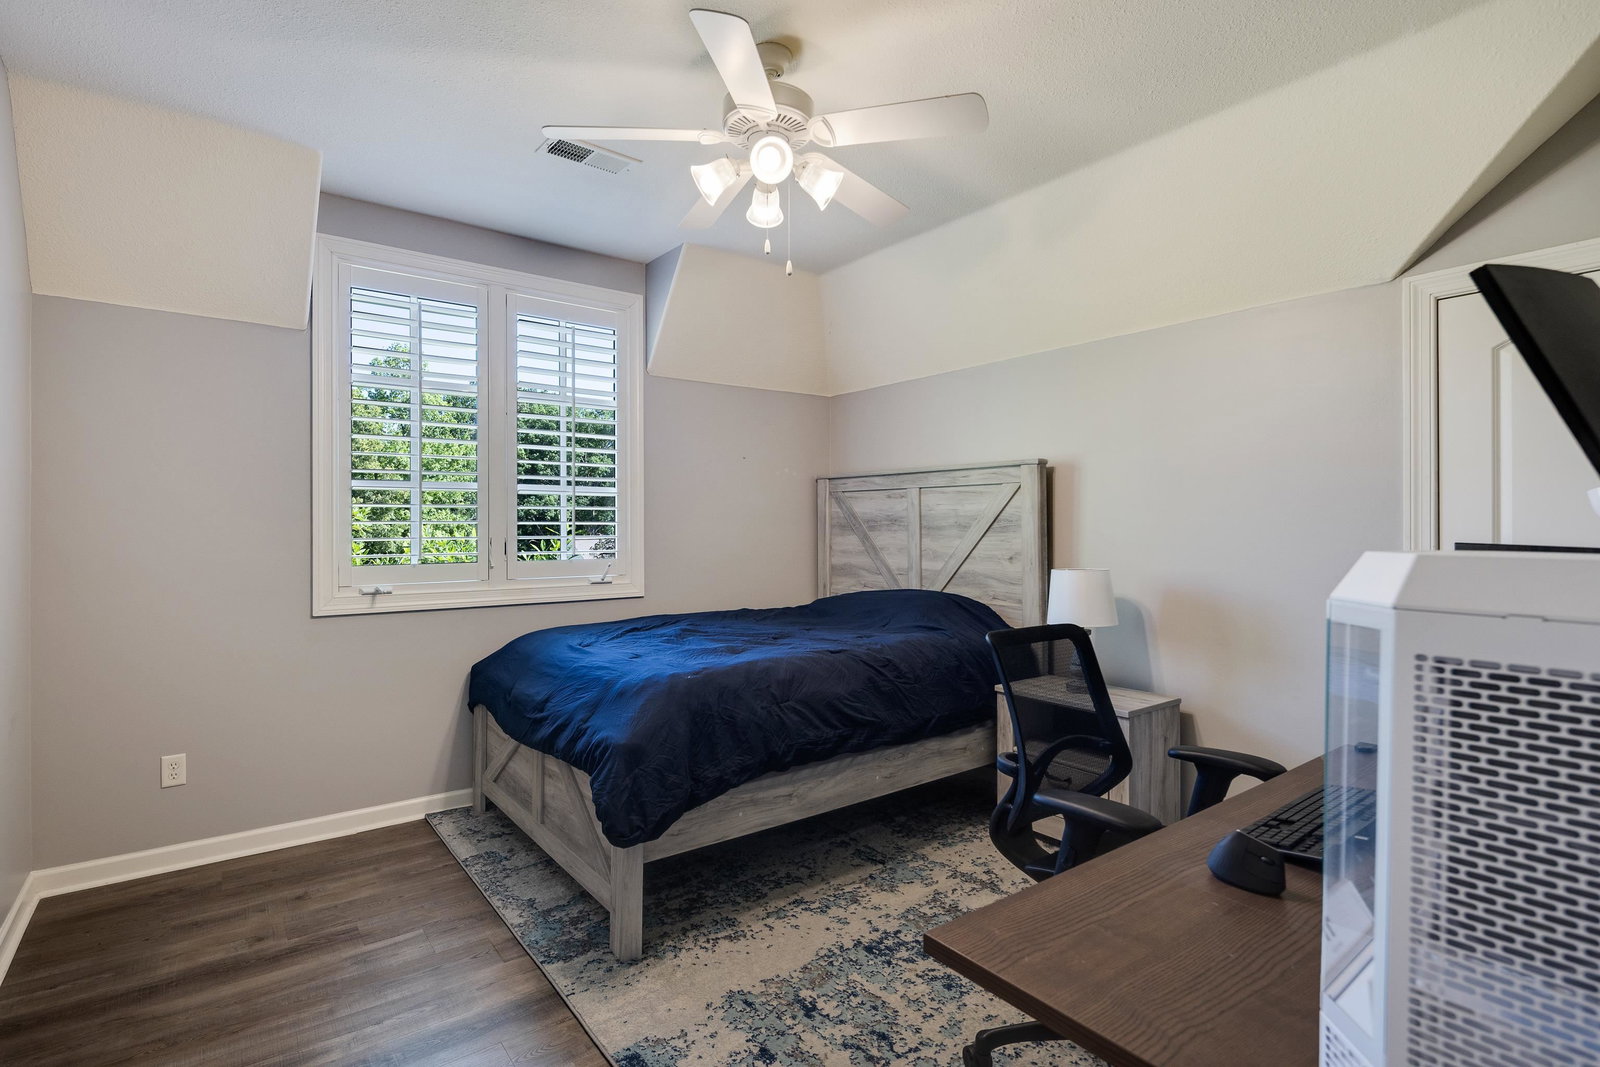
- Bedroom Three Description
- Level 2, Shared Bath
- Bedroom Two Description
- Level 1, Private Full Bath, Smooth Ceiling, Tile Floor
- Cooling
- Central
- Exterior
- Pool Cleaning Equipment, Pool Heater, Gas Grill, Patio, Covered Patio, Hot Tub, Sauna, Wooded Grounds, Well Landscaped Grounds, Wood Fence, Iron Fence
- Exterior Windows
- Brick Veneer
- Fireplace
- In Den/Great Room, In Keeping/Hearth room
- Fireplaces
- 2
- Floors Ceilings
- Part Hardwood, Part Carpet, Tile, Smooth Ceiling, Two Story Foyer
- Foundation
- Slab
- Heating
- Central
- Interior Equipment
- Double Oven, Cooktop, Gas Cooking, Disposal, Dishwasher, Microwave
- Legal Subdivision
- Cool Spring Pd Area C
- Living Dining Kitchen
- Separate Living Room, Separate Dining Room, Eat-In Kitchen, Breakfast Bar, Pantry, Island In Kitchen, Keeping/Hearth Room
- Lot
- 28
- Lot Description
- Wooded, Some Trees, Level, Professionally Landscaped, Wood Fenced, Iron Fenced
- Lot Size
- 59.17 X 261.70 IRR
- Misc Interior
- Walk-In Closet(s), Walk-In Attic, Smoke Detector(s)
- Neighborhood Amenities
- Gated Neighborhood
- New Financing
- Conventional, FHA, VA
- Office Description
- Level 1, Hardwood Floor
- Office Dimensions
- 12x13
- Other Rooms
- Laundry Room, Bonus Room, Attic
- Parking Storage
- Circular Drive, Garage Door Opener(s), Side-Load Garage
- Pool Description
- In Ground
- Roof
- Composition Shingles
- Stories
- 2
- Style
- Traditional
- Subdivision
- COOL SPRINGS
- Subtype
- Detached Single Family
- Water Sewer
- Gas Water Heater
- Year Built
- 2006
Mortgage Calculator
Listing courtesy of Crye-Leike, Inc., REALTORS. Selling Office: eXp Realty, LLC.
Some or all of the listings displayed may not belong to the firm whose website is being visited
Copyright© 2026 Memphis Area Association of REALTORS®. The information provided is for the consumer's personal, noncommercial use and may not be used for any purpose other than to identify prospective properties that the consumer may be interested in purchasing. Information deemed reliable, but is not guaranteed accurate. Some or all of the listings displayed may not belong to the firm whose web site is being visited.