6402 Clarkson Cir, Arlington, TN 38002
- $570,000
- 5
- BD
- 3
- BA




- Sold Price
- $570,000
- List Price
- $575,000
- Status
- CLOSED
- MLS#
- 10199065
- Closing Date
- Nov 14, 2025
- Bedrooms
- 5
- Bathrooms
- 3
- Lot Size
- 72.44X129.15 IRR
Property Description
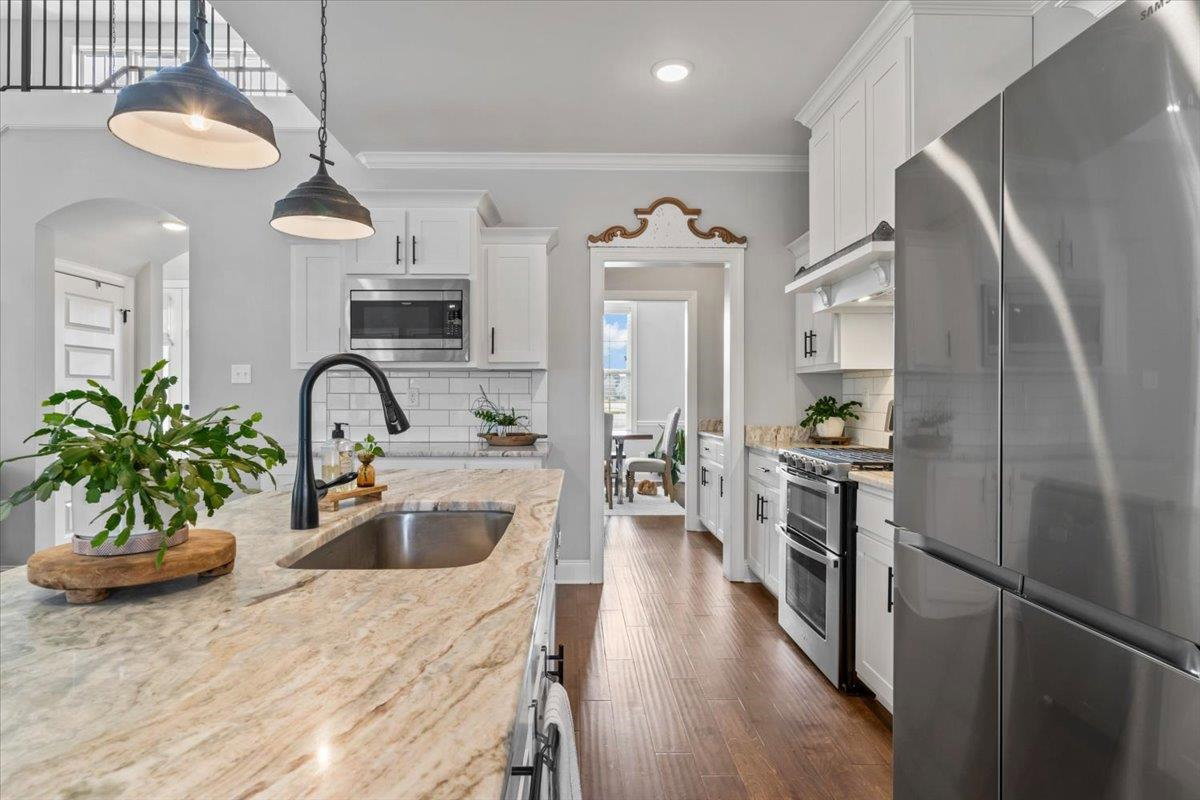
VA Loan Assumption 2.5% interest rate for VA buyers! A stunning Craftsman-style 5 bed/3 bath (4bed + bonus) home w/ picturesque sunrise lake views. Upon entering, you'll be greeted by a two-story foyer, leading under the stairs into the great room. The open-concept layout allows the great room to extend to the entertaining kitchen, complete w/ “fantasy” granite countertops, island, gas range & a breakfast area that all overlook the backyard lake. The main level boasts a luxurious primary bedroom with trey ceilings, bathroom w/ separate shower & soaker tub. An additional bdrm (office/flex room) & full bath on this level provide flexibility for guests. Up the stairs, you'll find two more bedrooms, a full bathroom & a generous bonus room that can serve as a 5th bdrm. The exterior is equally impressive featuring a 3-car epoxied garage, soffit lighting, landscape lighting, black limestone raised garden, screened-in back porch & phased flower beds. Zoned for Arlington Community Schools.
/u.realgeeks.media/groomeco/80A47C59-046D-46CD-9C72-A24626F920A1.jpeg)
Additional Information
- Acres
- 0.28
- Annual City Tax
- 1255
- Annual County Tax
- 3324
- Apprx Heated SqFt Range
- 2800-2999
- Bedrooms Downstairs
- 2
- Bedroom Three Description
- Level 2, Shared Bath
- Bedroom Two Description
- Level 2, Shared Bath, Smooth Ceiling
- Cooling
- Central
- Exterior
- Screen Porch, Iron Fence
- Exterior Windows
- Brick Veneer
- Fireplace
- Prefabricated, In Den/Great Room, Gas Logs
- Fireplaces
- 1
- Floors Ceilings
- Part Hardwood, Part Carpet, Tile
- Foundation
- Slab
- Heating
- Central
- Interior Equipment
- Double Oven, Gas Cooking, Disposal, Dishwasher, Microwave
- Legal Subdivision
- Belmont Pud
- Living Dining Kitchen
- Separate Dining Room, Great Room, Updated/Renovated Kitchen, Eat-In Kitchen, Breakfast Bar, Pantry, Island In Kitchen
- Lot
- 68
- Lot Description
- Lake/Pond on Property, Water View
- Lot Size
- 72.44X129.15 IRR
- Misc Interior
- Walk-In Attic, Smoke Detector(s)
- Neighborhood Amenities
- Mandatory
- New Financing
- Conventional, FHA, Assumption, VA
- Other Rooms
- Laundry Room, Bonus Room
- Parking Storage
- Side-Load Garage
- Roof
- Composition Shingles
- Stories
- 2
- Style
- Traditional
- Subdivision
- BELMONT PH3
- Subtype
- Detached Single Family
- Water Sewer
- Public Water, Public Sewer
- Year Built
- 2021
Mortgage Calculator
Listing courtesy of Coldwell Banker Collins-Maury. Selling Office: eXp Realty, LLC.
Some or all of the listings displayed may not belong to the firm whose website is being visited
Copyright© 2026 Memphis Area Association of REALTORS®. The information provided is for the consumer's personal, noncommercial use and may not be used for any purpose other than to identify prospective properties that the consumer may be interested in purchasing. Information deemed reliable, but is not guaranteed accurate. Some or all of the listings displayed may not belong to the firm whose web site is being visited.