5991 Ewing Blvd, Arlington, TN 38002
- $450,000
- 5
- BD
- 4
- BA




- Sold Price
- $450,000
- List Price
- $450,000
- Status
- CLOSED
- MLS#
- 10201262
- Closing Date
- Oct 06, 2025
- Bedrooms
- 5
- Bathrooms
- 4
- Lot Size
- 72.15 X 175.02
Property Description
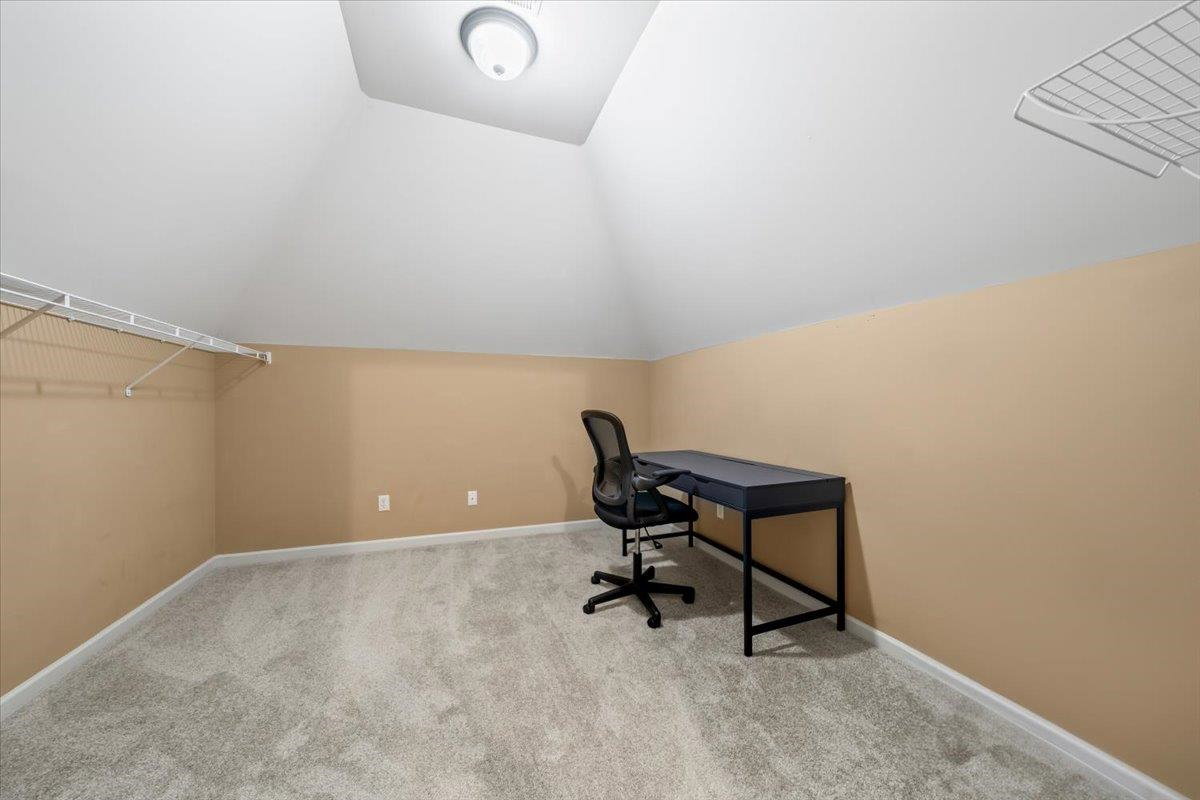
This 5-bedroom, 4-bathroom home offers a perfect blend of comfort and functionality! Featuring 3 bedrooms & 3 full bathrooms on main level, this home provides ample privacy & convenience for the entire family. Abundant natural light, and generous living spaces designed for both relaxation and entertaining. The spacious kitchen opens to the sitting area, creating an inviting atmosphere for gatherings. The spacious primary suite boasts a large walk-in closet and bath, while two additional bedrooms on main level offers extra space for guests, one with its own private bath. Upstairs, you’ll find two bedrooms, full bath, bonus room & office. 3 car garage, almost half acre lot, private backyard. New Roof. New Carpet. Enjoy peace of mind with a new roof, and take advantage of the 3-car attached garage for plenty of parking and storage. Located in the heart of Arlington, this home is ready for you to move in and make it your own! VA assumable loan 3.3% rate. Motivated seller.
/u.realgeeks.media/groomeco/80A47C59-046D-46CD-9C72-A24626F920A1.jpeg)
Additional Information
- Acres
- 0.41
- Annual Association Fee
- 200
- Annual City Tax
- 1056
- Annual County Tax
- 2797
- Apprx Heated SqFt Range
- 2800-2999
- Bedrooms Downstairs
- 3
- Bedroom Three Description
- Level 1, Shared Bath, Carpet
- Bedroom Two Description
- Level 1, Private Full Bath, Carpet
- Cooling
- Central
- Exterior
- Storage Building, Covered Patio, Sidewalks
- Exterior Windows
- Brick Veneer
- Fireplace
- In Living Room
- Fireplaces
- 1
- Floors Ceilings
- Part Hardwood, Part Carpet, Concrete Floor
- Foundation
- Slab
- Heating
- Central
- Interior Equipment
- Range/Oven, Disposal, Dishwasher, Microwave
- Legal Subdivision
- Ewing Place 1st Addition Section 2
- Living Dining Kitchen
- Separate Living Room, Separate Dining Room, Separate Den, Eat-In Kitchen, Breakfast Bar, Pantry
- Lot
- 211
- Lot Description
- Some Trees, Level, Landscaped, Wood Fenced
- Lot Size
- 72.15 X 175.02
- Misc Interior
- Walk-In Attic
- Neighborhood Amenities
- Mandatory
- Office Description
- Level 2, Carpet
- Office Dimensions
- 10x11
- Other Rooms
- Laundry Room, Bonus Room, Attic
- Parking Storage
- Side-Load Garage
- Roof
- Composition Shingles
- Stories
- 1.5
- Style
- Traditional
- Subdivision
- EWING PLACE 1ST ADD SEC 2
- Subtype
- Detached Single Family
- Water Sewer
- Public Water, Public Sewer
- Year Built
- 2007
Mortgage Calculator
Listing courtesy of McWaters & Associates. Selling Office: Harris & Harris Realty Group,.
Some or all of the listings displayed may not belong to the firm whose website is being visited
Copyright© 2026 Memphis Area Association of REALTORS®. The information provided is for the consumer's personal, noncommercial use and may not be used for any purpose other than to identify prospective properties that the consumer may be interested in purchasing. Information deemed reliable, but is not guaranteed accurate. Some or all of the listings displayed may not belong to the firm whose web site is being visited.