1070 Woodbridge Rd, Somerville, TN 38068
- $489,000
- 4
- BD
- 2.1
- BA






- Sold Price
- $489,000
- List Price
- $489,000
- Status
- CLOSED
- MLS#
- 10221174
- Closing Date
- Jun 18, 2026
- Bedrooms
- 4
- Bathrooms
- 2.1
- Lot Size
- .73 acre
Property Description
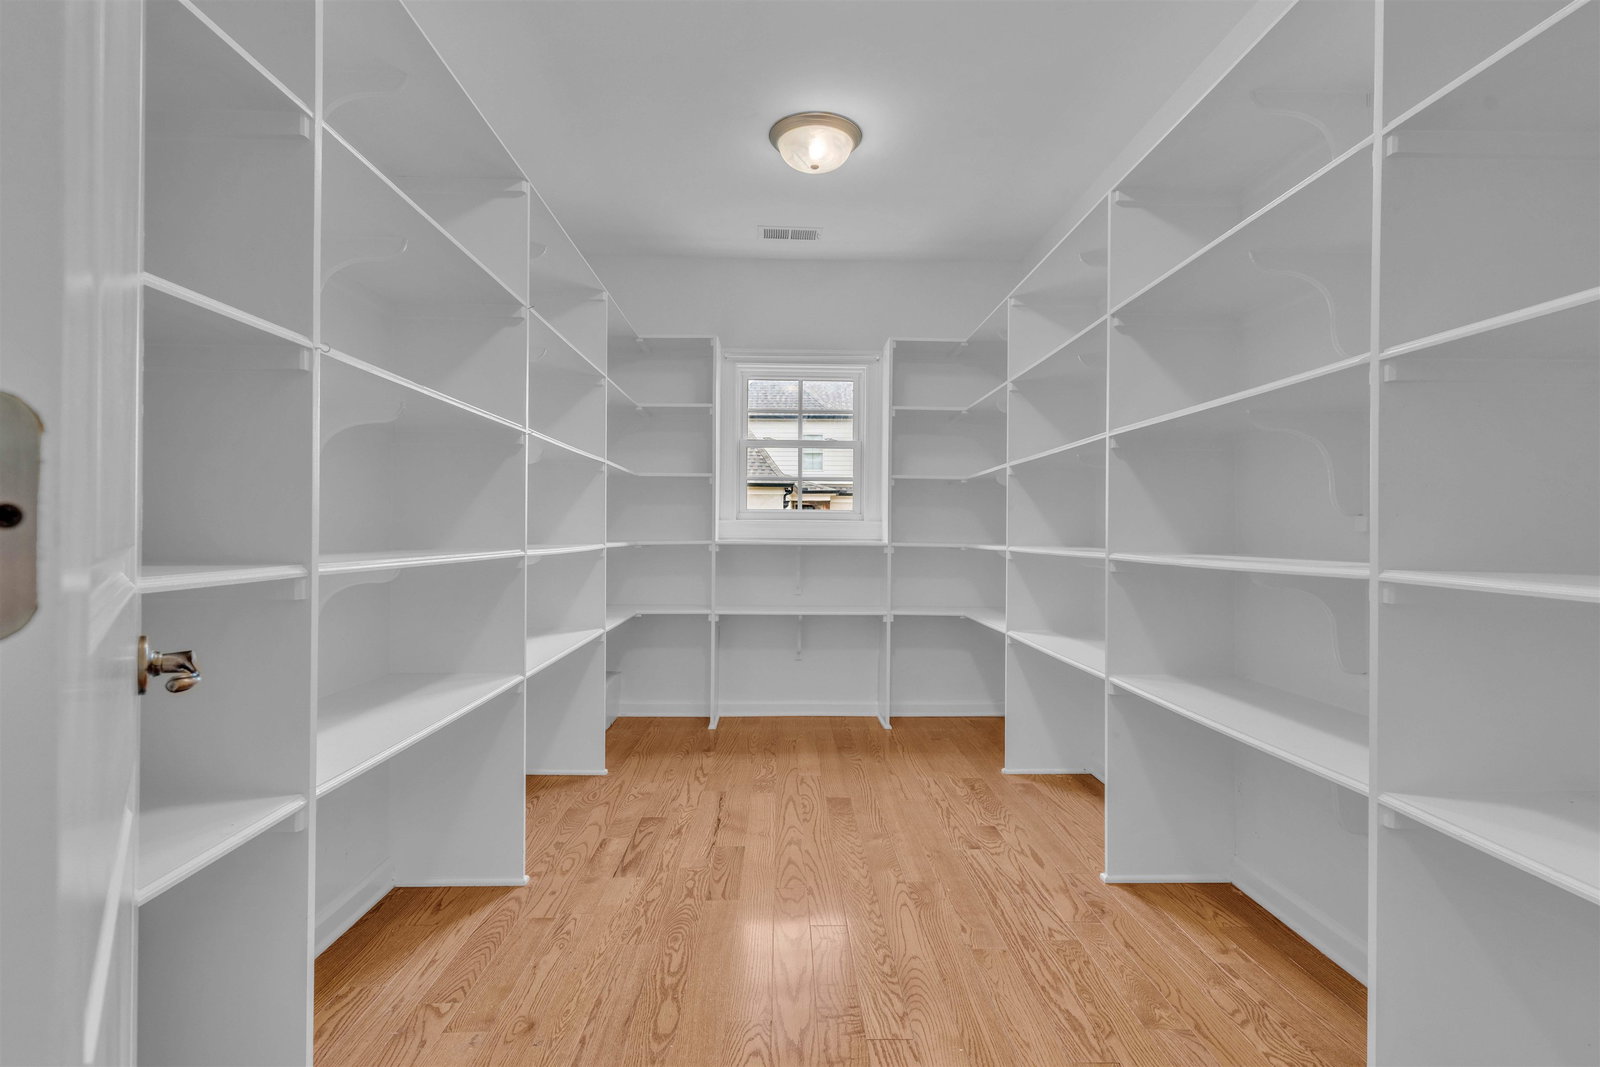
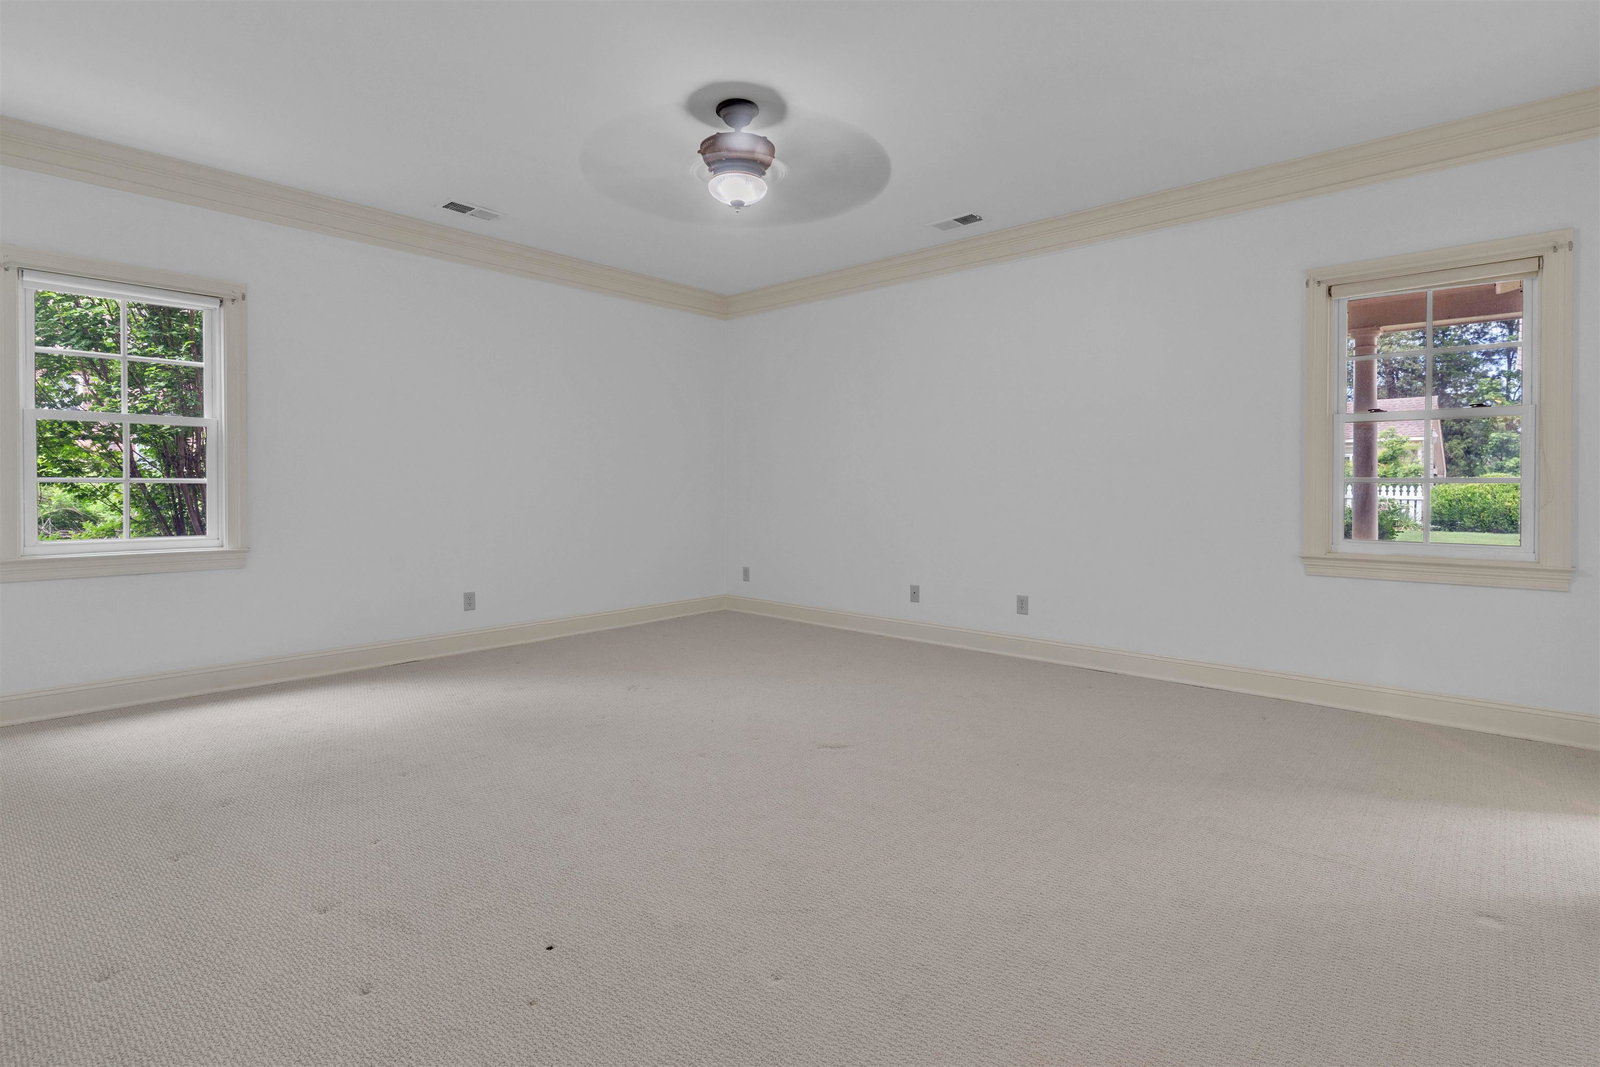
Rare opportunity in the picturesque Woodbridge community! This spacious 4BR/2.5BA home offers over 3,000 heated sq ft plus standout features you don’t find every day. Enjoy one of the Largest Covered Front Porches around—fully fenced for pets—plus a Fully Fenced Backyard for even more outdoor enjoyment. Inside offers an Expansive Living & Dining Room combination with flexible layout options. The Chef’s Kitchen features Gas Cooking, Fully Vented Hood, Double Ovens, Built-In Microwave, Large Gathering Island, and an enormous Pantry with space galore. Laundry Room includes Washer & Dryer plus room for a second refrigerator or freezer. First Floor offers 2 Bedrooms including the spacious Primary Suite with Separate Shower and gorgeous Claw Foot Tub. All Bedrooms are Larger than Most! Relax year-round in the Sunroom overlooking the peaceful backyard with no rear neighbors. Very spacious Attached Garage. Outside also features Covered Patio space, Raised Garden Beds, and Storage Building.
/u.realgeeks.media/groomeco/80A47C59-046D-46CD-9C72-A24626F920A1.jpeg)
Additional Information
- Acres
- 0.73
- Annual City Tax
- 524
- Annual County Tax
- 1097
- Bedrooms Downstairs
- 2
- Bedroom Three Description
- Level 2, Shared Bath, Smooth Ceiling, Carpet
- Bedroom Two Description
- Level 1, Walk-In Closet, Shared Bath, Built-In Cabinets/Bkcases, Smooth Ceiling, Hardwood Floor
- Cooling
- Central, Ceiling Fan(s), Dual System, 220 Wiring
- Exterior
- Porch, Covered Patio, Well Landscaped Grounds, Wood Fence
- Exterior Windows
- Wood/Composition, Double Pane Window(s)
- Fireplace
- Prefabricated, In Living Room, Gas Logs
- Fireplaces
- 1
- Floors Ceilings
- Part Hardwood, Part Carpet, Tile, Smooth Ceiling, 9 or more Ft. Ceiling
- Foundation
- Slab
- Heating
- Central, Dual System
- Interior Equipment
- Range/Oven, Self Cleaning Oven, Gas Cooking, Disposal, Dishwasher, Microwave, Refrigerator, Washer, Dryer
- Legal Subdivision
- Woodbridge Subd
- Living Dining Kitchen
- LR/DR Combination, Updated/Renovated Kitchen, Eat-In Kitchen, Pantry, Island In Kitchen
- Lot
- 56
- Lot Description
- Some Trees, Level, Professionally Landscaped, Wood Fenced
- Lot Size
- .73 acre
- Misc Interior
- All Window Treatments, Walk-In Closet(s), Walk-In Attic, Vent Hood/Exhaust Fan
- Neighborhood Amenities
- None
- New Financing
- Conventional, FHA, VA
- Other Rooms
- Laundry Room, Sun Room, Attic
- Parking Storage
- Driveway/Pad, Side-Load Garage
- Roof
- Composition Shingles
- Stories
- 2
- Style
- Traditional
- Subdivision
- WOODBRIDGE EST
- Subtype
- Detached Single Family
- Water Sewer
- Public Water, Public Sewer
- Year Built
- 2007
Mortgage Calculator
Listing courtesy of REMAX Experts. Selling Office: Emmett Baird Realty, LLC.
Some or all of the listings displayed may not belong to the firm whose website is being visited
Copyright© 2026 Memphis Area Association of REALTORS®. The information provided is for the consumer's personal, noncommercial use and may not be used for any purpose other than to identify prospective properties that the consumer may be interested in purchasing. Information deemed reliable, but is not guaranteed accurate. Some or all of the listings displayed may not belong to the firm whose web site is being visited.