55 Madeline Blvd, Piperton, TN 38017
- $579,000
- 5
- BD
- 3
- BA






- List Price
- $579,000
- Status
- ACTIVE
- MLS#
- 10223807
- Price Change
- ▼ $11,000 1787251382
- Bedrooms
- 5
- Bathrooms
- 3
- Lot Size
- 34551 SF
Property Description
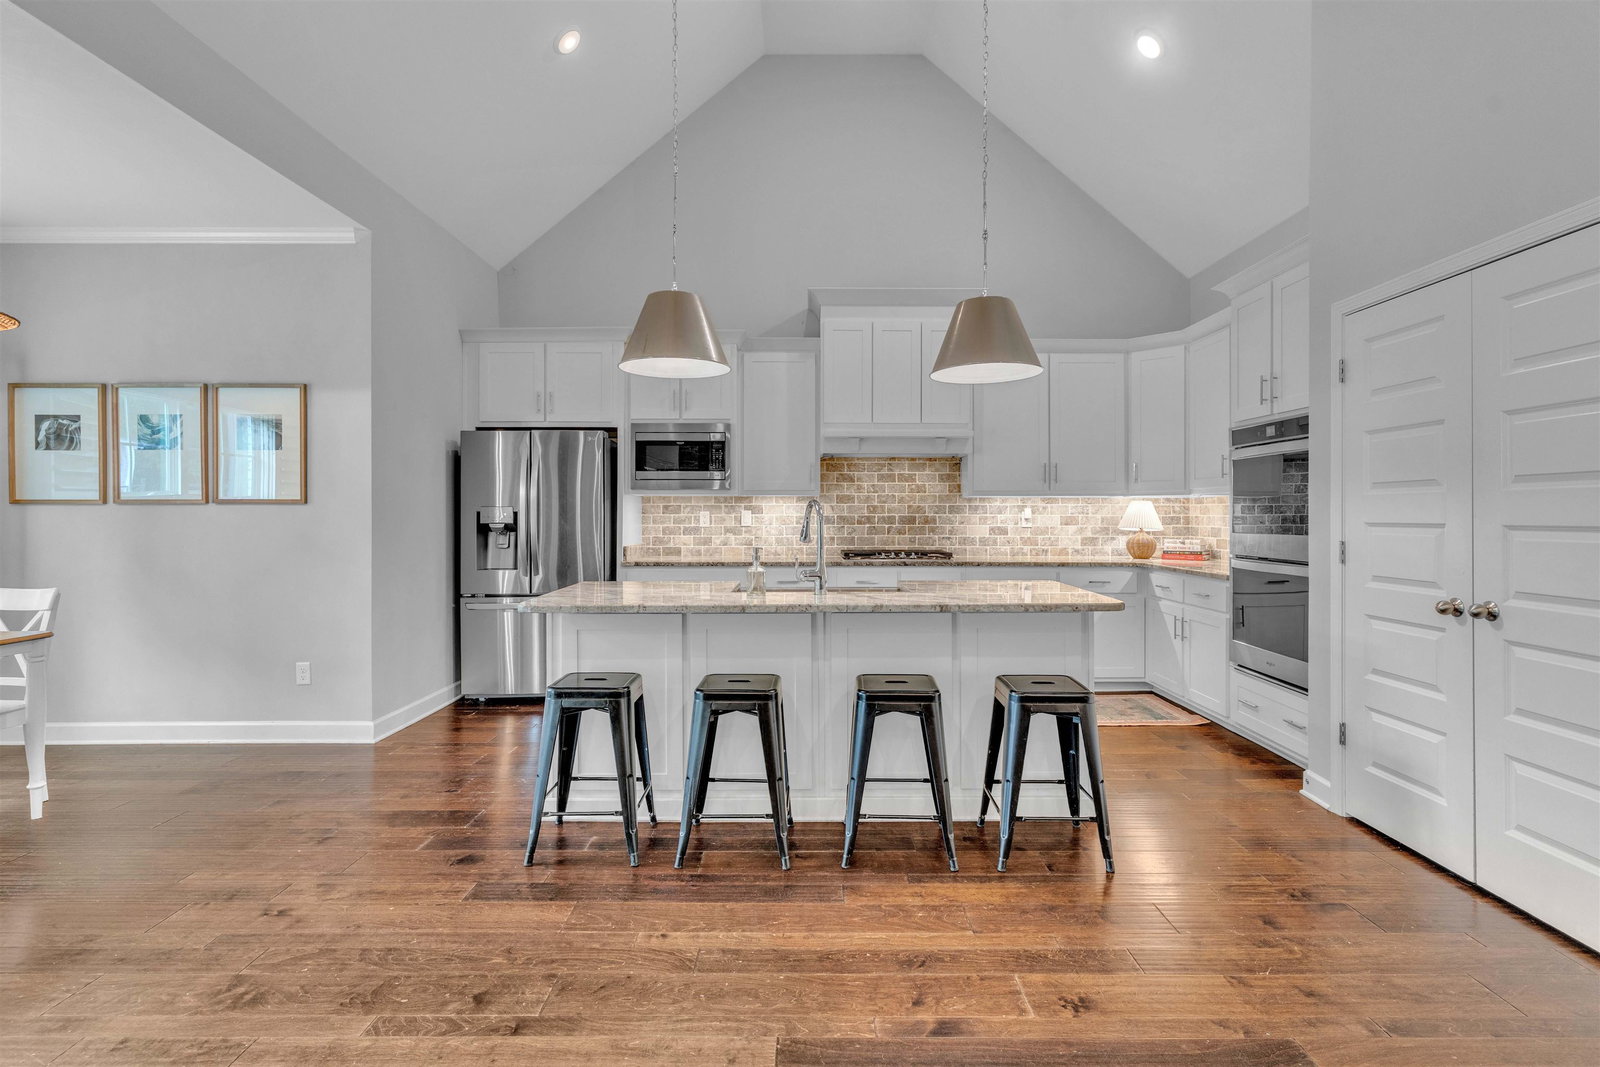
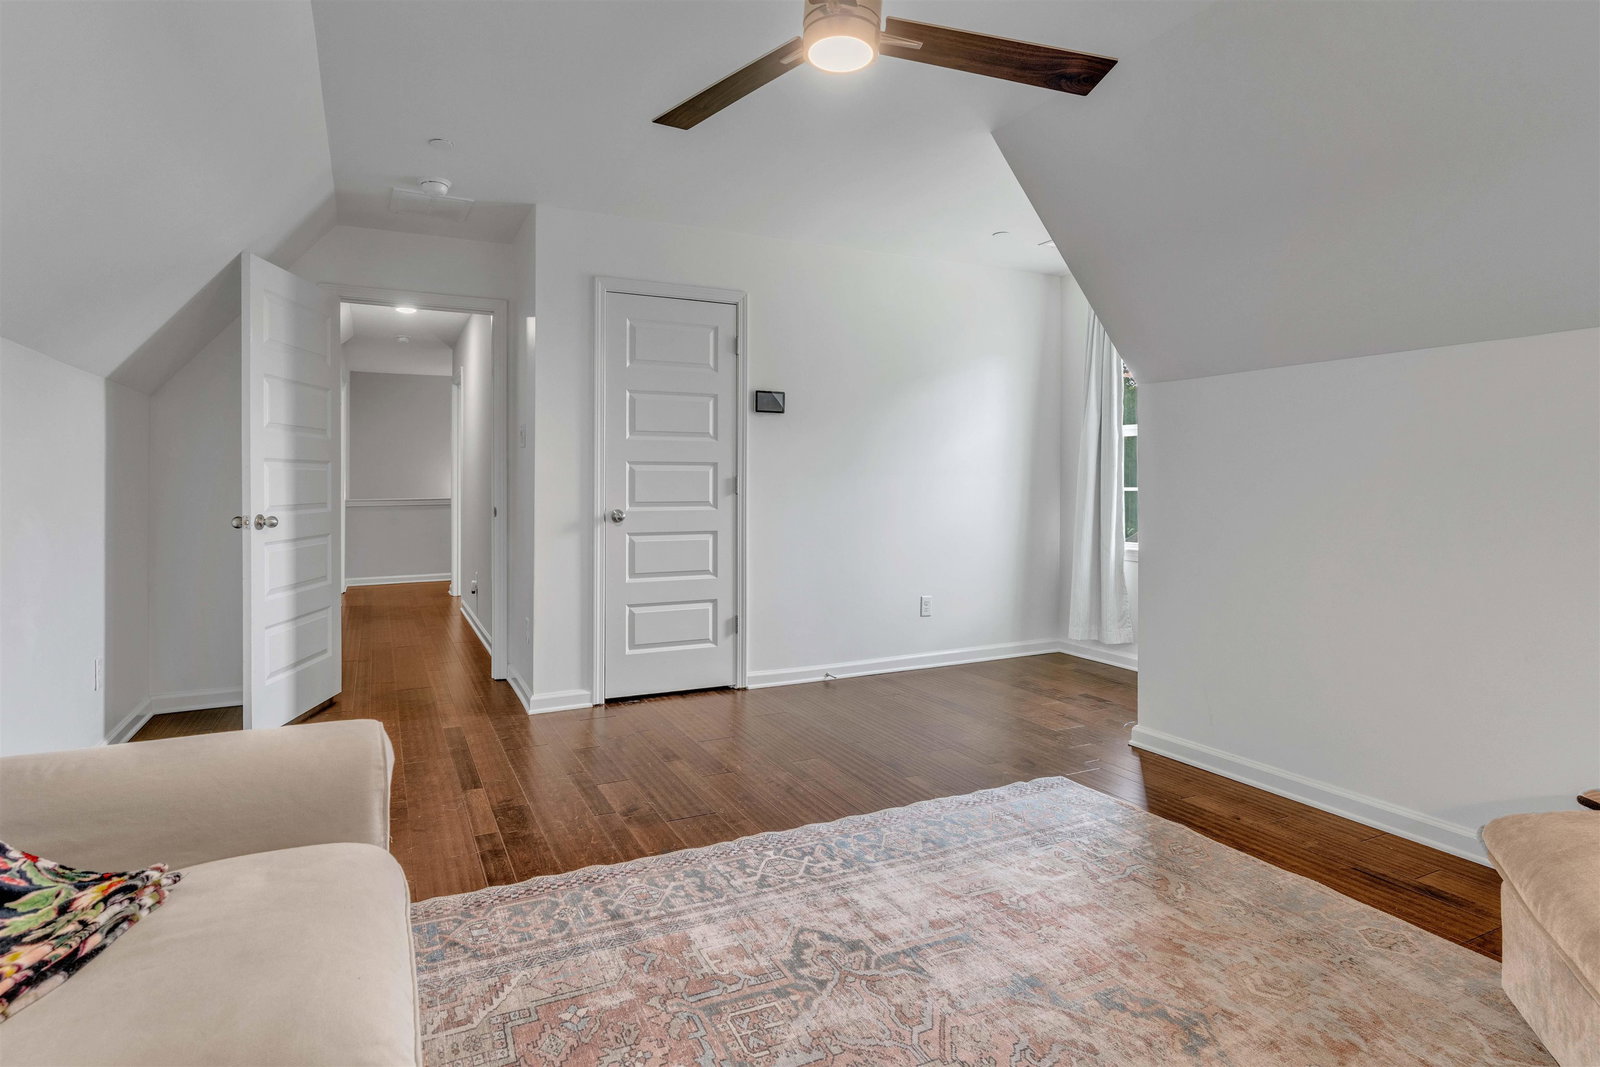
Set on a private tree-lined lot in Madeline Farms, this home offers a rare combination of space, privacy, and convenience. Property extends into the woods with a trail leading to a creek, creating a backyard setting that's hard to find. Thoughtful upgrades include a whole-home water filtration system and Reme Halo Zero air purification system. Hardwood floors, two garages, and generous living spaces provide comfort and functionality throughout. Outside, enjoy an extended covered patio with a wood-burning fireplace, oversized backyard, and large garden area. Neighborhood amenities include a stocked lake, gazebo, and a community known for evening walks and a relaxed atmosphere. Located in Fayette County just minutes from Historic Rossville and only 12-14 minutes from Downtown Collierville, you'll enjoy quick access to shopping, dining, and everyday conveniences while coming home to a quieter pace.
/u.realgeeks.media/groomeco/80A47C59-046D-46CD-9C72-A24626F920A1.jpeg)
Additional Information
- Acres
- 0.80
- Annual Association Fee
- 475
- Annual City Tax
- 553
- Annual County Tax
- 1271
- Bedrooms Downstairs
- 2
- Bedroom Three Description
- Hardwood Floor, Level 2, Shared Bath
- Bedroom Two Description
- Hardwood Floor, Level 1, Shared Bath, Smooth Ceiling
- Cooling
- Central
- Exterior
- Porch, Patio, Covered Patio
- Exterior Windows
- Brick Veneer, Wood/Composition
- Fireplace
- Vented Gas Fireplace, In Den/Great Room
- Fireplaces
- 1
- Floors Ceilings
- Hardwood Throughout, Tile, Smooth Ceiling, 9 or more Ft. Ceiling
- Foundation
- Slab
- Heating
- Central
- Interior Equipment
- Range/Oven, Cooktop, Dishwasher, Microwave
- Legal Subdivision
- Madeline Farms
- Living Dining Kitchen
- Great Room, LR/DR Combination, Updated/Renovated Kitchen, Eat-In Kitchen, Breakfast Bar, Pantry, Island In Kitchen
- Lot
- 65
- Lot Description
- Wooded, Some Trees, Level
- Lot Size
- 34551 SF
- Misc Interior
- Excl Some Window Treatmnt, Vent Hood/Exhaust Fan
- Neighborhood Amenities
- Mandatory
- New Financing
- Assumption, Conventional, FHA
- Other Rooms
- Laundry Room
- Parking Storage
- Driveway/Pad, Garage Door Opener(s), Side-Load Garage
- Roof
- Composition Shingles
- Stories
- 1.5
- Style
- Traditional
- Subdivision
- MADELINE FARMS PH1B
- Subtype
- Detached Single Family
- Water Sewer
- Public Sewer, Public Water, Septic Tank
- Year Built
- 2021
Mortgage Calculator
Listing courtesy of Bluff City Realty Group, LLC.
Some or all of the listings displayed may not belong to the firm whose website is being visited
Copyright© 2026 Memphis Area Association of REALTORS®. The information provided is for the consumer's personal, noncommercial use and may not be used for any purpose other than to identify prospective properties that the consumer may be interested in purchasing. Information deemed reliable, but is not guaranteed accurate. Some or all of the listings displayed may not belong to the firm whose web site is being visited.