65 Bentgrass Cv, Oakland, TN 38060
- $365,000
- 4
- BD
- 2.1
- BA




- Sold Price
- $365,000
- List Price
- $365,000
- Status
- CLOSED
- MLS#
- 10209360
- Closing Date
- Feb 26, 2026
- Bedrooms
- 4
- Bathrooms
- 2.1
- Lot Size
- 12166 SQ FT
Property Description
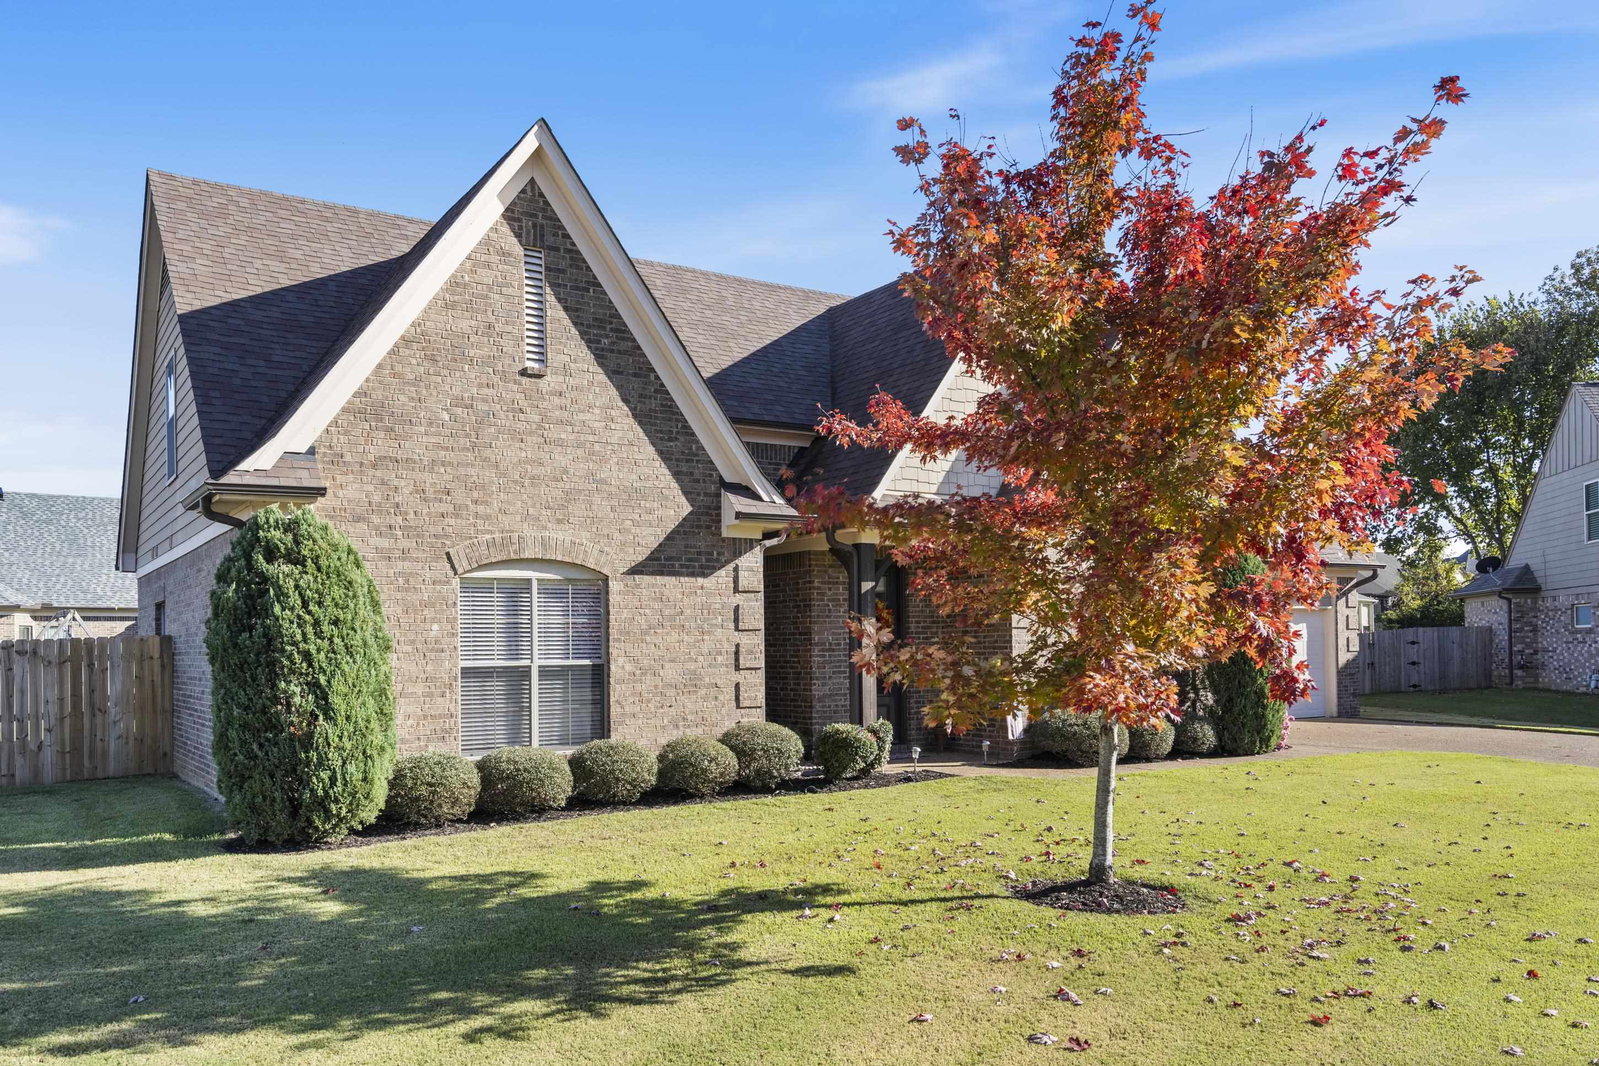
This stunning 4 bed, 2.5 bath home offers 2,581 sq. ft. of stylish living space with modern comfort and timeless charm. Built in 2015, it features an inviting open floor plan, hardwood floors, and a cozy fireplace. The formal dining room is perfect for entertaining, and the kitchen offers warm wood cabinetry, ample counters, and a breakfast bar. The primary suite on the main level includes an en-suite bath and walk-in closet. Upstairs, enjoy a spacious 12x20 bonus room—ideal for a media room, office, or playroom. Relax year-round in the sunroom or on the expanded patio overlooking a private fenced yard. With beautiful landscaping and great curb appeal, this home combines elegance, comfort, and convenience near Oakland’s top schools and shopping.
/u.realgeeks.media/groomeco/80A47C59-046D-46CD-9C72-A24626F920A1.jpeg)
Additional Information
- Acres
- 0.28
- Annual Association Fee
- 100
- Annual City Tax
- 500
- Annual County Tax
- 1017
- Bedrooms Downstairs
- 1
- Bedroom Three Description
- Level 2, Carpet
- Bedroom Two Description
- Level 2, Carpet
- Cooling
- Central
- Exterior
- Patio
- Exterior Windows
- Brick Veneer
- Fireplace
- Gas Logs
- Fireplaces
- 1
- Floors Ceilings
- Part Hardwood, Part Carpet, Tile
- Foundation
- Slab
- Heating
- Central
- Interior Equipment
- Range/Oven, Dishwasher
- Legal Subdivision
- The Links At Oakland
- Living Dining Kitchen
- Eat-In Kitchen, Pantry, Island In Kitchen
- Lot
- 8
- Lot Description
- Level, Professionally Landscaped, Wood Fenced
- Lot Size
- 12166 SQ FT
- Neighborhood Amenities
- Mandatory
- New Financing
- Conventional, FHA, VA
- Other Rooms
- Laundry Room, Sun Room, Bonus Room
- Parking Storage
- Front-Load Garage
- Roof
- Composition Shingles
- Stories
- 1.5
- Style
- Traditional
- Subdivision
- LINKS AT OAKLAND
- Subtype
- Detached Single Family
- Water Sewer
- Public Water, Public Sewer
- Year Built
- 2015
Mortgage Calculator
Listing courtesy of Keller Williams. Selling Office: Sowards & Associates, REALTORS.
Some or all of the listings displayed may not belong to the firm whose website is being visited
Copyright© 2026 Memphis Area Association of REALTORS®. The information provided is for the consumer's personal, noncommercial use and may not be used for any purpose other than to identify prospective properties that the consumer may be interested in purchasing. Information deemed reliable, but is not guaranteed accurate. Some or all of the listings displayed may not belong to the firm whose web site is being visited.