2125 N Greenbrier Lakes Blvd, Piperton, TN 38017
- $645,000
- 4
- BD
- 4
- BA






- Sold Price
- $645,000
- List Price
- $645,500
- Status
- CLOSED
- MLS#
- 10211741
- Closing Date
- Mar 03, 2026
- Bedrooms
- 4
- Bathrooms
- 4
- Lot Size
- 8255 SF
Property Description
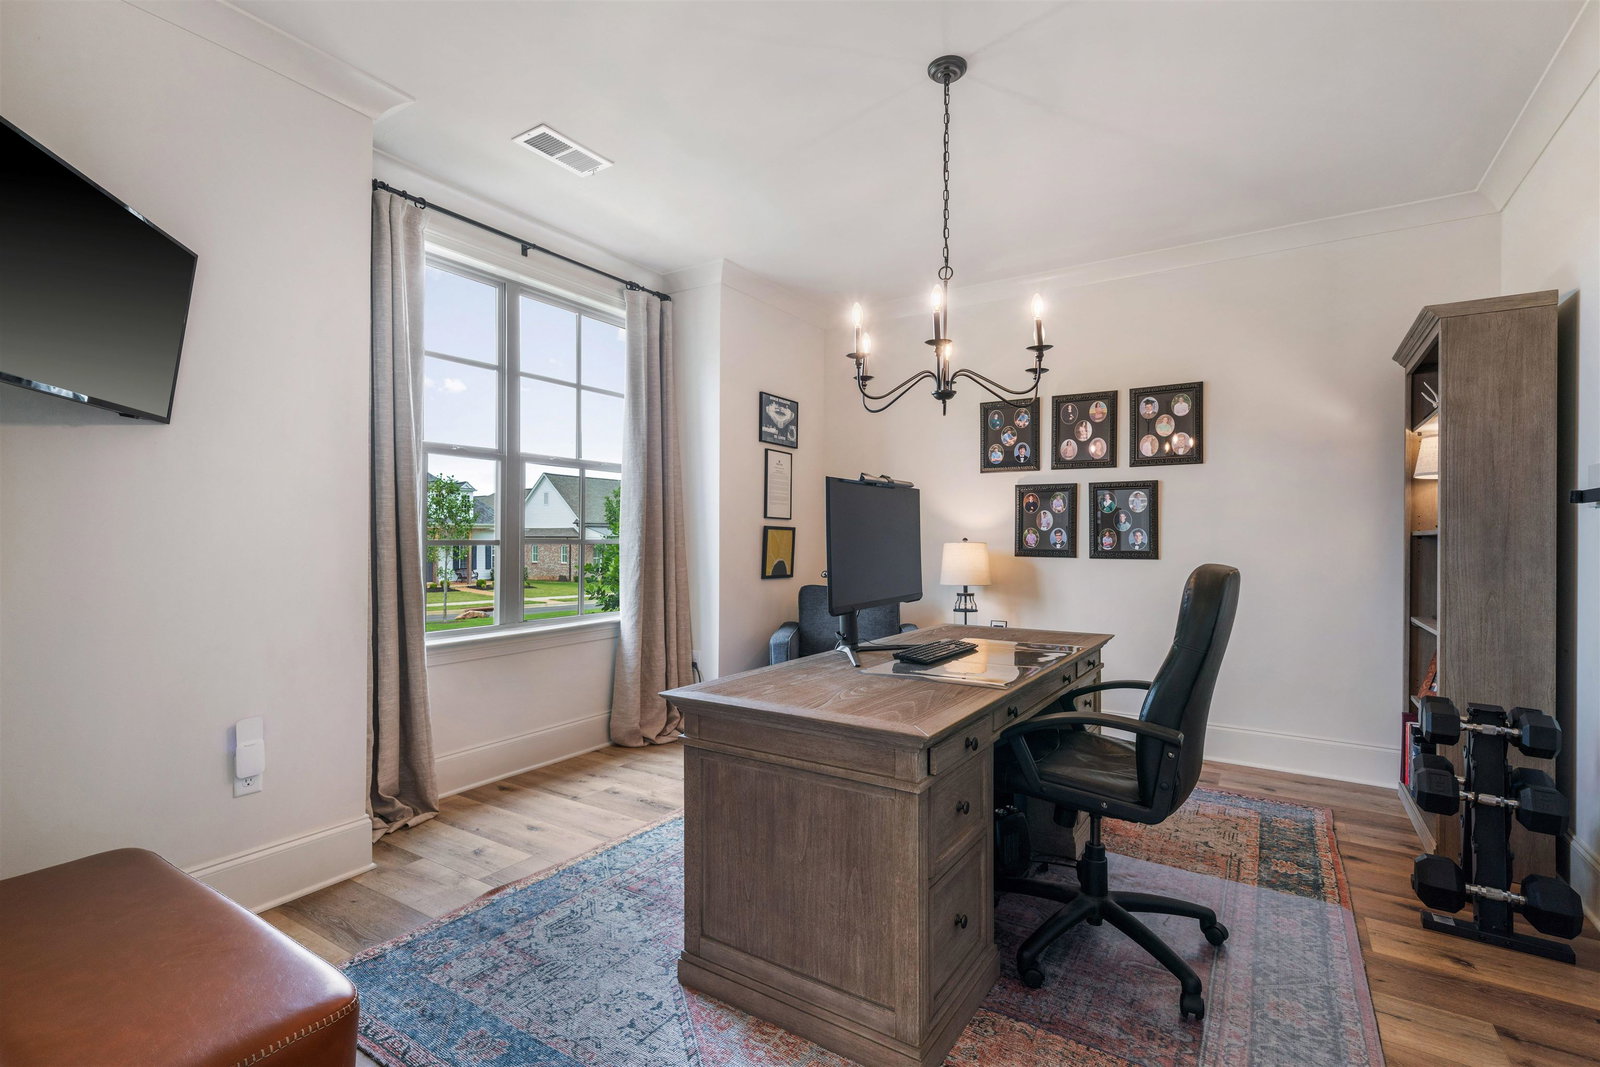
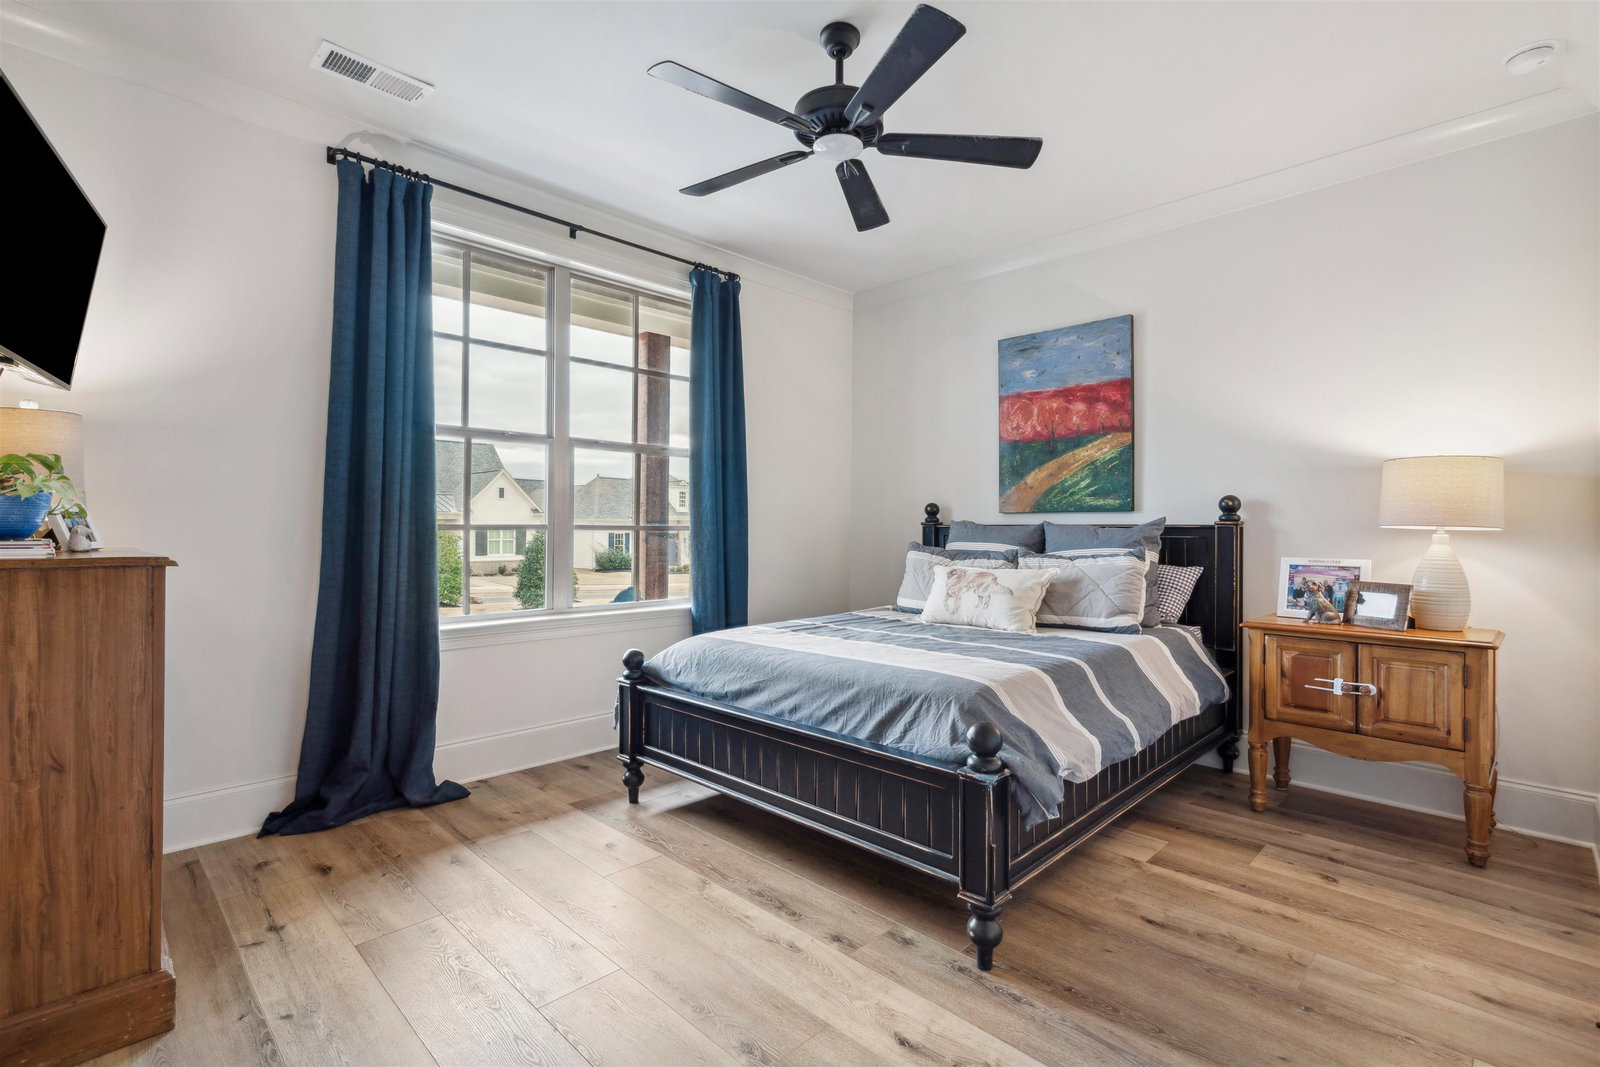
Priced under $176 per square foot, this like-new garden home - completed in 2022 - offers exceptional value. Built by Eller Construction and located in desirable Piperton Preserve, the home features stunning interior brick archways that add character and warmth to the bright, expansive living area. The gourmet chef’s kitchen is equipped with premium stainless steel appliances, and hardwood-style flooring flows throughout the home. Designed with versatility in mind, the layout includes 4 bedrooms, 4 bathrooms, a bonus room, and a private office—with 2 bedrooms, 2 bathrooms, and the office on the main level, and 2 additional bedrooms, 2 bathrooms, plus a spacious bonus room upstairs. Outdoor features include an iron-fenced yard and a covered patio, perfect for relaxing or entertaining. Completing the property is a generous three-car garage with parking pad.
/u.realgeeks.media/groomeco/80A47C59-046D-46CD-9C72-A24626F920A1.jpeg)
Additional Information
- Annual Association Fee
- 600
- Annual City Tax
- 670
- Annual County Tax
- 1850
- Bedrooms Downstairs
- 2
- Bedroom Three Description
- Level 2, Walk-In Closet, Shared Bath
- Bedroom Two Description
- Level 1, Walk-In Closet, Shared Bath
- Cooling
- Central
- Exterior
- Auto Lawn Sprinkler, Covered Patio, Iron Fence
- Exterior Windows
- Brick Veneer, Wood/Composition, Wood Window(s), Double Pane Window(s)
- Fireplace
- In Den/Great Room, Gas Logs
- Fireplaces
- 1
- Floors Ceilings
- Wood Laminate Floors, Tile, 9 or more Ft. Ceiling
- Foundation
- Slab
- Heating
- Central, Gas
- Interior Equipment
- Range/Oven, Double Oven, Cooktop, Gas Cooking, Disposal, Dishwasher, Microwave
- Legal Subdivision
- Piperton Preserve
- Living Dining Kitchen
- Separate Dining Room, Great Room, Island In Kitchen
- Lot
- 130
- Lot Description
- Landscaped, Iron Fenced
- Lot Size
- 8255 SF
- Misc Interior
- Wet Bar, Permanent Attic Stairs, Walk-In Attic, Fire Sprinklers, Smoke Detector(s), Monitored Alarm, Vent Hood/Exhaust Fan
- Neighborhood Amenities
- Mandatory
- New Financing
- Conventional
- Office Description
- Level 1
- Office Dimensions
- 14x12
- Other Rooms
- Laundry Room, Bonus Room, Office/Sewing Room, Attic
- Parking Storage
- Driveway/Pad, Garage Door Opener(s), Back-Load Garage, Designated Guest Parking
- Roof
- Composition Shingles
- Stories
- 2
- Style
- Traditional
- Subdivision
- PIPERTON PRESERVE PH5
- Subtype
- Detached Single Family
- Water Sewer
- Gas Water Heater, 2+ Water Heaters, Public Water, Public Sewer
- Year Built
- 2022
Mortgage Calculator
Listing courtesy of Real Estate Agency. Selling Office: BHHS McLemore & Co. Realty.
Some or all of the listings displayed may not belong to the firm whose website is being visited
Copyright© 2026 Memphis Area Association of REALTORS®. The information provided is for the consumer's personal, noncommercial use and may not be used for any purpose other than to identify prospective properties that the consumer may be interested in purchasing. Information deemed reliable, but is not guaranteed accurate. Some or all of the listings displayed may not belong to the firm whose web site is being visited.