1235 Dexter Ln, Memphis, TN 38016
- $615,000
- 4
- BD
- 3.2
- BA




- Sold Price
- $615,000
- List Price
- $645,000
- Status
- CLOSED
- MLS#
- 10217093
- Closing Date
- Aug 31, 2026
- Bedrooms
- 4
- Bathrooms
- 3.2
- Lot Size
- 59,569
Property Description
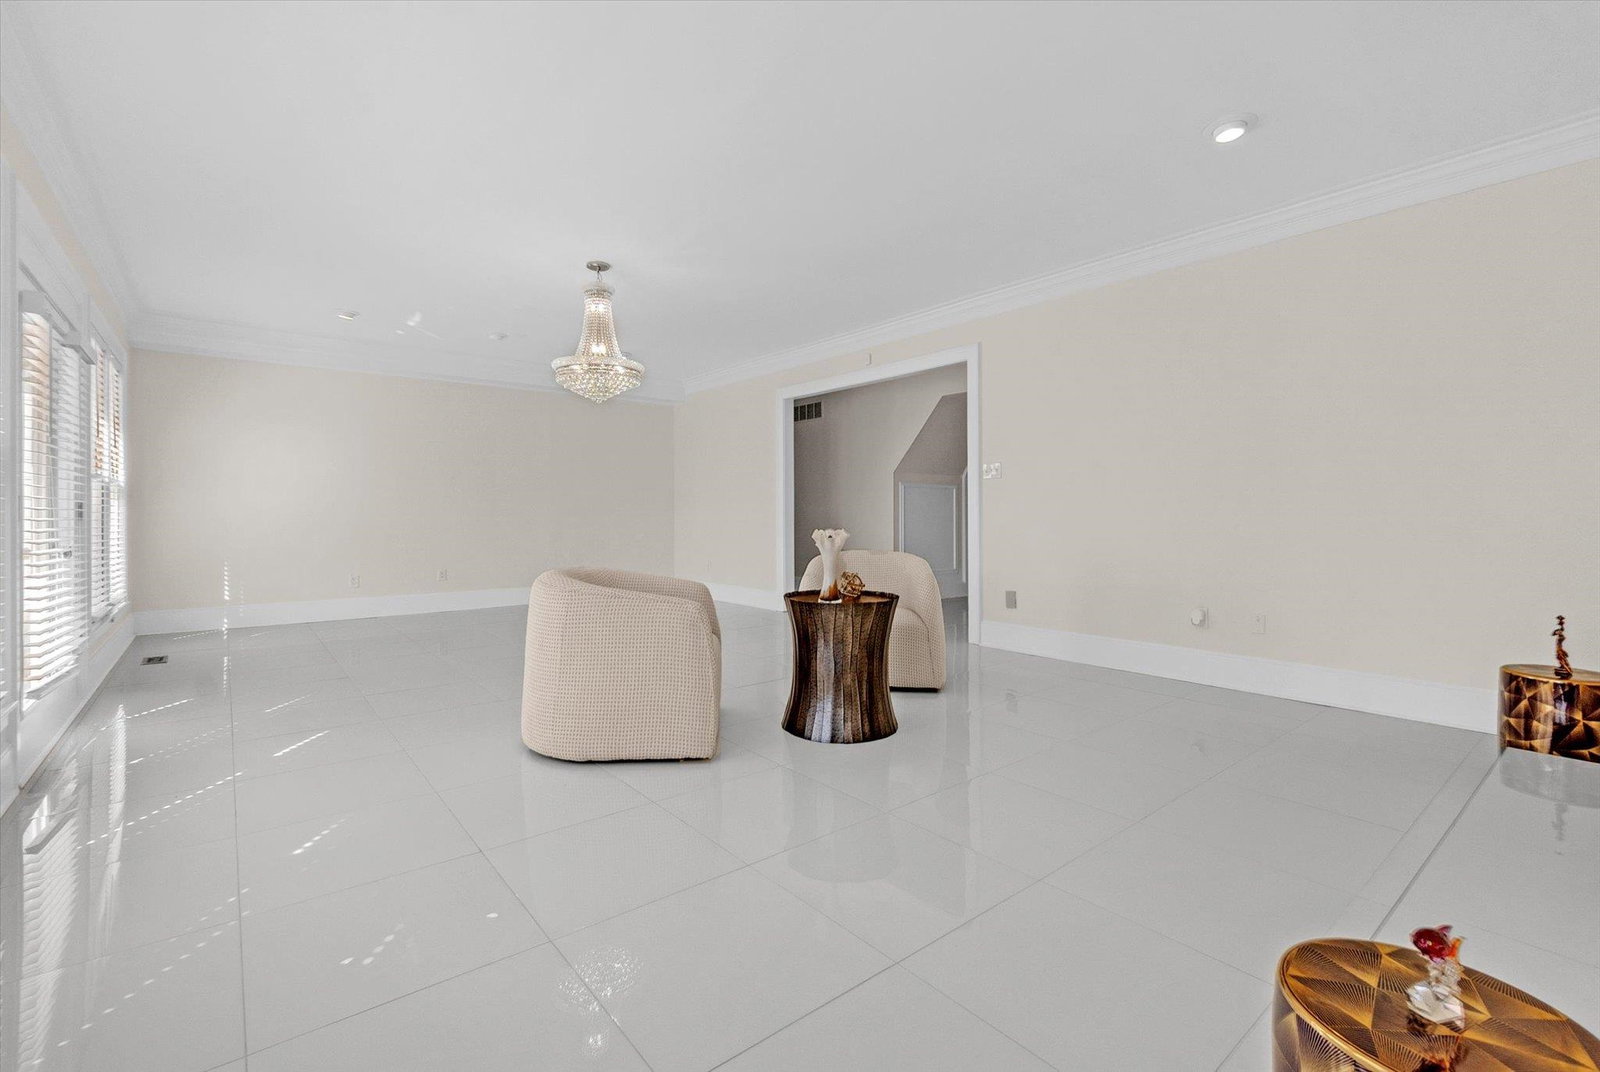
"PRICE REDUCTIONS" ABSOLUTELY STUNNING AND ONE OF A KIND. This Beautiful home boasts 4 Bedroom, 3 Full baths, 2 half baths on a Signalized Corner Lot in a GATED Community and sits on Sprawling 1.37acres, home has over $138k in IMPROVEMENTS, New Flooring and Paint throughout, THEATER, OUTDOOR KITCHEN, 3- Car Garage, MASSAGE ROOM, Gorgeous New Light Fixtures, Updated Bathroom, HOME offers Exclusivity, LUXURY, and Unique Features. Beautifully Landscaped, Park like Front yard, enough parking for over 20 cars, too many amenities to mention. IF YOU ARE LOOKING FOR YOUR OWN OASIS LOOK NO FURTHER.
/u.realgeeks.media/groomeco/80A47C59-046D-46CD-9C72-A24626F920A1.jpeg)
Additional Information
- Acres
- 1.37
- Annual City Tax
- 4333
- Annual County Tax
- 4517
- Bedrooms Downstairs
- 1
- Bedroom Three Description
- Level 2, Vinyl/Luxury Vinyl Floor
- Bedroom Two Description
- Level 2, Vinyl/Luxury Vinyl Floor
- Cooling
- Central
- Exterior
- Auto Lawn Sprinkler, Porch, Patio, Balcony, Outdoor Kitchen
- Exterior Windows
- Wood/Composition
- Fireplaces
- 2
- Floors Ceilings
- Tile, Vinyl/Luxury Vinyl Floor, Two Story Foyer
- Heating
- Central, Electric, Ceiling Heat
- Legal Subdivision
- Cordova The Manors
- Living Dining Kitchen
- Separate Living Room, Separate Dining Room, Separate Den, Great Room, Pantry, Washer/Dryer Connections, Vinyl/Luxury Vinyl Floor
- Lot
- 1
- Lot Description
- Some Trees, Professionally Landscaped, Wood Fenced, Iron Fenced
- Lot Size
- 59,569
- Neighborhood Amenities
- Gated Neighborhood
- Office Dimensions
- 17x13
- Parking Storage
- Driveway/Pad, Circular Drive, Garage Door Opener(s), Front-Load Garage
- Stories
- 1.5
- Style
- Traditional
- Subdivision
- MANORS OF CORDOVA (THE)
- Subtype
- Detached Single Family
- Year Built
- 1980
Mortgage Calculator
Listing courtesy of BEST Real Estate Company. Selling Office: KAIZEN Realty, LLC.
Some or all of the listings displayed may not belong to the firm whose website is being visited
Copyright© 2026 Memphis Area Association of REALTORS®. The information provided is for the consumer's personal, noncommercial use and may not be used for any purpose other than to identify prospective properties that the consumer may be interested in purchasing. Information deemed reliable, but is not guaranteed accurate. Some or all of the listings displayed may not belong to the firm whose web site is being visited.