635 S Front St, Memphis, TN 38103
- $475,000
- 3
- BD
- 2.2
- BA




- List Price
- $475,000
- Status
- ACTIVE
- MLS#
- 10217727
- Price Change
- ▼ $13,800 1783625346
- Bedrooms
- 3
- Bathrooms
- 2.2
- Lot Size
- 45.00 X 37.71 IRR
Property Description
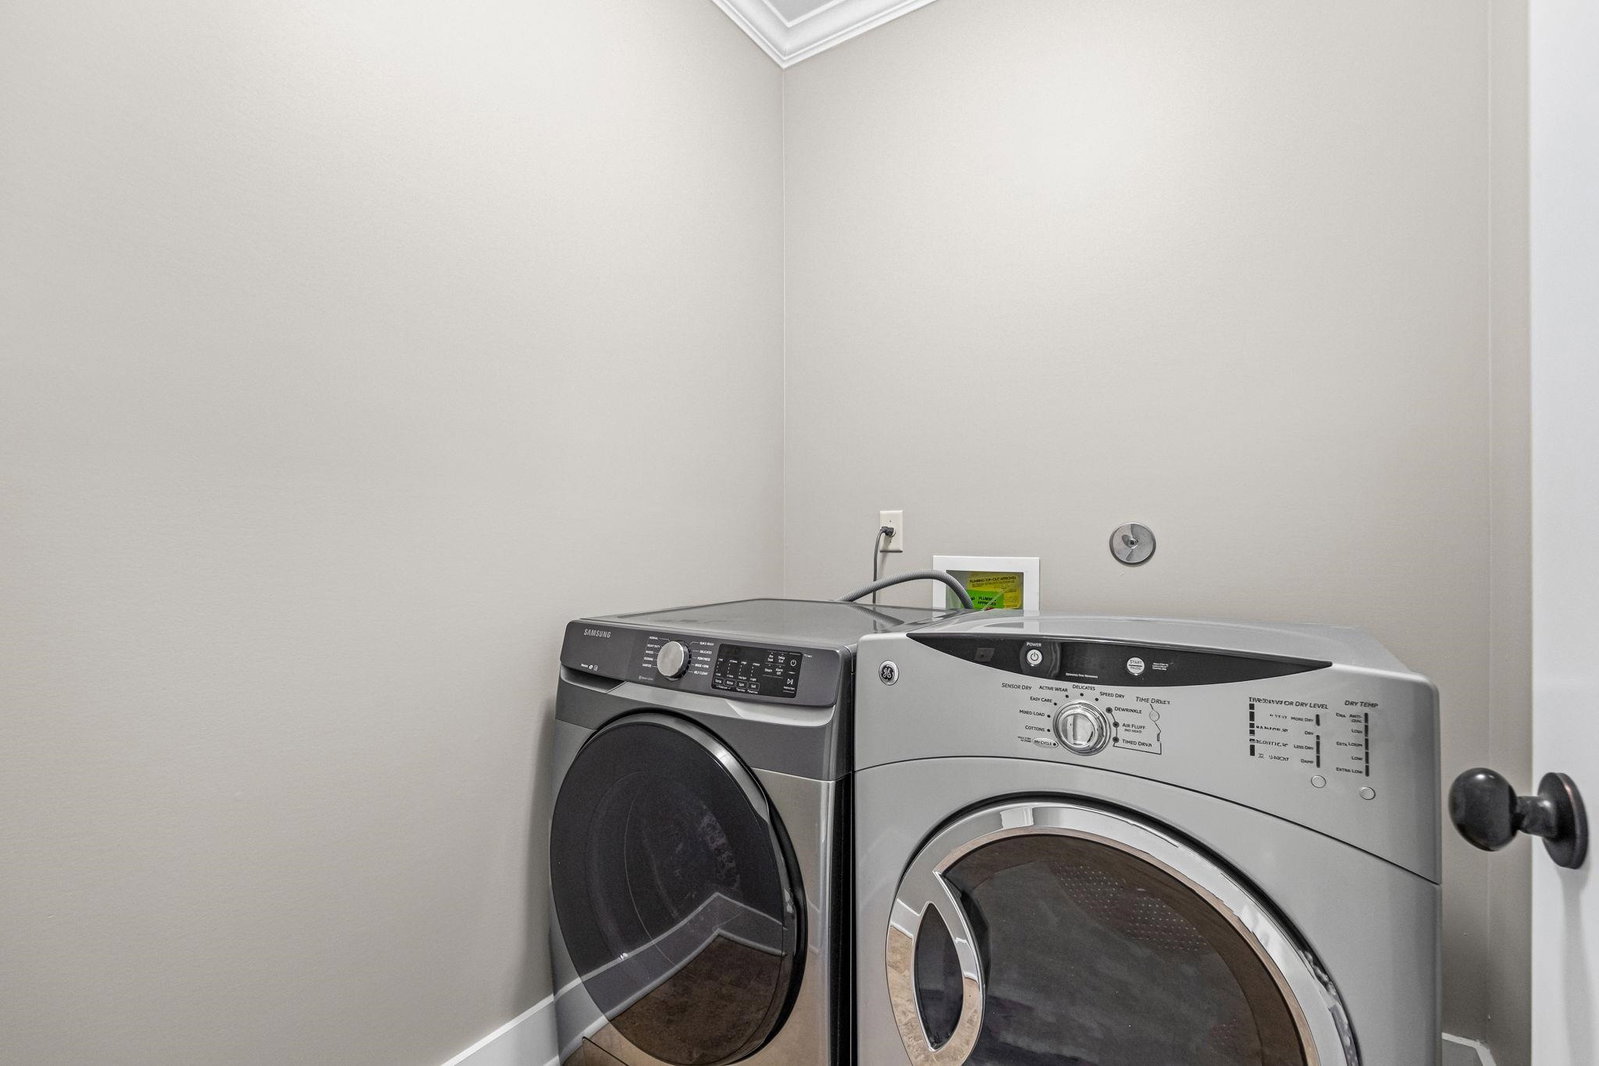
Downtown Living at its finest! Beautifully maintained, like new end unit in a gated community offering a rare premium lot configuration & a more functional, spacious layout than typical Front Street homes. The open concept main level features stained concrete floors, a large kitchen island with bar seating, granite countertops, SS appliances, soft close cabinetry, and a fireplace, perfect for entertaining. The second floor offers HW floors in all bedrooms, a conveniently located laundry, and a covered porch overlooking Front Street. The 3rd floor bonus room provides flexible space for a media room, office, or playroom and opens to a rooftop balcony with city views. Recent updates include brand new carpet on 3rd floor, new TPO roofing on the deck, & fresh interior paint. A rare large 2-car garage with storage adds convenience & security. Walk to South Main, dining, shopping, Farmers Market, Malco Movie Theater, & newly renovated Tom Lee Park. Some Photos have been virtually staged.
/u.realgeeks.media/groomeco/80A47C59-046D-46CD-9C72-A24626F920A1.jpeg)
Additional Information
- Acres
- 0.05
- Annual Association Fee
- 1000
- Annual City Tax
- 4132
- Annual County Tax
- 4307
- Bedroom Three Description
- Level 2, Shared Bath, Smooth Ceiling, Hardwood Floor
- Bedroom Two Description
- Level 2, Shared Bath, Smooth Ceiling, Hardwood Floor
- Cooling
- Central
- Exterior
- Porch, Patio, Historic District, On-Site Storage, Balcony, Brick/Ironed Fence
- Exterior Windows
- Brick Veneer, Wood Window(s), Double Pane Window(s)
- Fireplace
- Masonry, Ventless Gas Fireplace, In Living Room, Gas Logs
- Fireplaces
- 1
- Floors Ceilings
- Part Hardwood, Part Carpet, Tile, Concrete Floor, Smooth Ceiling, 9 or more Ft. Ceiling
- Foundation
- Slab
- Heating
- Central, Gas
- Interior Equipment
- Range/Oven, Cooktop, Gas Cooking, Disposal, Dishwasher, Microwave, Refrigerator, Washer, Dryer
- Legal Subdivision
- Ivy At South End Subdivision (The)
- Living Dining Kitchen
- LR/DR Combination, Eat-In Kitchen, Breakfast Bar, Pantry, Island In Kitchen, Washer/Dryer Connections
- Lot
- 17
- Lot Description
- Level, Brick/Iron Fenced
- Lot Size
- 45.00 X 37.71 IRR
- Misc Interior
- All Window Treatments, Walk-In Closet(s), Attic Access, Walk-In Attic, Cat/Dog Free House, Security System, Smoke Detector(s), Monitored Alarm, Vent Hood/Exhaust Fan
- Neighborhood Amenities
- Gated Neighborhood
- Other Rooms
- Laundry Room, Bonus Room, Entry Hall, Loft/Balcony, Attic, Storage Room
- Parking Storage
- Storage Room(s), Garage Door Opener(s), Back-Load Garage, Gated Parking, Gate Clickers
- Roof
- Composition Shingles
- Stories
- 2.5
- Style
- Traditional
- Subdivision
- IVY AT SOUTH END
- Subtype
- Detached Single Family
- Water Sewer
- Gas Water Heater, Public Water, Public Sewer
- Year Built
- 2016
Mortgage Calculator
Listing courtesy of Marx-Bensdorf, REALTORS.
Some or all of the listings displayed may not belong to the firm whose website is being visited
Copyright© 2026 Memphis Area Association of REALTORS®. The information provided is for the consumer's personal, noncommercial use and may not be used for any purpose other than to identify prospective properties that the consumer may be interested in purchasing. Information deemed reliable, but is not guaranteed accurate. Some or all of the listings displayed may not belong to the firm whose web site is being visited.