780 Autumn Winds Dr, Collierville, TN 38017
- $459,000
- 5
- BD
- 2.1
- BA




- List Price
- $459,000
- Status
- ACTIVE
- MLS#
- 10219233
- Price Change
- ▼ $10,000 1783662107
- Bedrooms
- 5
- Bathrooms
- 2.1
- Lot Size
- 97X154
Property Description
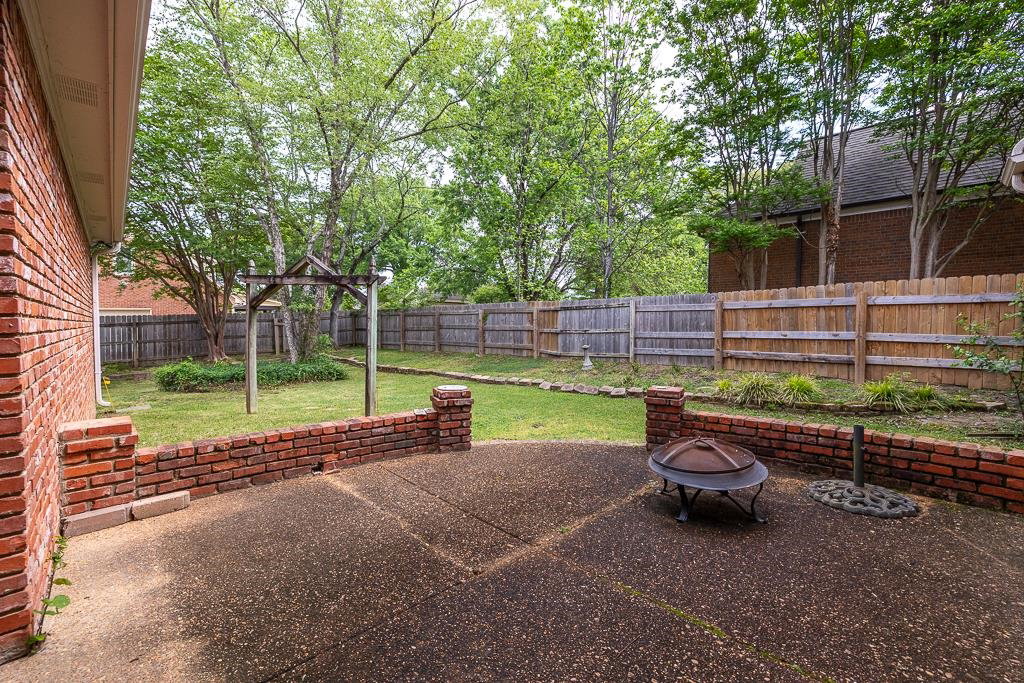
Southern charm + space for days! This spacious home offers nearly 4,000 sq ft and is truly a blank slate, ready for a new family to come in, love it, & make it their own. Located a short distance from Collierville elementary & middle schools, the convenience here is hard to beat! You’ll love the formal dining room for hosting, large eat-in kitchen perfect for everyday living, welcoming front porch & relaxing back patio. Situated on a corner lot with a manicured lawn & amazing curb appeal. AND LET'S TALK VALUE!! Priced at a great price per square foot for the area. Some MAJOR updates already done for you include a 5-year-old architectural roof, 2023 Trane downstairs unit, 2016 Trane upstairs unit, 1-year-old hot water tank, 5-year-old hardwood flooring in the 2-story foyer, dining, and great room. This home has great bones, solid upgrades, and neutral colors—just waiting for someone to come in and customize it to their style and vision.
/u.realgeeks.media/groomeco/80A47C59-046D-46CD-9C72-A24626F920A1.jpeg)
Additional Information
- Acres
- 0.35
- Annual City Tax
- 2310
- Annual County Tax
- 3836
- Bedrooms Downstairs
- 1
- Bedroom Three Description
- Carpet, Level 2, Shared Bath
- Bedroom Two Description
- Carpet, Level 2, Shared Bath
- Cooling
- Ceiling Fan(s), Central
- Exterior
- Storage Building, Porch, Patio
- Exterior Windows
- Brick Veneer, Storm Door(s), Wood Window(s), Wood/Composition
- Fireplace
- In Den/Great Room
- Fireplaces
- 1
- Floors Ceilings
- Part Carpet, Part Hardwood, Sprayed Ceiling, Tile, Two Story Foyer, Vaulted/Coff/Tray Ceiling
- Foundation
- Slab
- Heating
- Central, Gas
- Interior Equipment
- Cable Wired, Cooktop, Disposal, Range/Oven, Refrigerator
- Legal Subdivision
- Crosswinds Phase 1
- Living Dining Kitchen
- Breakfast Bar, Eat-In Kitchen, Great Room, Pantry, Separate Breakfast Room, Separate Den, Separate Dining Room
- Lot
- 38
- Lot Description
- Corner, Landscaped, Level, Some Trees, Wood Fenced
- Lot Size
- 97X154
- Misc Interior
- All Window Treatments, Attic Access, Pull Down Attic Stairs, Walk-In Closet(s)
- Neighborhood Amenities
- Voluntary
- New Financing
- Conventional, FHA, Other (See REMARKS), VA
- Other Rooms
- Attic, Bonus Room, Entry Hall, Laundry Room
- Parking Storage
- Driveway/Pad, Side-Load Garage
- Roof
- Composition Shingles
- Stories
- 2
- Style
- Colonial, Traditional
- Subdivision
- CROSSWINDS PH1
- Subtype
- Detached Single Family
- Water Sewer
- Gas Water Heater, Public Sewer, Public Water
- Year Built
- 1991
Mortgage Calculator
Listing courtesy of Crye-Leike, Inc., REALTORS.
Some or all of the listings displayed may not belong to the firm whose website is being visited
Copyright© 2026 Memphis Area Association of REALTORS®. The information provided is for the consumer's personal, noncommercial use and may not be used for any purpose other than to identify prospective properties that the consumer may be interested in purchasing. Information deemed reliable, but is not guaranteed accurate. Some or all of the listings displayed may not belong to the firm whose web site is being visited.