1218 Braystone Trl, Collierville, TN 38017
- $870,000
- 5
- BD
- 3.1
- BA




- List Price
- $870,000
- Status
- ACTIVE
- MLS#
- 10219857
- Price Change
- ▼ $25,000 1785980621
- Bedrooms
- 5
- Bathrooms
- 3.1
- Lot Size
- 119.64 X 144.64 (IRR)
Property Description
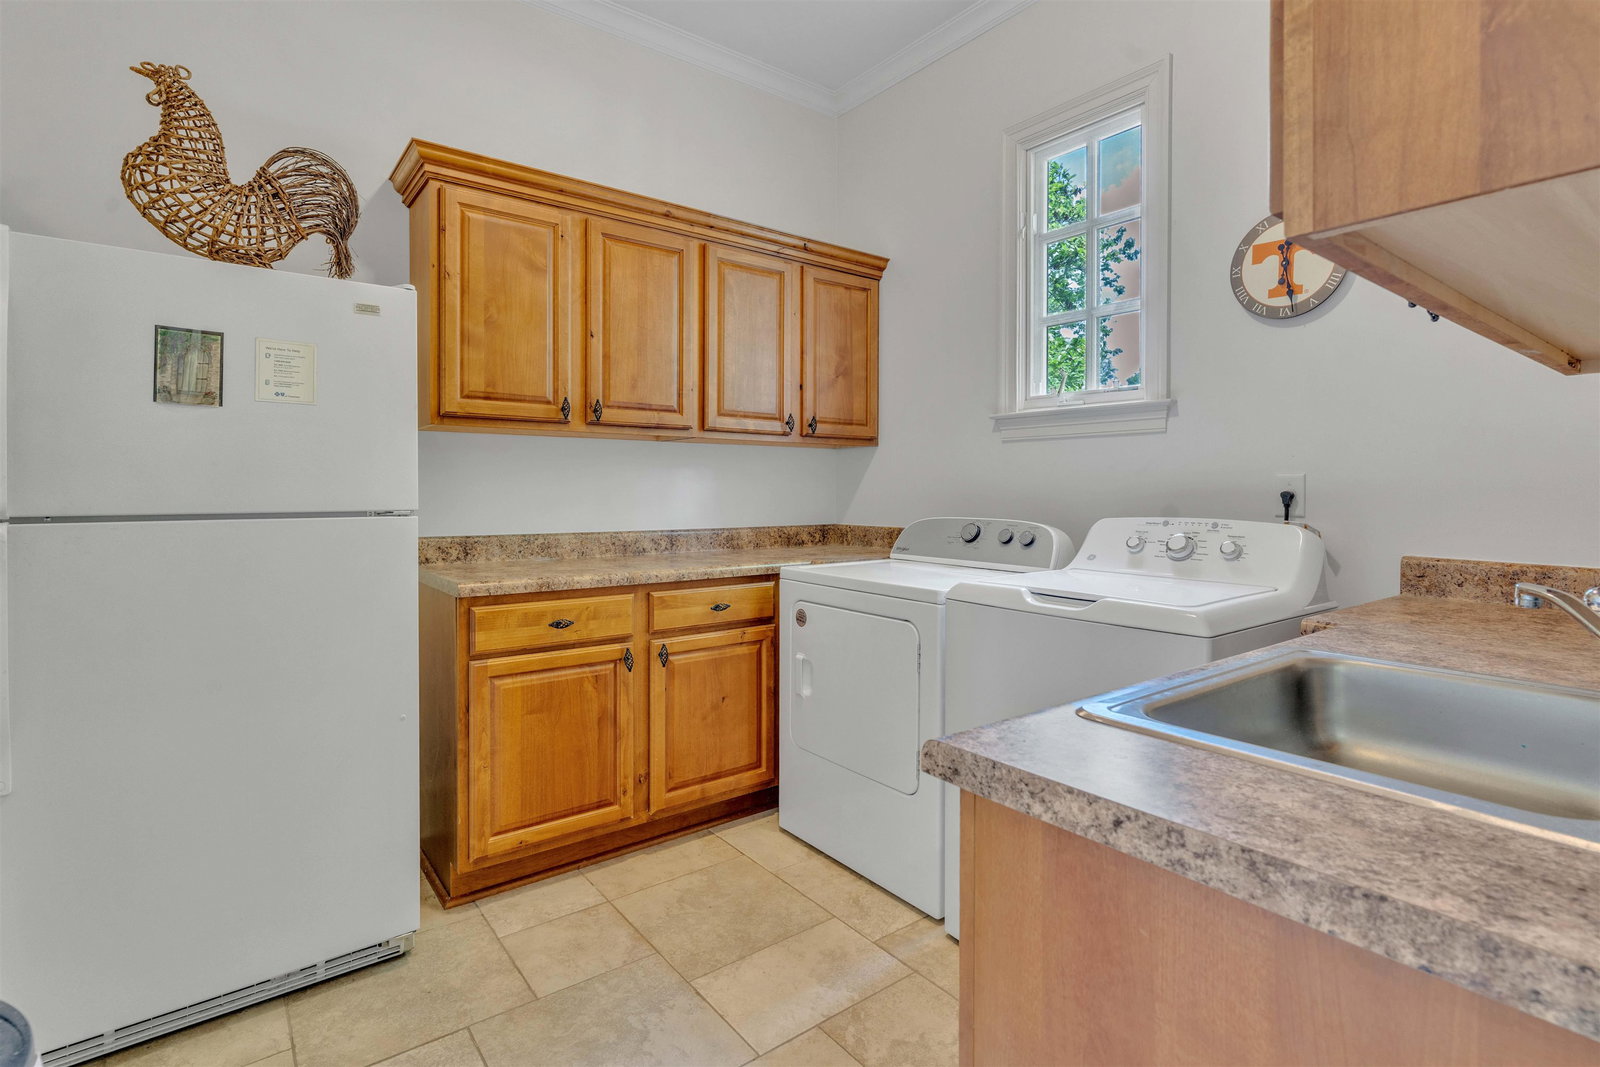
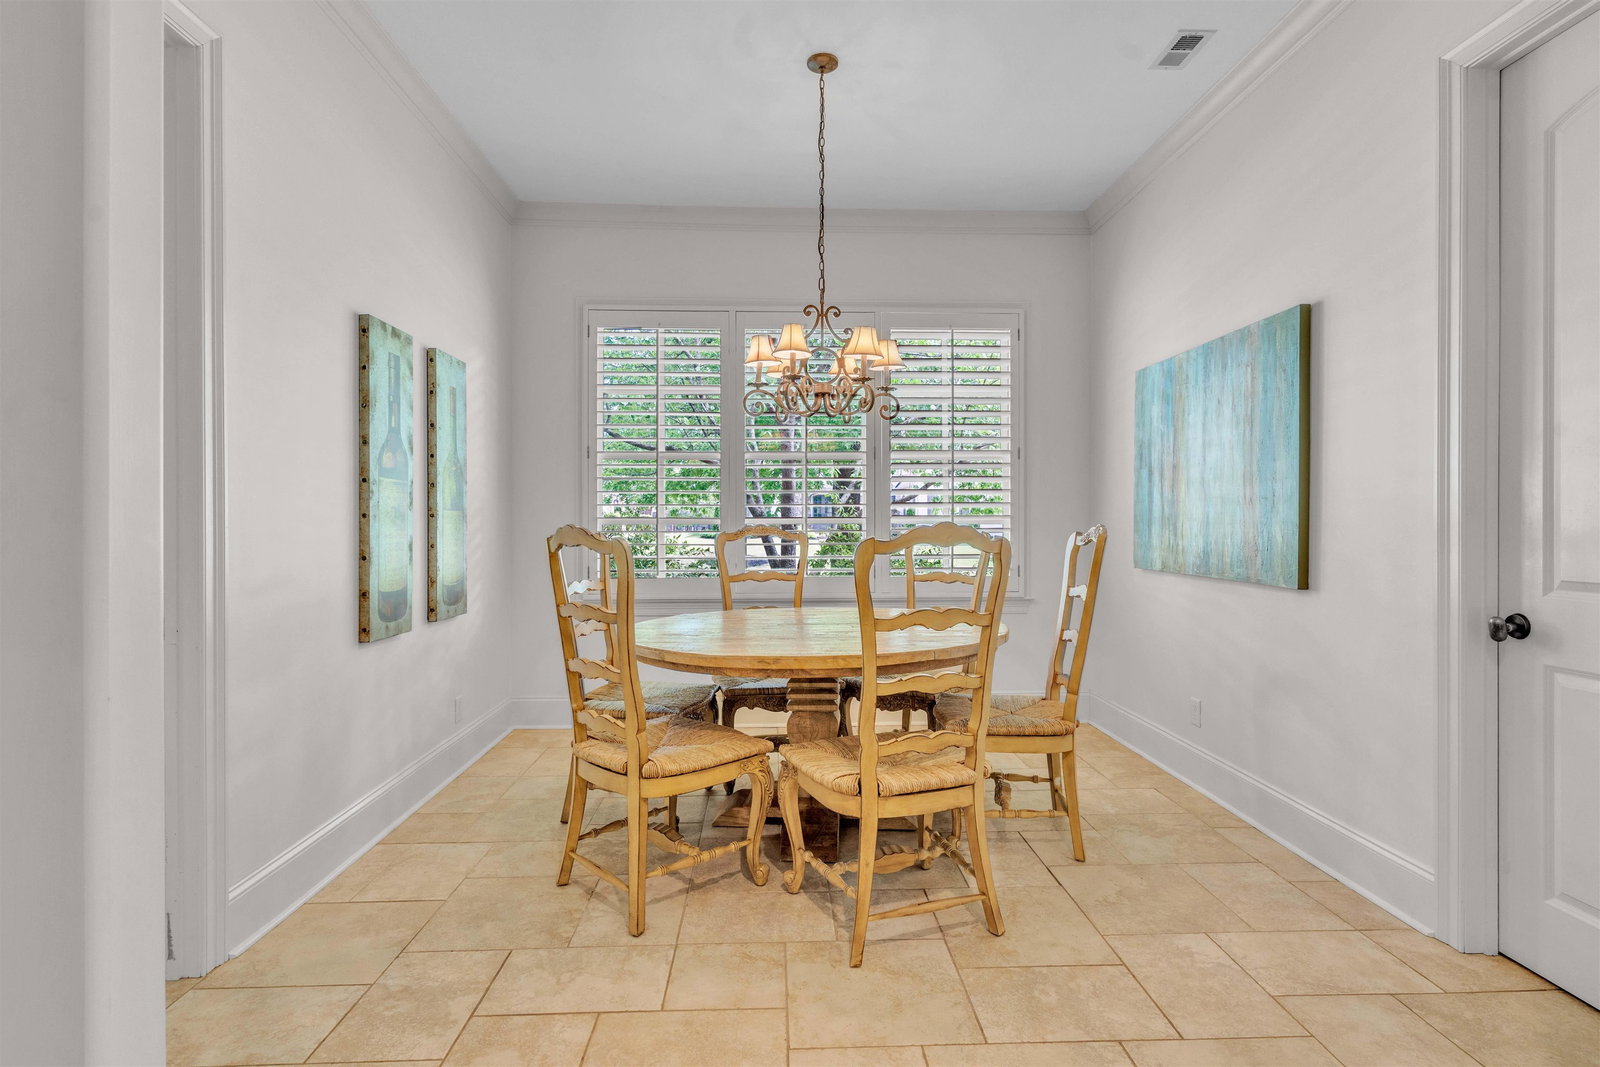
Some homes impress at first glance. Others quietly feel like home. At 1218 Braystone Trail, mornings begin with sunlight through plantation shutters and coffee in a kitchen that flows effortlessly into the vaulted great room, where a striking stone fireplace invites family and friends to gather. Step outside to the covered porch and pergola overlooking protected green space that will never be developed—a rare sense of privacy just moments from everything Collierville offers. The thoughtful layout features a primary suite and second bedroom on the main level, a dedicated office, flexible gym, spacious upstairs living areas, hickory hardwood floors, timeless finishes, and a 3-car garage. Across the street, enjoy neighborhood pool, tennis, pickleball, soccer fields, ponds, and walking trails. Beautifully designed for everyday living, this is a home you'll look forward to coming back to.
/u.realgeeks.media/groomeco/80A47C59-046D-46CD-9C72-A24626F920A1.jpeg)
Additional Information
- Acres
- 0.42
- Annual Association Fee
- 1350
- Annual City Tax
- 3415
- Annual County Tax
- 5671
- Bedrooms Downstairs
- 1
- Bedroom Three Description
- Level 2
- Bedroom Two Description
- Level 2, Carpet
- Cooling
- Central
- Exterior
- Porch, Sidewalks, Iron Fence
- Exterior Windows
- Brick Veneer
- Fireplace
- Vented Gas Fireplace
- Fireplaces
- 2
- Floors Ceilings
- Hardwood Throughout, Part Carpet, Tile
- Foundation
- Slab
- Heating
- Central
- Interior Equipment
- Range/Oven, Cooktop, Gas Cooking, Disposal, Dishwasher, Microwave, Refrigerator
- Legal Subdivision
- Braystone Park Pd
- Living Dining Kitchen
- Separate Living Room, Separate Dining Room, Separate Den, Great Room, Eat-In Kitchen, Breakfast Bar, Pantry, Island In Kitchen
- Lot
- 23
- Lot Description
- Corner, Landscaped
- Lot Size
- 119.64 X 144.64 (IRR)
- Misc Interior
- Walk-In Closet(s), Attic Access
- Neighborhood Amenities
- Lake, Pool, Tennis Court, Other (See Remarks)
- New Financing
- Conventional, VA
- Office Description
- Level 1
- Office Dimensions
- 14x14
- Other Rooms
- Laundry Room, Bonus Room, Office/Sewing Room, Entry Hall, Attic
- Parking Storage
- Driveway/Pad, More than 3 Coverd Spaces, Garage Door Opener(s), Side-Load Garage
- Roof
- Composition Shingles
- Stories
- 1.5
- Style
- Traditional
- Subdivision
- BRAYSTONE PARK PH1
- Subtype
- Detached Single Family
- Water Sewer
- Gas Water Heater
- Year Built
- 2004
Mortgage Calculator
Listing courtesy of Bluff City Realty Group, LLC.
Some or all of the listings displayed may not belong to the firm whose website is being visited
Copyright© 2026 Memphis Area Association of REALTORS®. The information provided is for the consumer's personal, noncommercial use and may not be used for any purpose other than to identify prospective properties that the consumer may be interested in purchasing. Information deemed reliable, but is not guaranteed accurate. Some or all of the listings displayed may not belong to the firm whose web site is being visited.