1530 Paso Fino Trl, Collierville, TN 38017
- $1,189,999
- 5
- BD
- 5.1
- BA








- List Price
- $1,189,999
- Status
- ACTIVE
- MLS#
- 10225292
- Bedrooms
- 5
- Bathrooms
- 5.1
- Lot Size
- 100X150
Property Description
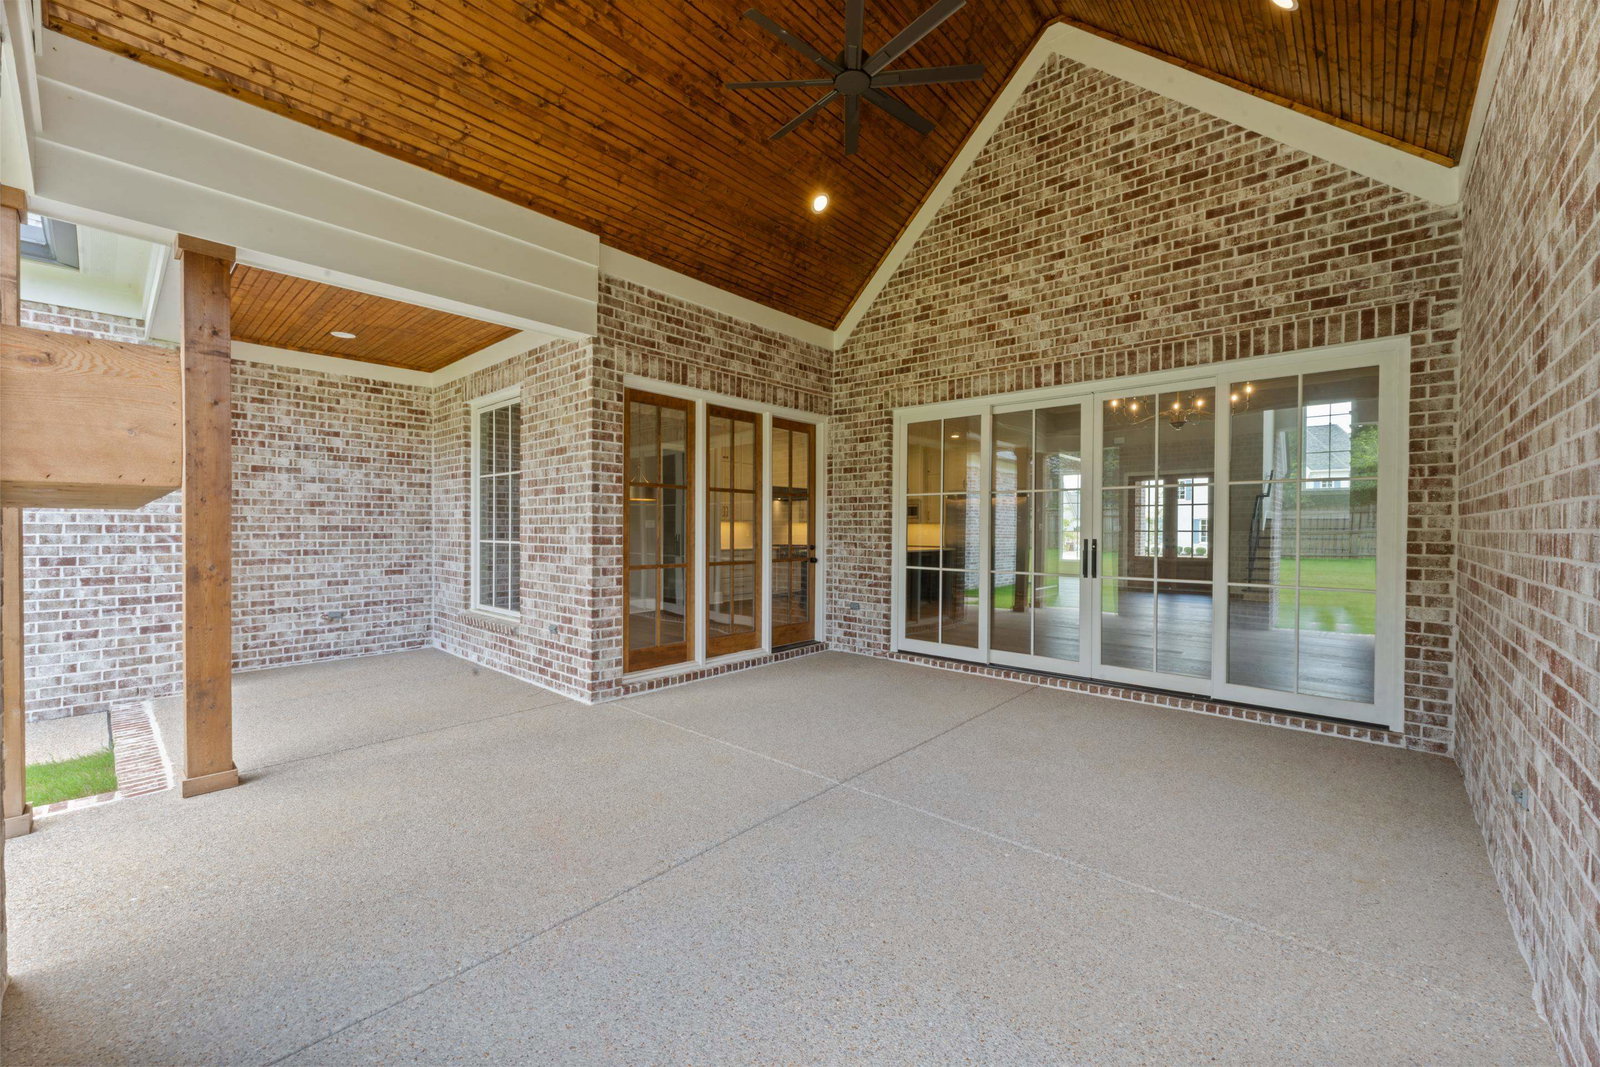
OPEN HOUSE SEPT. 12: 1-4pm! Discover luxury living at 1530 Paso Fino Trail in The Stables, one of Collierville's most desirable communities. Built by Celtic Manor Homes, this exceptional new construction offers 5BR, 5.5BA & private ensuite for every BR, creating comfort & privacy. 2BR on the main level provide flexible space for a home office, in-laws or visitors. The open floor plan is filled w/natural light from oversized windows & showcases soaring 10'+ceilings, hardwood flrs & upscale finishes. The gourmet kitchen features GE Café Professional Series stainless steel appl, soft-close cabinetry, spacious island & butler's pantry/scullery designed for entertaining. Inspired custom closets add everyday convenience. Relax on the covered outdoor living area w/cozy fireplace. Located in the award-winning Collierville School District, this beautifully crafted home combines quality construction, timeless style & the lifestyle you are searching for. Builder will consider a lease purchase.
/u.realgeeks.media/groomeco/80A47C59-046D-46CD-9C72-A24626F920A1.jpeg)
Additional Information
- Acres
- 0.34
- Annual Association Fee
- 550
- Annual City Tax
- 811
- Annual County Tax
- 1346
- Bedrooms Downstairs
- 2
- Bedroom Three Description
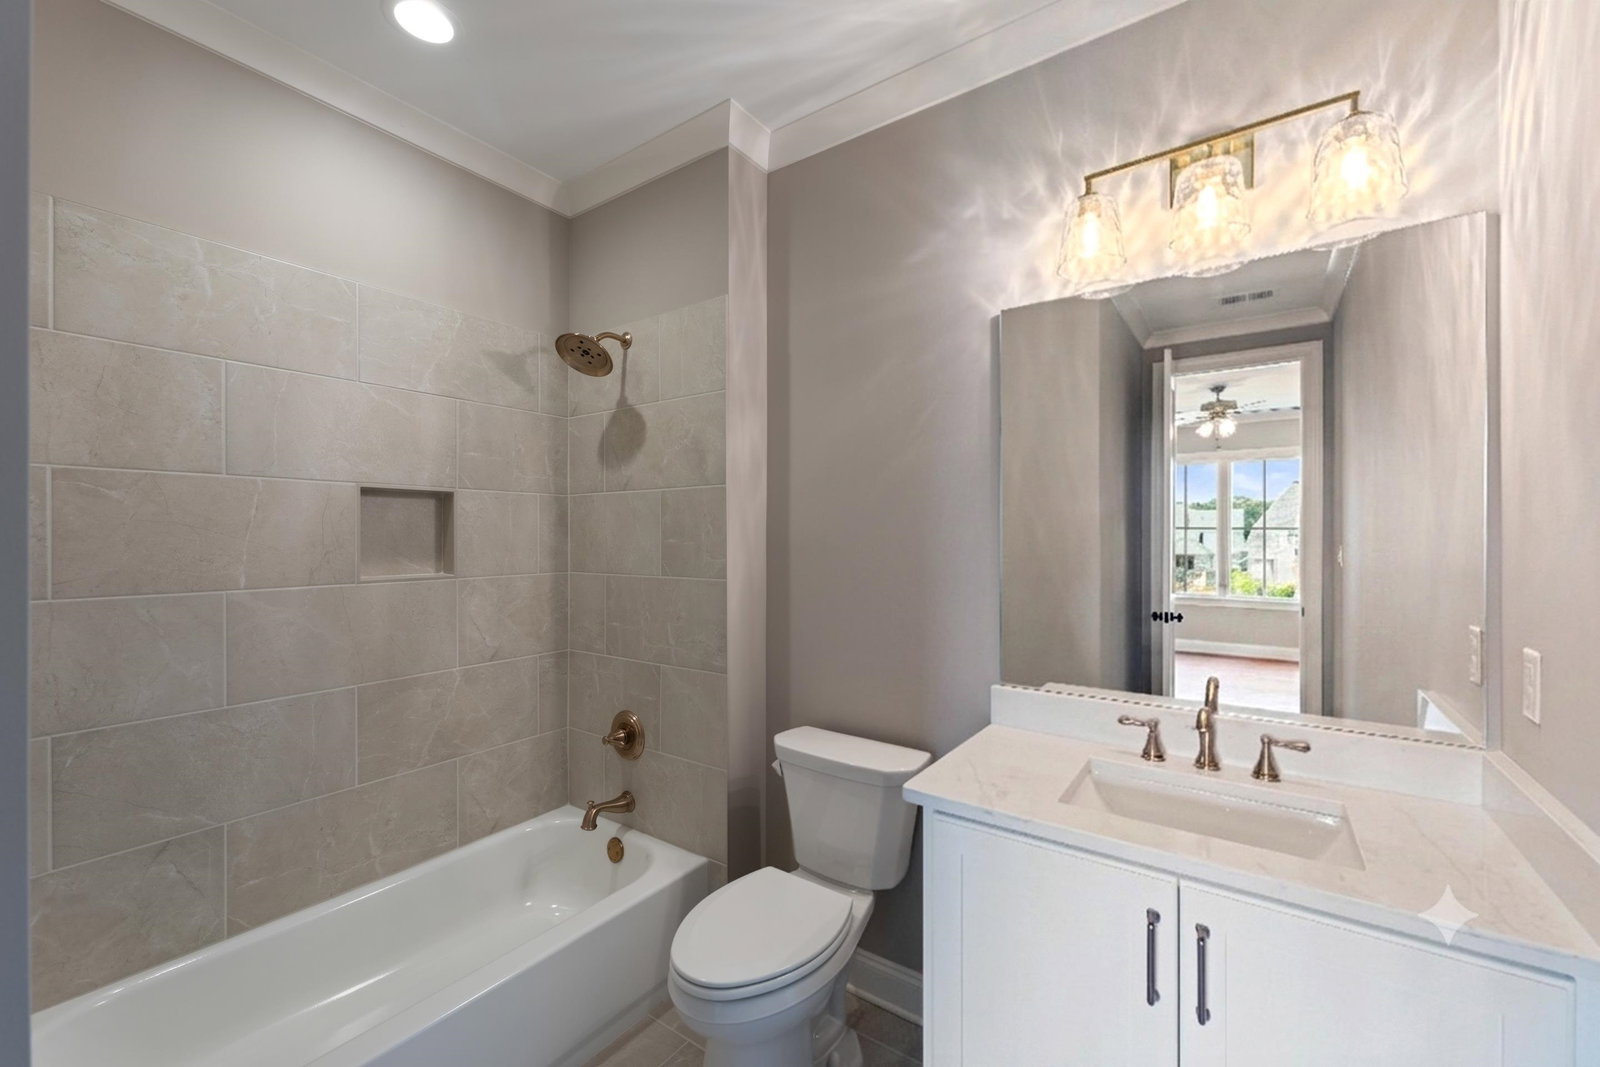
- Level 2, Walk-In Closet, Private Full Bath, Smooth Ceiling, Hardwood Floor
- Bedroom Two Description
- Level 1, Walk-In Closet, Private Half Bath, Smooth Ceiling, Hardwood Floor
- Cooling
- Central, Ceiling Fan(s), 220 Wiring
- Exterior
- Covered Patio, Well Landscaped Grounds
- Exterior Windows
- Brick Veneer
- Fireplace
- In Den/Great Room, In Other Room, Gas Starter
- Fireplaces
- 2
- Floors Ceilings
- Hardwood Throughout, Tile, Smooth Ceiling, 9 or more Ft. Ceiling, Vaulted/Coff/Tray Ceiling, Two Story Foyer
- Foundation
- Slab
- Heating
- Central
- Interior Equipment
- Double Oven, Gas Cooking, Disposal, Dishwasher, Microwave, Refrigerator, Cable Available
- Legal Subdivision
- The Stables Phase 6
- Living Dining Kitchen
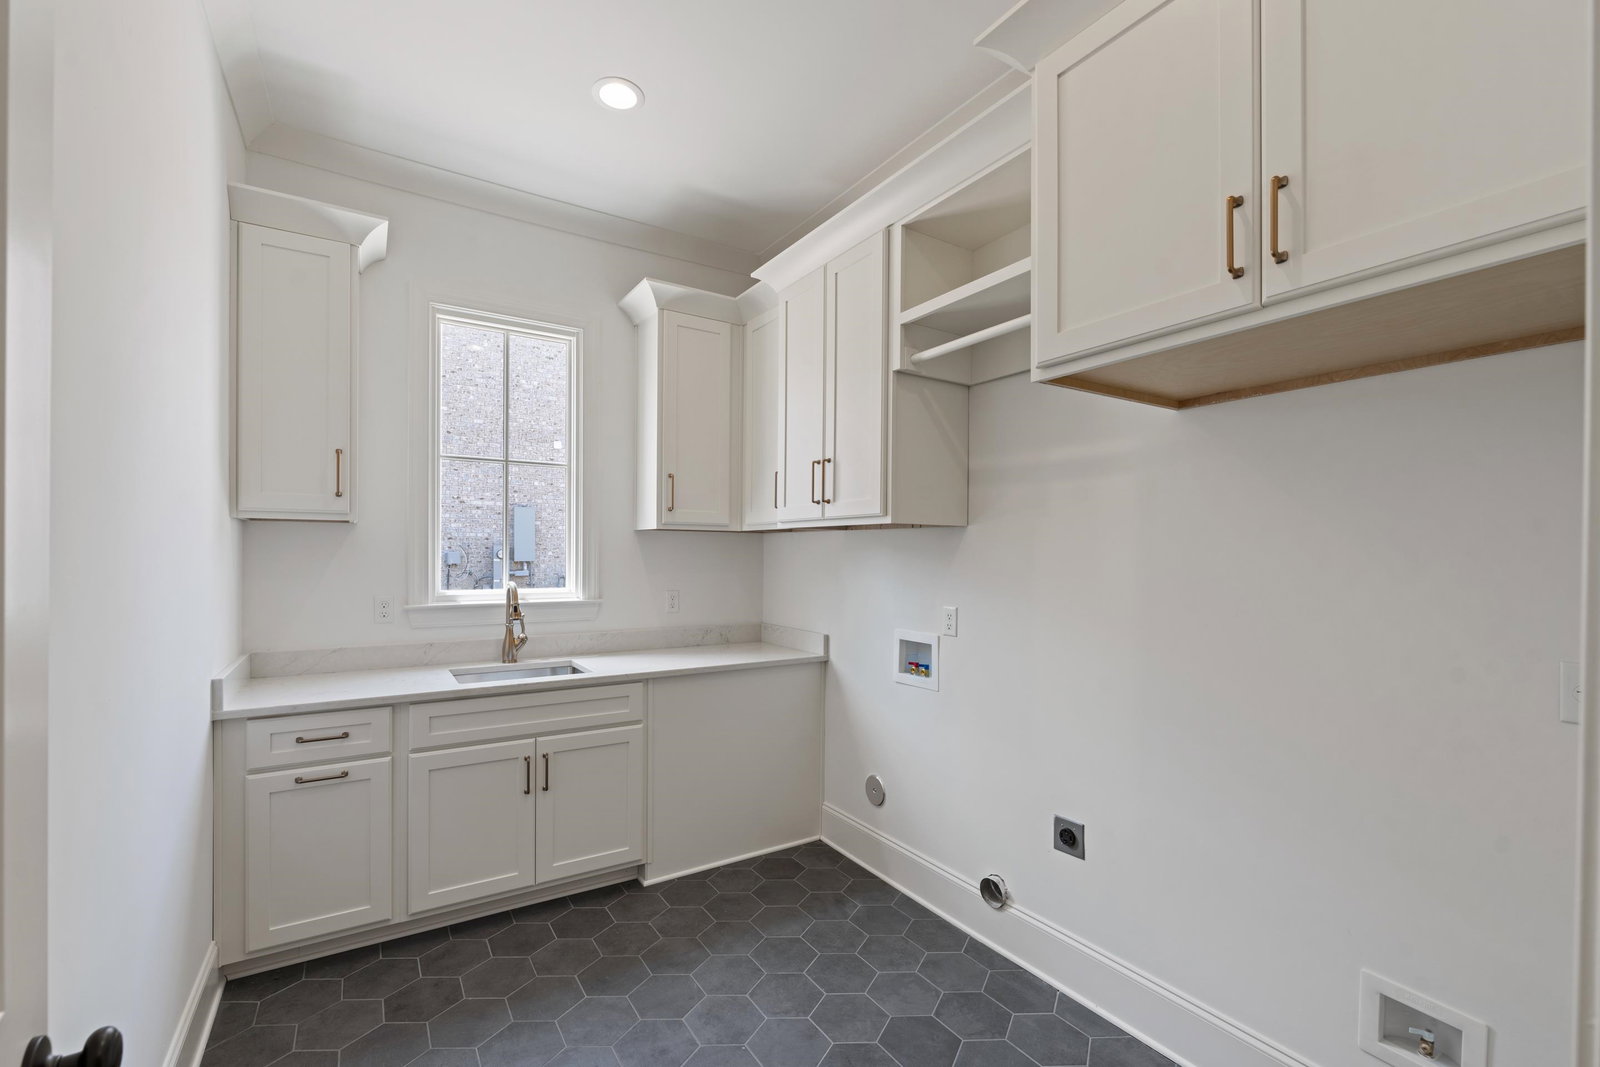
- Separate Dining Room, Great Room, Updated/Renovated Kitchen, Eat-In Kitchen, Breakfast Bar, Separate Breakfast Room, Pantry, Island In Kitchen, Washer/Dryer Connections
- Lot
- 163
- Lot Description
- Some Trees, Level, Landscaped, Professionally Landscaped
- Lot Size
- 100X150
- Misc Interior
- All Window Treatments, Walk-In Closet(s), Attic Access, Mud Room, Cat/Dog Free House
- Neighborhood Amenities
- Mandatory
- Other Rooms
- Laundry Room, Entry Hall, Loft/Balcony, Attic, Scullery
- Parking Storage
- Driveway/Pad, Garage Door Opener(s), Side-Load Garage
- Roof
- Composition Shingles
- Stories
- 2
- Style
- Traditional
- Subdivision
- THE STABLES PH6
- Subtype
- Detached Single Family
- Water Sewer
- 2+ Water Heaters, Public Water, Public Sewer
- Year Built
- 2025
Mortgage Calculator
Listing courtesy of eXp Realty.
Some or all of the listings displayed may not belong to the firm whose website is being visited
Copyright© 2026 Memphis Area Association of REALTORS®. The information provided is for the consumer's personal, noncommercial use and may not be used for any purpose other than to identify prospective properties that the consumer may be interested in purchasing. Information deemed reliable, but is not guaranteed accurate. Some or all of the listings displayed may not belong to the firm whose web site is being visited.