1019 Greencliff Rd, Collierville, TN 38017
- $309,250
- 3
- BD
- 1.1
- BA






- List Price
- $309,250
- Status
- ACTIVE
- MLS#
- 10225224
- Price Change
- ▼ $750 1789067457
- Bedrooms
- 3
- Bathrooms
- 1.1
- Lot Size
- 103X110
Property Description
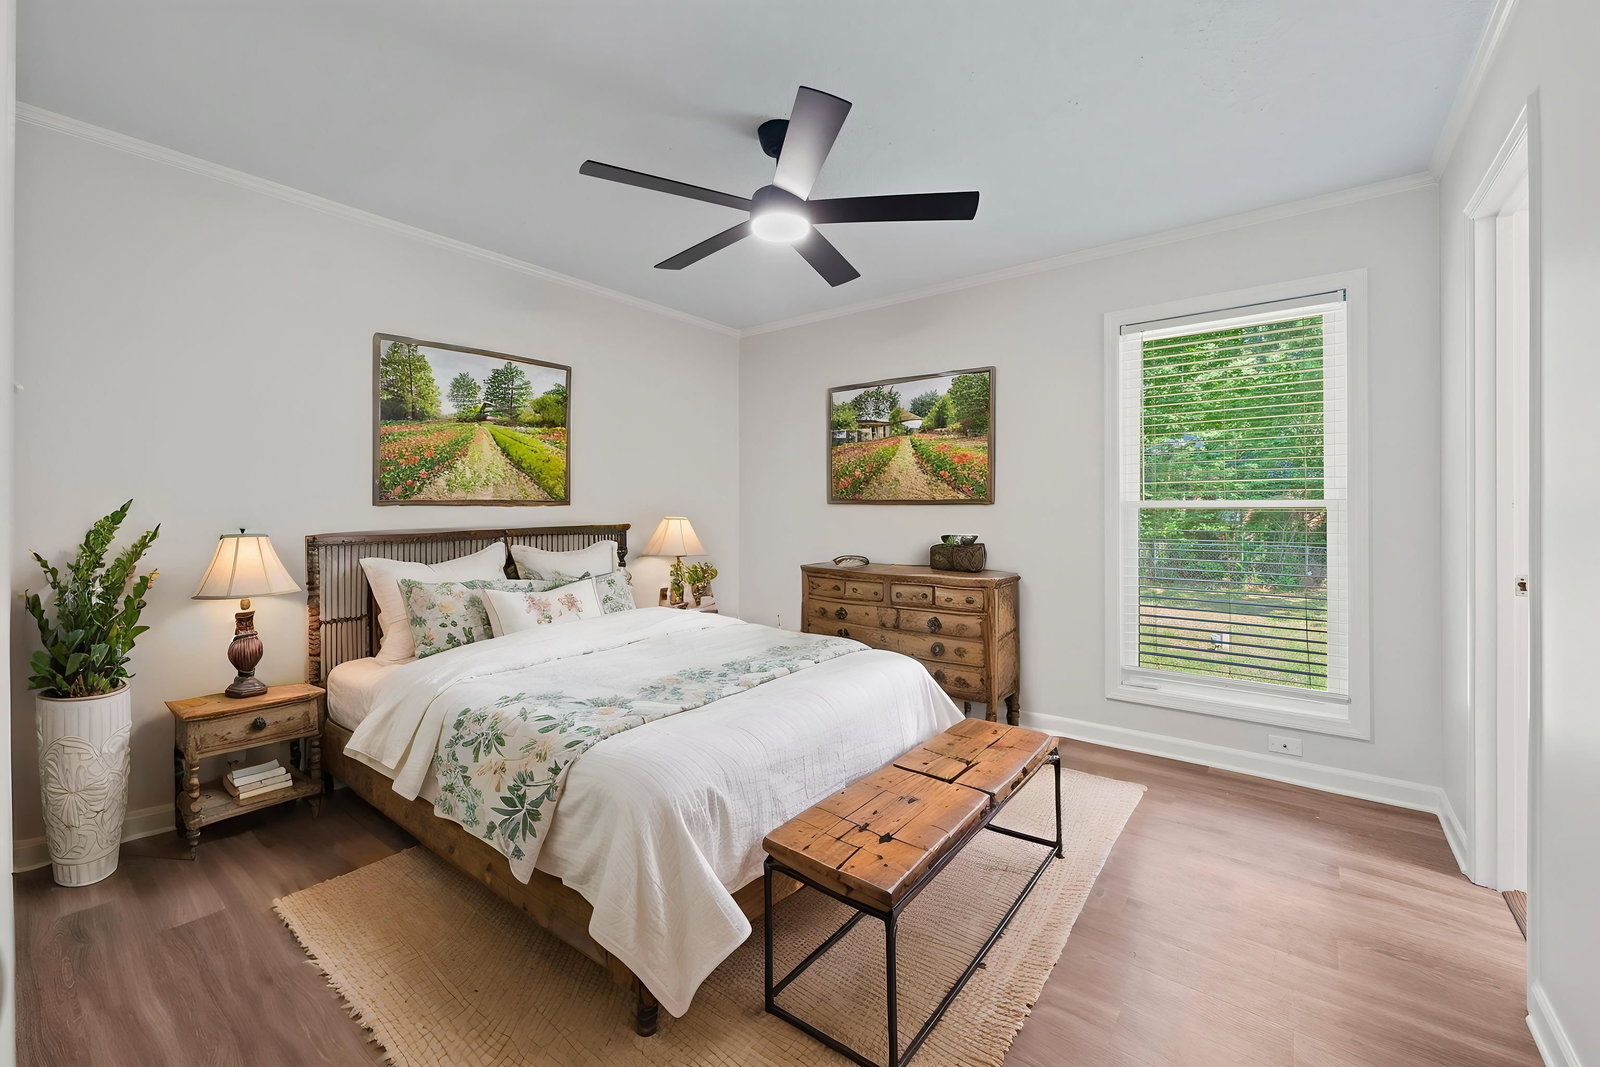
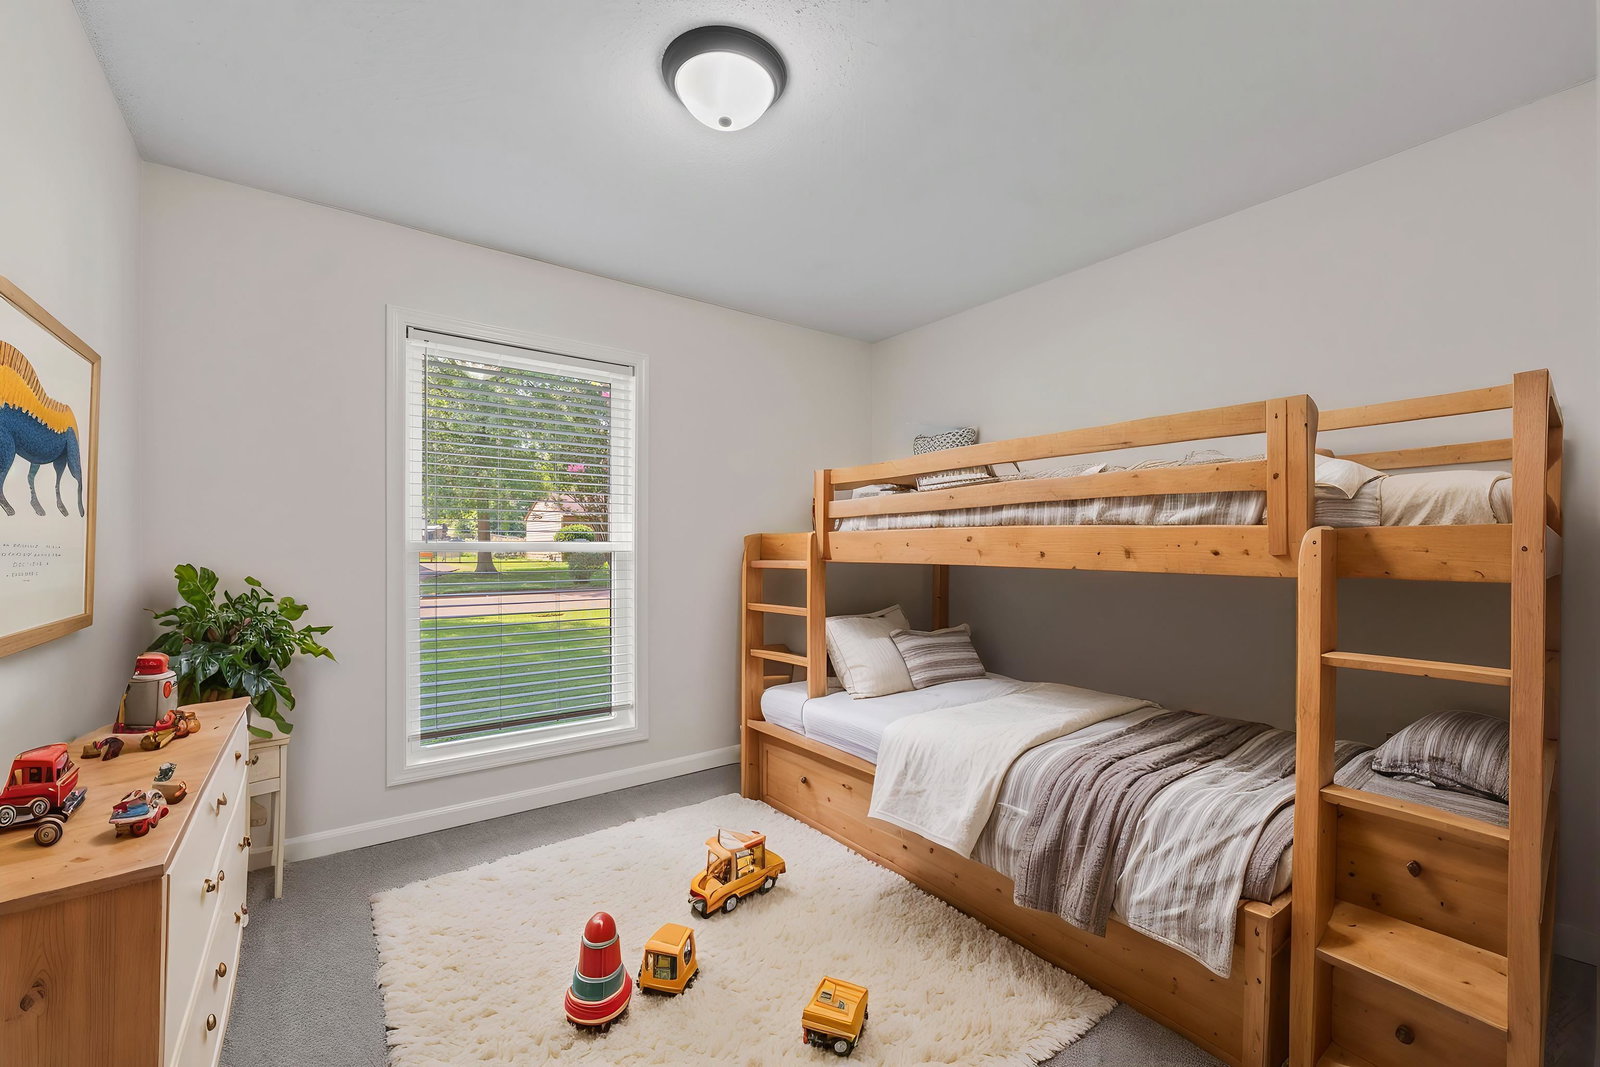
Beautifully updated one-level home in Collierville's Green Hills! Perfectly placed on a large corner lot near Powell Road and Cox Park, this 3-bedroom, 1.5-bath ranch has undergone extensive renovations, making it truly move-in ready. Brand-new double-pane vinyl windows, new exterior doors, fresh interior and exterior paint, new carpet, and blinds throughout. Completely updated bathrooms and a kitchen refreshed with a new range and venthood. Major systems are also updated, including a 2025 AC unit and a 2024 deck replacement. The outdoor space is equally impressive with a fully fenced backyard, refreshed landscaping, and a carport with additional parking. Families will appreciate the prime location within the zones for top-rated schools: Crosswinds Elementary, West Collierville Middle, and Collierville High. Refreshed, inviting, and carefully updated—this is the perfect place to call home.
/u.realgeeks.media/groomeco/80A47C59-046D-46CD-9C72-A24626F920A1.jpeg)
Additional Information
- Acres
- 0.29
- Annual City Tax
- 1103
- Annual County Tax
- 1832
- Bedrooms Downstairs
- 3
- Bedroom Three Description
- Level 1, Shared Bath, Carpet
- Bedroom Two Description
- Level 1, Shared Bath, Carpet
- Cooling
- Central, Ceiling Fan(s)
- Exterior
- Deck, Chain Fence
- Exterior Windows
- Brick Veneer, Wood/Composition, Double Pane Window(s), Vinyl Windows
- Floors Ceilings
- Wall to Wall Carpet, Tile, Vinyl/Luxury Vinyl Floor, Sprayed Ceiling
- Foundation
- Slab
- Heating
- Central, Gas
- Interior Equipment
- Range/Oven, Self Cleaning Oven, Dishwasher
- Legal Subdivision
- Green Hill Blk B
- Living Dining Kitchen
- Separate Den, Eat-In Kitchen, Other (See Remarks)
- Lot
- 100
- Lot Description
- Some Trees, Level, Corner, Professionally Landscaped, Chain Fenced
- Lot Size
- 103X110
- Misc Interior
- All Window Treatments, Pull Down Attic Stairs
- Neighborhood Amenities
- None
- New Financing
- Conventional, FHA, VA
- Other Rooms
- Laundry Room, Attic
- Parking Storage
- Driveway/Pad, On-Street Parking
- Roof
- Composition Shingles
- Stories
- 1
- Style
- Traditional, Ranch
- Subdivision
- GREEN HILL BLK B
- Subtype
- Detached Single Family
- Year Built
- 1973
Mortgage Calculator
Listing courtesy of The Porter Group.
Some or all of the listings displayed may not belong to the firm whose website is being visited
Copyright© 2026 Memphis Area Association of REALTORS®. The information provided is for the consumer's personal, noncommercial use and may not be used for any purpose other than to identify prospective properties that the consumer may be interested in purchasing. Information deemed reliable, but is not guaranteed accurate. Some or all of the listings displayed may not belong to the firm whose web site is being visited.