8601 Dogwood Rd, Germantown, TN 38139
- $574,900
- 4
- BD
- 2.1
- BA






- List Price
- $574,900
- Status
- ACTIVE
- MLS#
- 10228508
- Bedrooms
- 4
- Bathrooms
- 2.1
- Lot Size
- 125X137
Property Description
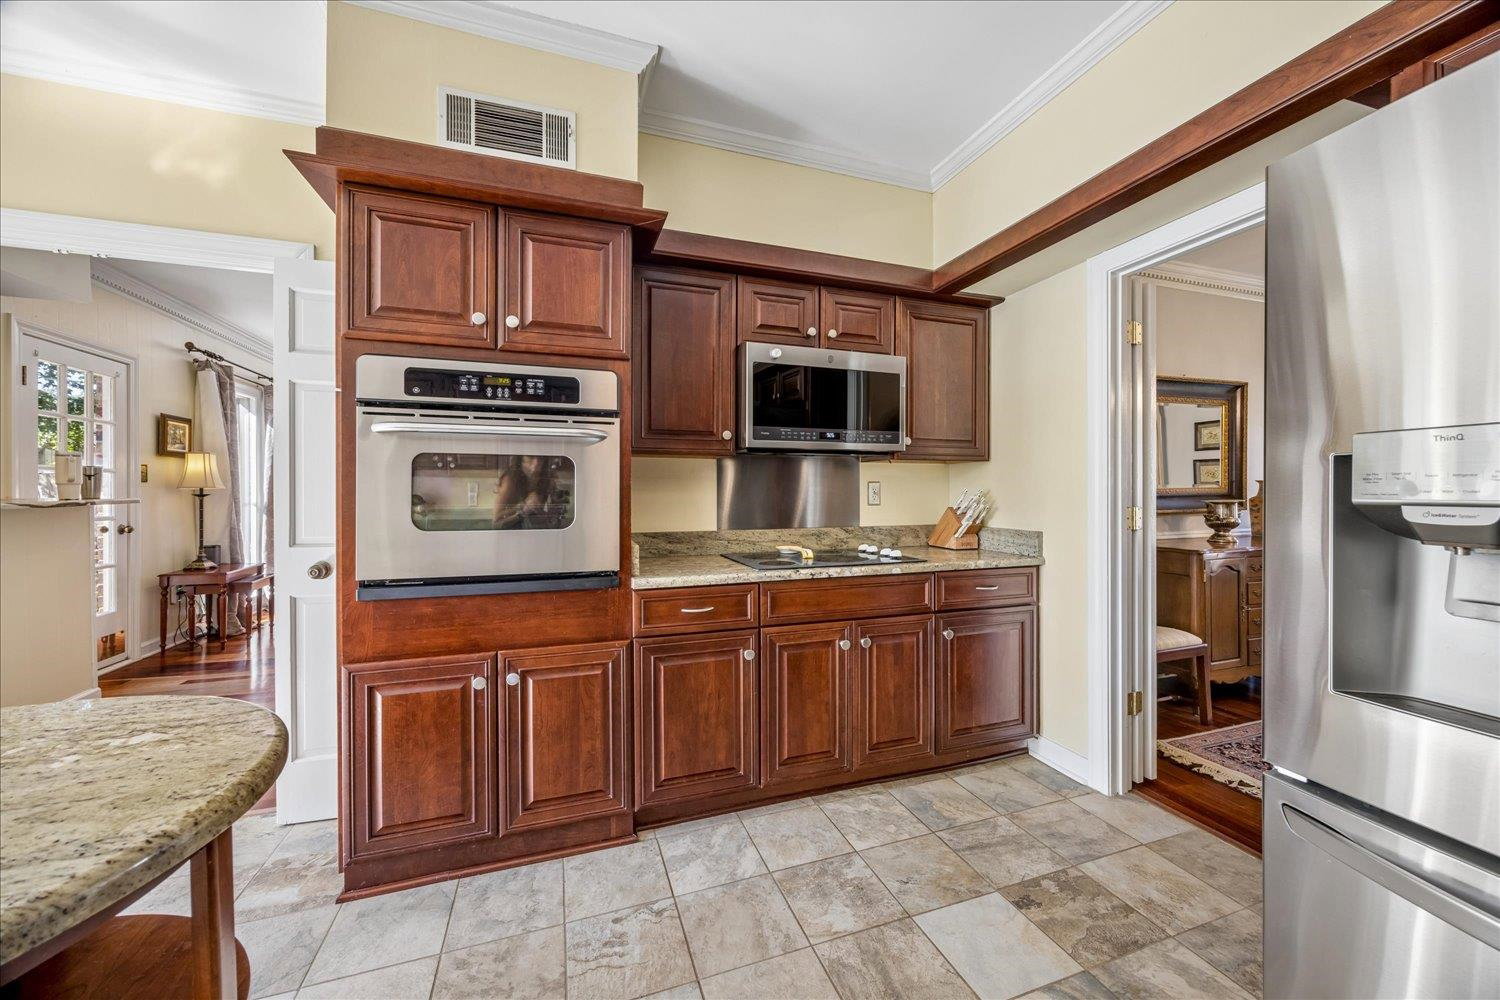
Experience elevated living in this beautifully maintained 4-bedroom, 2.5-bath corner-lot home, featuring extensive upgrades for lasting comfort and peace of mind. 2018 roof with 2022 ridge venting, 2024 chimney cricket, updated HVAC systems, new water heaters, a new main water line, and an upgraded garage door and motor. The updated kitchen offers a functional, inviting layout with a wet bar, island seating, and breakfast area—perfect for everyday living & entertaining. The spacious corner lot enhances privacy, curb appeal, and provides convenient side-street driveway access with additional guest parking. Step outside to a private backyard retreat with a cocktail-depth saltwater pool and elegant stamped concrete decking, ideal for relaxed, resort-style living. A huge bonus room with rear stair access adds exceptional flexibility for a media room, office, playroom, or additional living space. A rare blend of thoughtful upgrades, versatile interiors, and standout outdoor living!
/u.realgeeks.media/groomeco/80A47C59-046D-46CD-9C72-A24626F920A1.jpeg)
Additional Information
- Acres
- 0.42
- Annual City Tax
- 2069
- Annual County Tax
- 3110
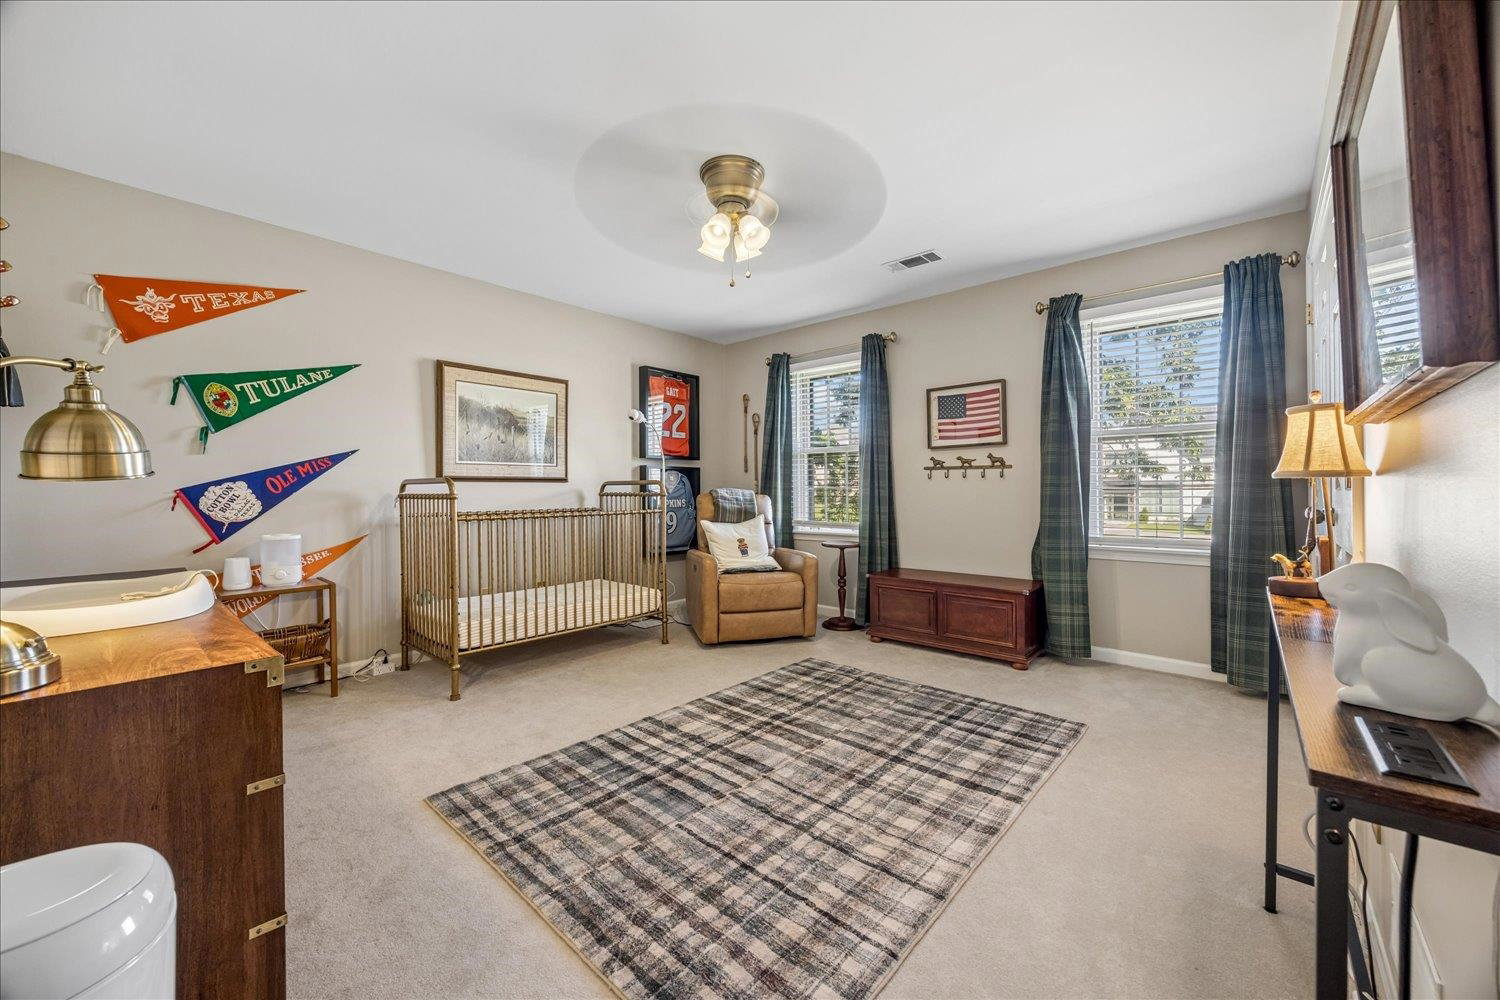
- Bedroom Three Description
- Level 2, Shared Bath, Smooth Ceiling, Carpet
- Bedroom Two Description
- Level 2, Shared Bath, Smooth Ceiling, Carpet
- Cooling
- Central, Ceiling Fan(s), Dual System, 220 Wiring
- Exterior
- Wrought Iron Security Drs, Patio, Sauna
- Exterior Windows
- Brick Veneer
- Fireplace
- Masonry, In Den/Great Room, Glass Doors
- Fireplaces
- 1
- Floors Ceilings
- Part Hardwood, Part Carpet, Tile, Smooth Ceiling, 9 or more Ft. Ceiling
- Foundation
- Slab
- Heating
- Central, Electric
- Interior Equipment
- Self Cleaning Oven, Cooktop, Disposal, Dishwasher, Microwave
- Legal Subdivision
- Dogwood Forest
- Living Dining Kitchen
- Separate Living Room, Separate Dining Room, Separate Den, Updated/Renovated Kitchen, Eat-In Kitchen, Breakfast Bar, Pantry, Island In Kitchen
- Lot
- 101
- Lot Description
- Some Trees, Professionally Landscaped, Wood Fenced
- Lot Size
- 125X137
- Misc Interior
- Excl Some Window Treatmnt, Wet Bar, Walk-In Closet(s), Permanent Attic Stairs, Attic Access, Rear Stairs to Playroom, Vent Hood/Exhaust Fan
- Neighborhood Amenities
- None
- New Financing
- Conventional, FHA, VA
- Other Rooms
- Laundry Room, Bonus Room, Entry Hall, Attic
- Parking Storage
- Driveway/Pad, Storage Room(s), Garage Door Opener(s), Side-Load Garage
- Pool Description
- In Ground
- Roof
- Composition Shingles
- Stories
- 2
- Style
- Traditional
- Subdivision
- DOGWOOD FOREST
- Subtype
- Detached Single Family
- Water Sewer
- Electric Water Heater, 2+ Water Heaters, Public Water, Public Sewer
- Year Built
- 1975
Mortgage Calculator
Listing courtesy of Keller Williams.
Some or all of the listings displayed may not belong to the firm whose website is being visited
Copyright© 2026 Memphis Area Association of REALTORS®. The information provided is for the consumer's personal, noncommercial use and may not be used for any purpose other than to identify prospective properties that the consumer may be interested in purchasing. Information deemed reliable, but is not guaranteed accurate. Some or all of the listings displayed may not belong to the firm whose web site is being visited.