8935 W Grovelawn Cv W, Germantown, TN 38139
- $735,000
- 5
- BD
- 4
- BA




- List Price
- $735,000
- Status
- ACTIVE
- MLS#
- 10228444
- Bedrooms
- 5
- Bathrooms
- 4
- Lot Size
- 34892 SF 51 X 189
Property Description
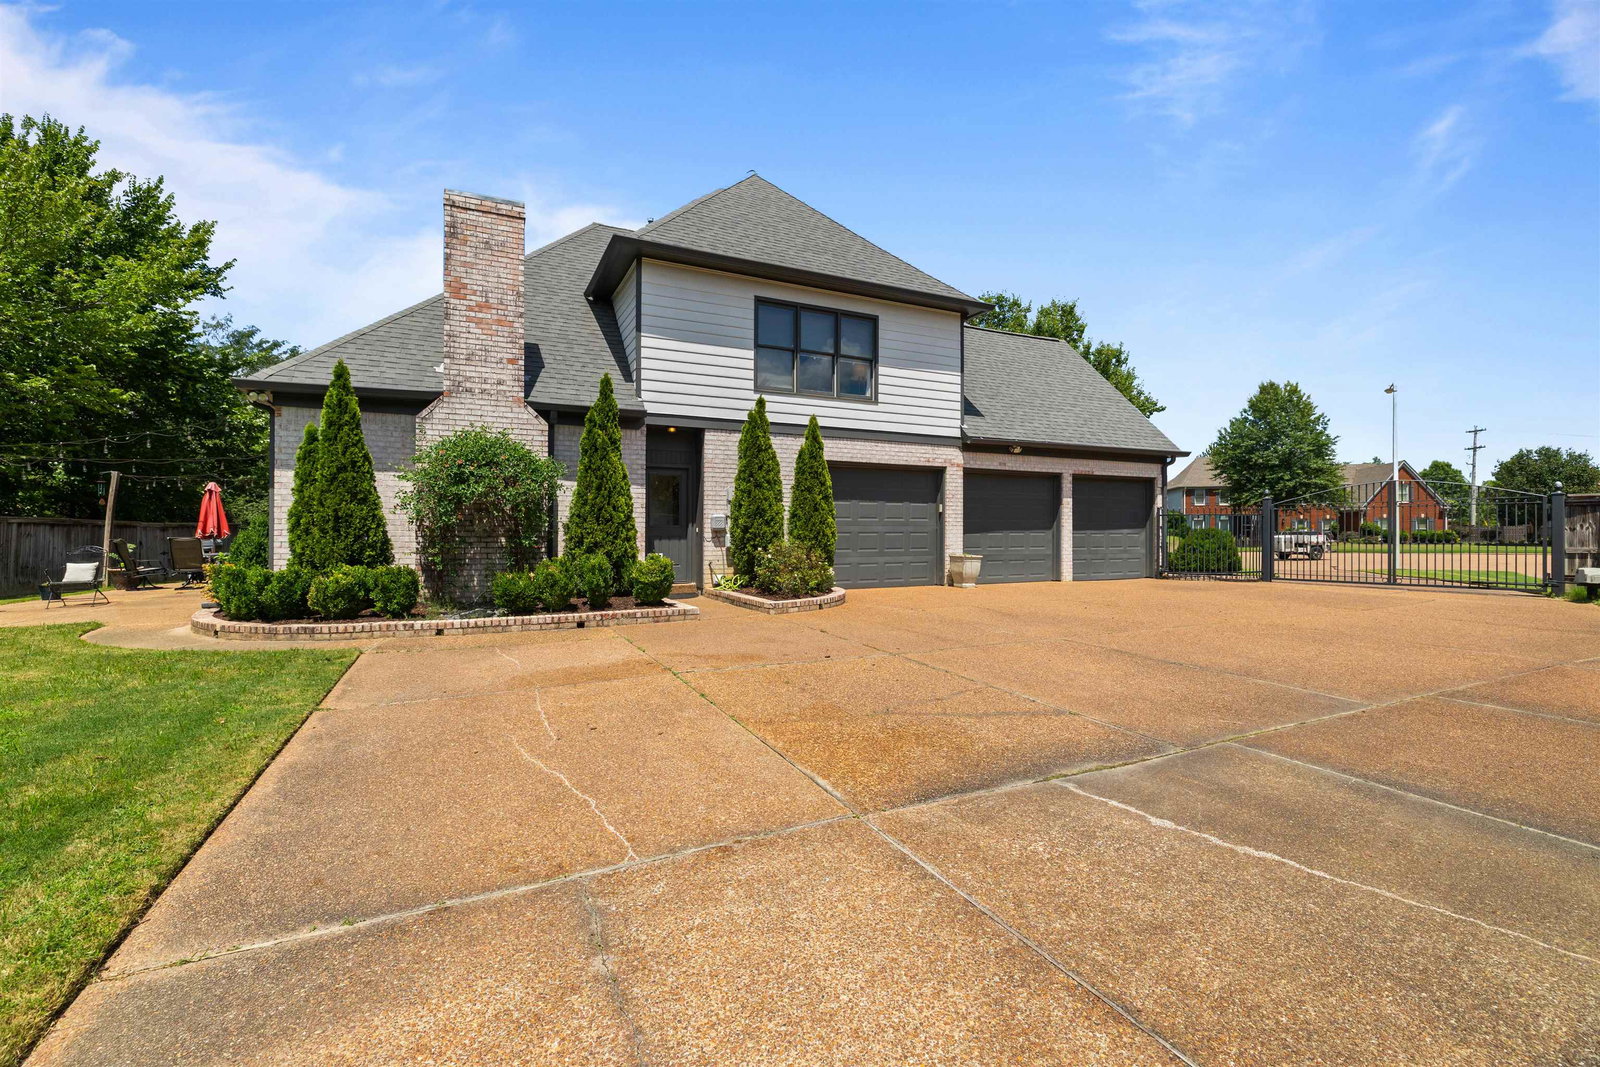
Welcome home to this beautifully maintained, two-owner Germantown gem featuring the highly sought-after 2-bedroom-down floor plan. Gleaming hardwood floors, soaring ceilings, and an open layout create an inviting space perfect for everyday living and entertaining. The kitchen boasts granite countertops, a built-in Viking refrigerator/freezer, ice maker, double ovens, and a large breakfast bar overlooking the hearth room. And wait until you see the renovated luxury master bathroom! Upstairs offers 3 additional bedrooms, a bonus room, and a craft room or office. Enjoy updated baths with marble and granite, a built-in sound system, abundant storage, gated parking, irrigation, and a spacious patio. The large, private backyard backs up to woods for peaceful views. Ideally located near Cameron Brown Park, the Greenline, Germantown Medical District, and less than 2 miles from Houston High School and approximately 1 mile from Houston Middle and Dogwood Elementary.
/u.realgeeks.media/groomeco/80A47C59-046D-46CD-9C72-A24626F920A1.jpeg)
Additional Information
- Acres
- 0.80
- Annual City Tax
- 3365
- Annual County Tax
- 5057
- Bedrooms Downstairs
- 2
- Bedroom Three Description
- Level 2, Smooth Ceiling
- Bedroom Two Description
- Level 1, Walk-In Closet, Shared Bath, Smooth Ceiling
- Cooling
- Central, Ceiling Fan(s)
- Exterior
- Auto Lawn Sprinkler, Porch, Patio, Well Landscaped Grounds, Wood Fence, Sidewalks, Iron Fence
- Exterior Windows
- Brick Veneer, Wood Window(s), Double Pane Window(s)
- Fireplace
- In Keeping/Hearth room, Gas Logs
- Fireplaces
- 1
- Floors Ceilings
- Part Hardwood, Part Carpet, Tile, Vinyl/Luxury Vinyl Floor
- Foundation
- Slab
- Heating
- Central, Gas
- Interior Equipment
- Range/Oven, Double Oven, Disposal, Dishwasher, Microwave, Refrigerator, Separate Ice Maker
- Legal Subdivision
- Duntreath Park Phase 2
- Living Dining Kitchen
- Separate Dining Room, Separate Den, Updated/Renovated Kitchen, Eat-In Kitchen, Breakfast Bar, Separate Breakfast Room, Pantry, Keeping/Hearth Room
- Lot
- 42
- Lot Description
- Level, Cove, Professionally Landscaped, Wood Fenced, Iron Fenced
- Lot Size
- 34892 SF 51 X 189
- Misc Interior
- Walk-In Closet(s), Walk-In Attic
- Neighborhood Amenities
- Mandatory
- Office Description
- Level 2, Smooth Ceiling
- Other Rooms
- Laundry Room, Bonus Room, Office/Sewing Room, Entry Hall, Attic
- Parking Storage
- Driveway/Pad, Garage Door Opener(s), Side-Load Garage, Gated Parking, Gate Clickers, Parking Lot
- Roof
- Composition Shingles
- Stories
- 2
- Style
- Traditional
- Subdivision
- DUNTREATH PARK PH2
- Subtype
- Detached Single Family
- Water Sewer
- Gas Water Heater, 2+ Water Heaters, Public Water, Public Sewer
- Year Built
- 1999
Mortgage Calculator
Listing courtesy of Grace and Grit Realty Co. LLC.
Some or all of the listings displayed may not belong to the firm whose website is being visited
Copyright© 2026 Memphis Area Association of REALTORS®. The information provided is for the consumer's personal, noncommercial use and may not be used for any purpose other than to identify prospective properties that the consumer may be interested in purchasing. Information deemed reliable, but is not guaranteed accurate. Some or all of the listings displayed may not belong to the firm whose web site is being visited.