1704 Oakwood St, Memphis, TN 38108
- $259,000
- 4
- BD
- 2.2
- BA



- List Price
- $259,000
- Status
- ACTIVE
- MLS#
- 10218501
- Bedrooms
- 4
- Bathrooms
- 2.2
- Lot Size
- 7,500
Property Description
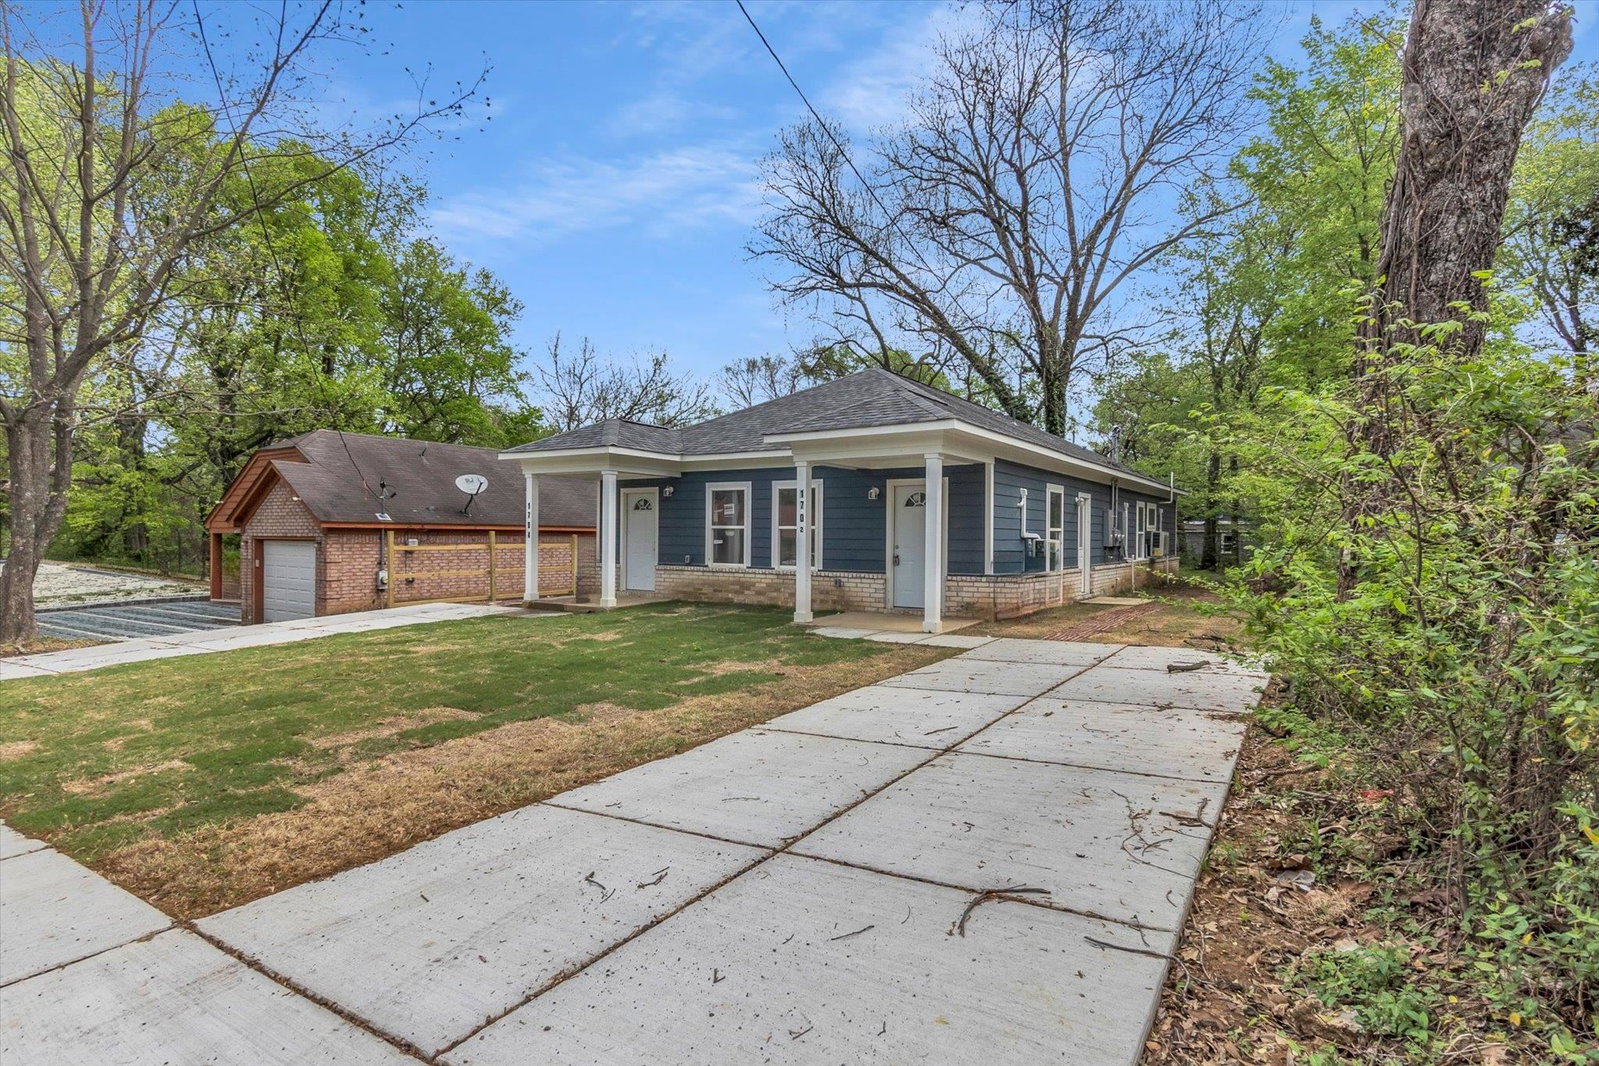
Brand new construction duplex featuring two units, each offering 2 bedrooms and 1.5 bathrooms. Thoughtfully designed with modern living in mind, both units include an open-concept layout, stylish finishes, and abundant natural light throughout. Includes separate entrances, dedicated parking, low-maintenance exterior, and all-new systems for peace of mind. Ideal for owner-occupants looking to house hack or investors seeking a strong rental property with excellent income potential. Don’t miss this opportunity to own a brand new, income-producing property. One side is currently tenant occupied at $1200/monthly. Seller is willing to pay closing cost!
/u.realgeeks.media/groomeco/80A47C59-046D-46CD-9C72-A24626F920A1.jpeg)
Additional Information
- Annual City Tax
- 1755
- Annual County Tax
- 1480
- Bedrooms Downstairs
- 4
- Cooling
- Other (See REMARKS)
- Exterior
- Other (See REMARKS)
- Exterior Windows
- Other (See Remarks)
- Floors Ceilings
- Other (See REMARKS)
- Heating
- Other (See REMARKS)
- Legal Subdivision
- Belmont Park Blk 5
- Living Dining Kitchen
- Other (See Remarks)
- Lot Description
- Other (See Remarks)
- Lot Size
- 7,500
- Neighborhood Amenities
- None
- Parking Storage
- Driveway/Pad
- Stories
- 1
- Style
- Other (See Remarks)
- Subdivision
- BELMONT PARK BLK 5
- Subtype
- Attached Single Family
- Year Built
- 2025
Mortgage Calculator
Listing courtesy of C21 Patterson & Assoc. Real Es.
Some or all of the listings displayed may not belong to the firm whose website is being visited
Copyright© 2026 Memphis Area Association of REALTORS®. The information provided is for the consumer's personal, noncommercial use and may not be used for any purpose other than to identify prospective properties that the consumer may be interested in purchasing. Information deemed reliable, but is not guaranteed accurate. Some or all of the listings displayed may not belong to the firm whose web site is being visited.