2031 Central Ave, Memphis, TN 38104
- $479,999
- 4
- BD
- 2
- BA






- List Price
- $479,999
- Status
- ACTIVE
- MLS#
- 10218478
- Price Change
- ▲ $5,149 1787000219
- Bedrooms
- 4
- Bathrooms
- 2
- Lot Size
- 60X189
Property Description
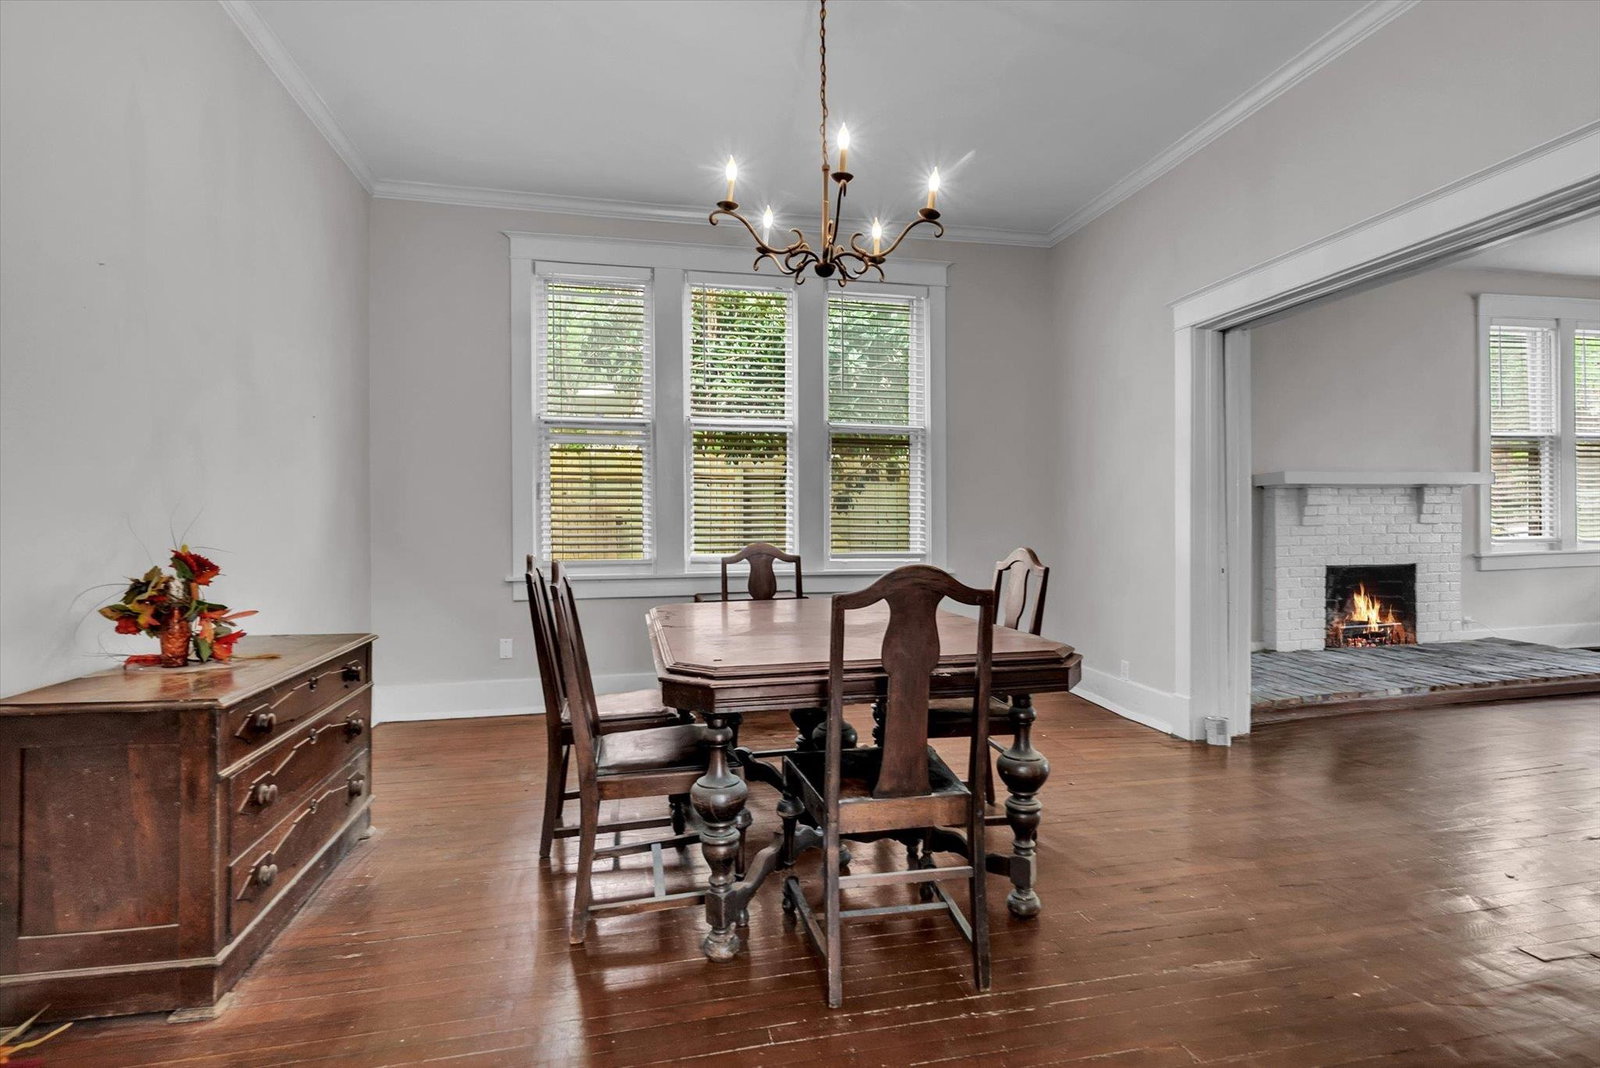
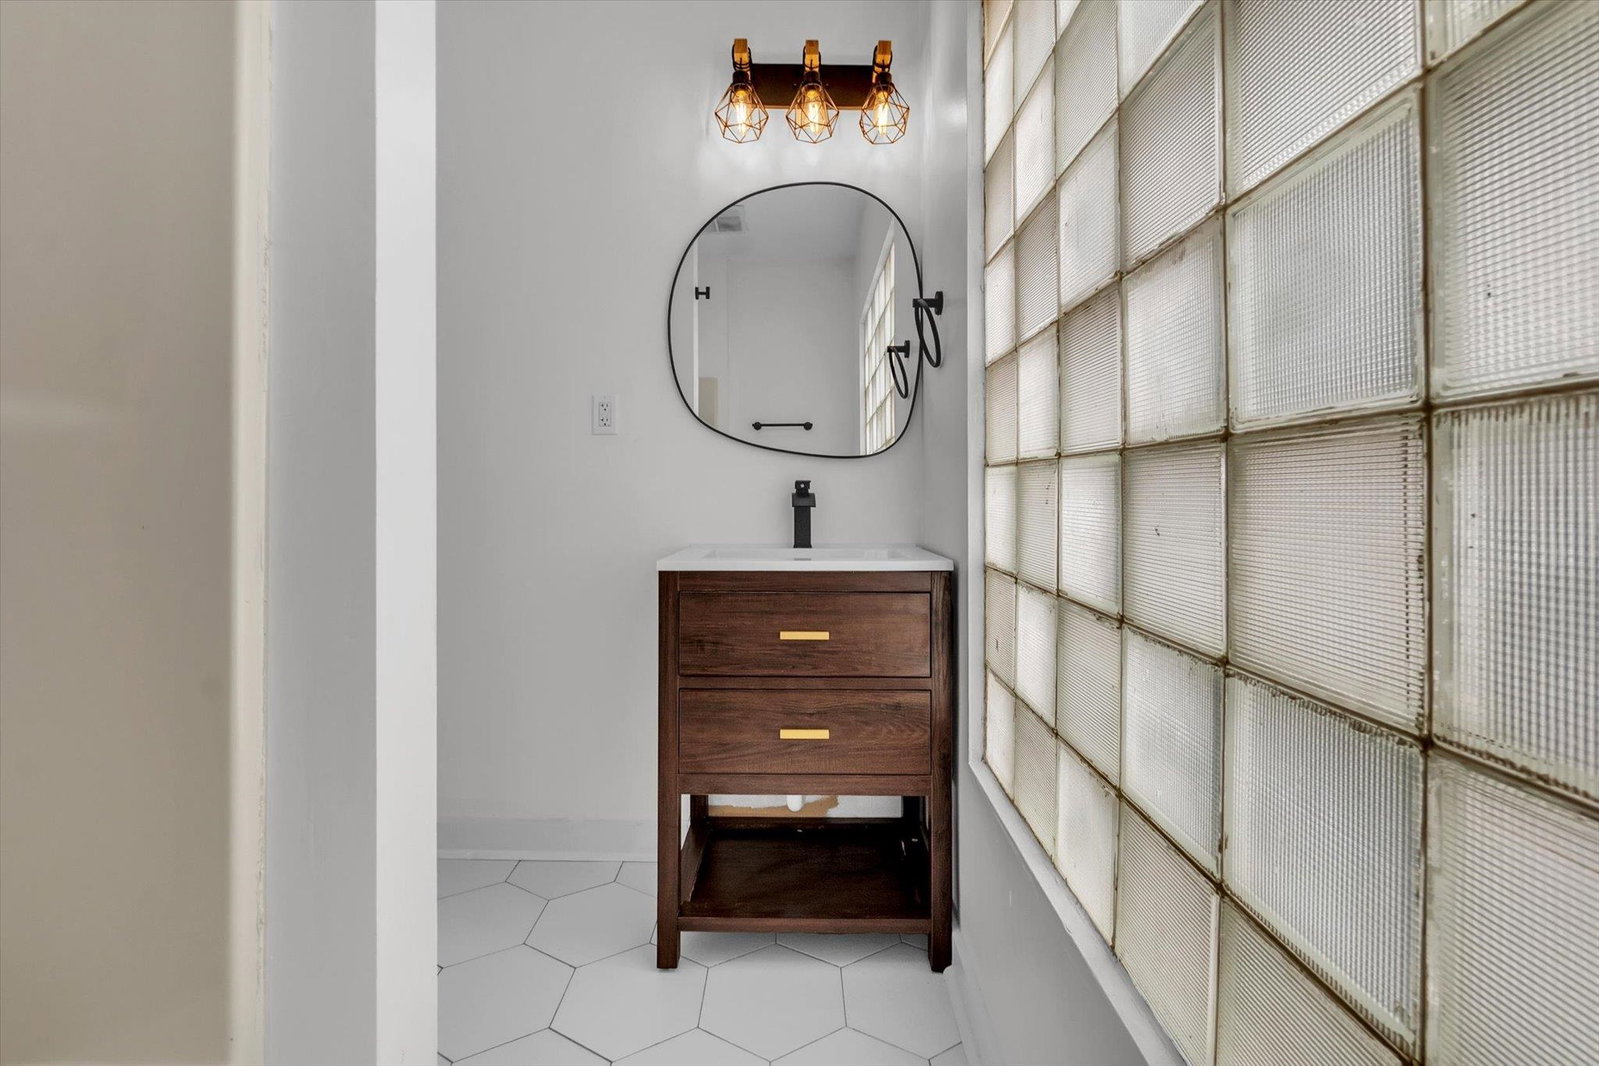
Midtown charm, modern updates. This spacious 1930s 4-bedroom, 2-bath home sits just steps from the heart of Cooper-Young and offers the character buyers love with the updates they want. Inside, you'll find tall ceilings, beautifully refinished original hardwood floors, vintage textured glass details, fresh paint, a renovated kitchen with new tile, and two updated bathrooms and Generous living and dining spaces. Outside, enjoy a large covered front porch made for Midtown mornings and a spacious backyard with plenty of room for gathering and entertaining. Located on Central Ave near Cooper St, you're just a short walk from Aldo's Pizza Pies, Stomping Grounds (formerly Railgarten), and the restaurants, entertainment, and local favorites that make Midtown one of Memphis' most loved areas. Currently tenant occupied on a month-to-month basis and income producing, this property offers immediate investment potential while maintaining flexibility for the next owner. Schedule your showing today
/u.realgeeks.media/groomeco/80A47C59-046D-46CD-9C72-A24626F920A1.jpeg)
Additional Information
- Acres
- 0.28
- Annual City Tax
- 2345
- Annual County Tax
- 2444
- Cooling
- Central
- Exterior
- Other (See REMARKS)
- Exterior Windows
- Other (See Remarks)
- Fireplaces
- 1
- Floors Ceilings
- Hardwood Throughout, Tile
- Heating
- Central
- Legal Subdivision
- Cooper & Central Avenue
- Living Dining Kitchen
- Other (See Remarks)
- Lot
- 1 &PT 2
- Lot Description
- Wood Fenced
- Lot Size
- 60X189
- Neighborhood Amenities
- None
- Parking Storage
- Driveway/Pad
- Stories
- 2
- Style
- Traditional
- Subdivision
- CENTRAL GARDENS
- Subtype
- Detached Single Family
- Year Built
- 1930
Mortgage Calculator
Listing courtesy of Bluff City Realty Group, LLC.
Some or all of the listings displayed may not belong to the firm whose website is being visited
Copyright© 2026 Memphis Area Association of REALTORS®. The information provided is for the consumer's personal, noncommercial use and may not be used for any purpose other than to identify prospective properties that the consumer may be interested in purchasing. Information deemed reliable, but is not guaranteed accurate. Some or all of the listings displayed may not belong to the firm whose web site is being visited.