3123 Cowden Ave, Memphis, TN 38111
- $299,900
- 2
- BD
- 2.1
- BA


- List Price
- $299,900
- Status
- ACTIVE
- MLS#
- 10225665
- Bedrooms
- 2
- Bathrooms
- 2.1
- Lot Size
- 70X184
Property Description
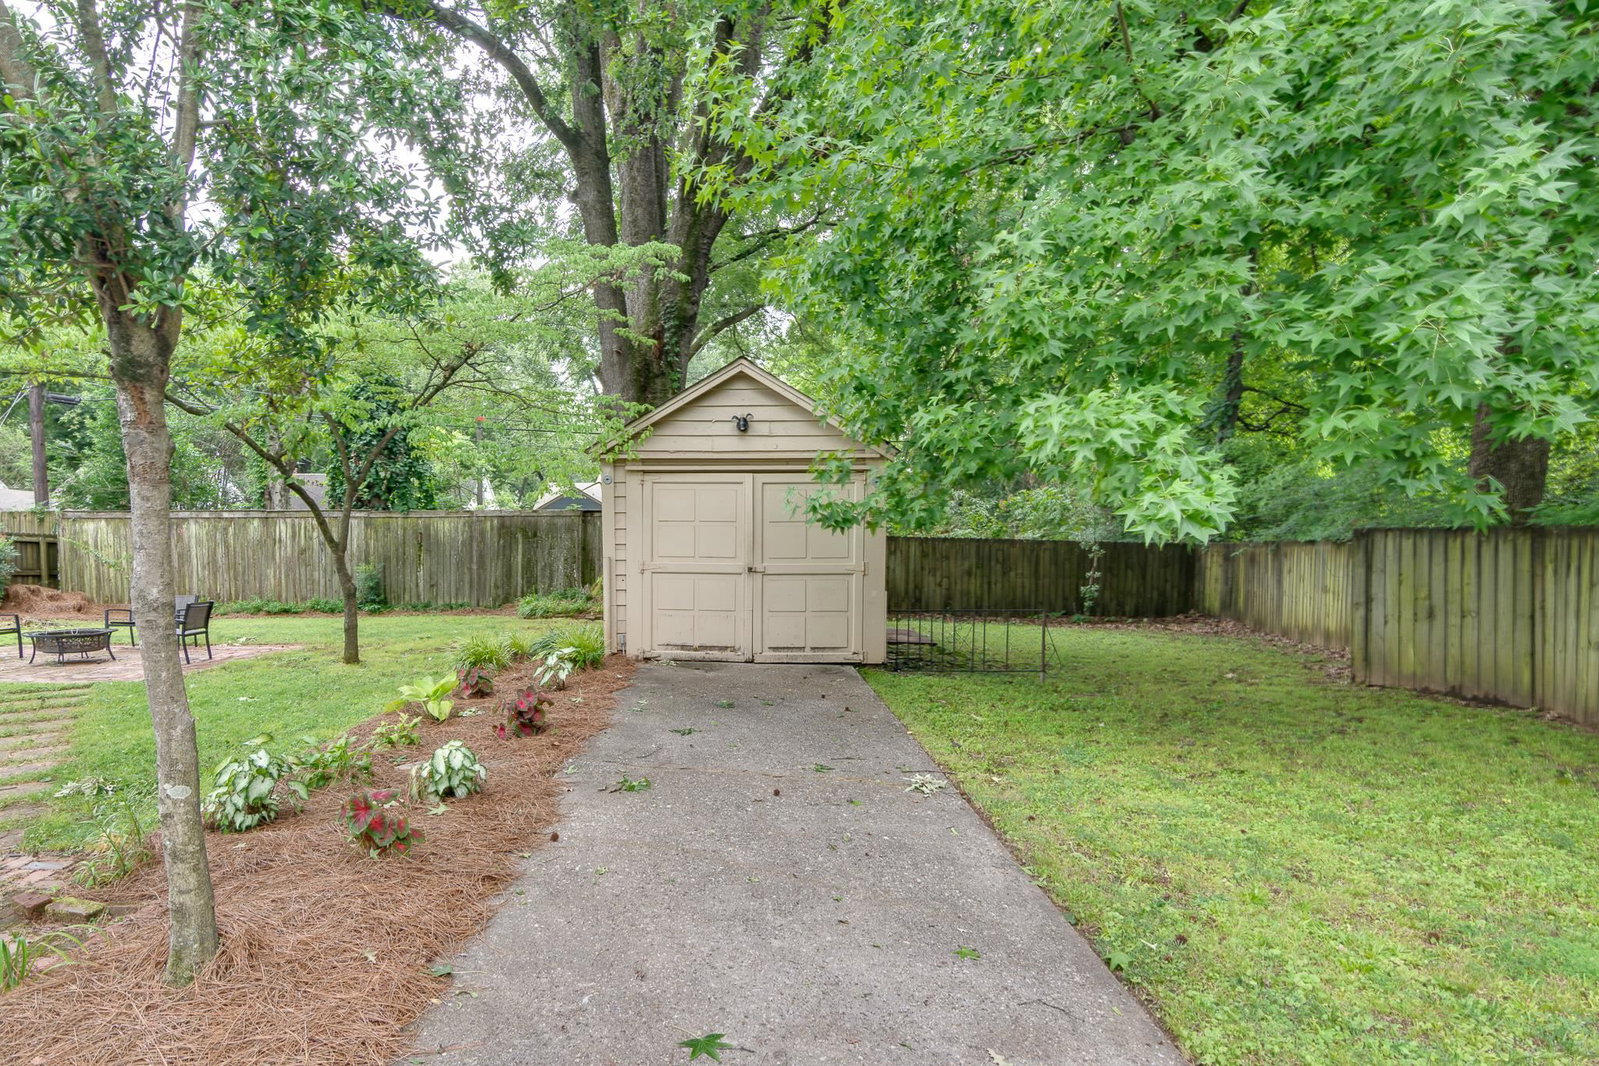
This rare 2-bed, 2.5-bath cottage is truly move-in ready. A newly installed roof, updated kitchen and bathrooms, airy sunroom, and spacious bedrooms create a welcoming, comfortable feel. The primary bath features a roomy walk-in shower, and the fenced yard offers privacy and outdoor enjoyment—all perfectly situated in the heart of Joffre.
/u.realgeeks.media/groomeco/80A47C59-046D-46CD-9C72-A24626F920A1.jpeg)
Additional Information
- Acres
- 0.31
- Annual City Tax
- 2026
- Annual County Tax
- 2112
- Bedrooms Downstairs
- 2
- Bedroom Two Description
- Level 1, Shared Bath, Hardwood Floor
- Cooling
- Central
- Exterior
- Wrought Iron Security Drs, Patio, Storage
- Exterior Windows
- Brick Veneer
- Fireplace
- Decorative Only, In Living Room
- Fireplaces
- 1
- Floors Ceilings
- Part Hardwood, Tile
- Foundation
- Conventional
- Heating
- Central
- Interior Equipment
- Range/Oven, Disposal, Dishwasher
- Legal Subdivision
- Central Gardens
- Living Dining Kitchen
- Separate Living Room, Separate Dining Room, Separate Den, Updated/Renovated Kitchen, Island In Kitchen, Washer/Dryer Connections
- Lot
- 37
- Lot Description
- Level, Landscaped, Wood Fenced
- Lot Size
- 70X184
- Neighborhood Amenities
- None
- Parking Storage
- Driveway/Pad
- Roof
- Composition Shingles
- Stories
- 1
- Style
- Traditional
- Subdivision
- CENTRAL GARDENS
- Subtype
- Detached Single Family
- Water Sewer
- Public Water, Public Sewer
- Year Built
- 1942
Mortgage Calculator
Listing courtesy of Hobson, REALTORS.
Some or all of the listings displayed may not belong to the firm whose website is being visited
Copyright© 2026 Memphis Area Association of REALTORS®. The information provided is for the consumer's personal, noncommercial use and may not be used for any purpose other than to identify prospective properties that the consumer may be interested in purchasing. Information deemed reliable, but is not guaranteed accurate. Some or all of the listings displayed may not belong to the firm whose web site is being visited.