4855 Bourne Hollow Ln, Bartlett, TN 38002
- $384,900
- 4
- BD
- 3
- BA






- List Price
- $384,900
- Status
- ACTIVE
- MLS#
- 10225627
- Price Change
- ▼ $10,000 1789010801
- Bedrooms
- 4
- Bathrooms
- 3
- Lot Size
- 100 X 150
Property Description
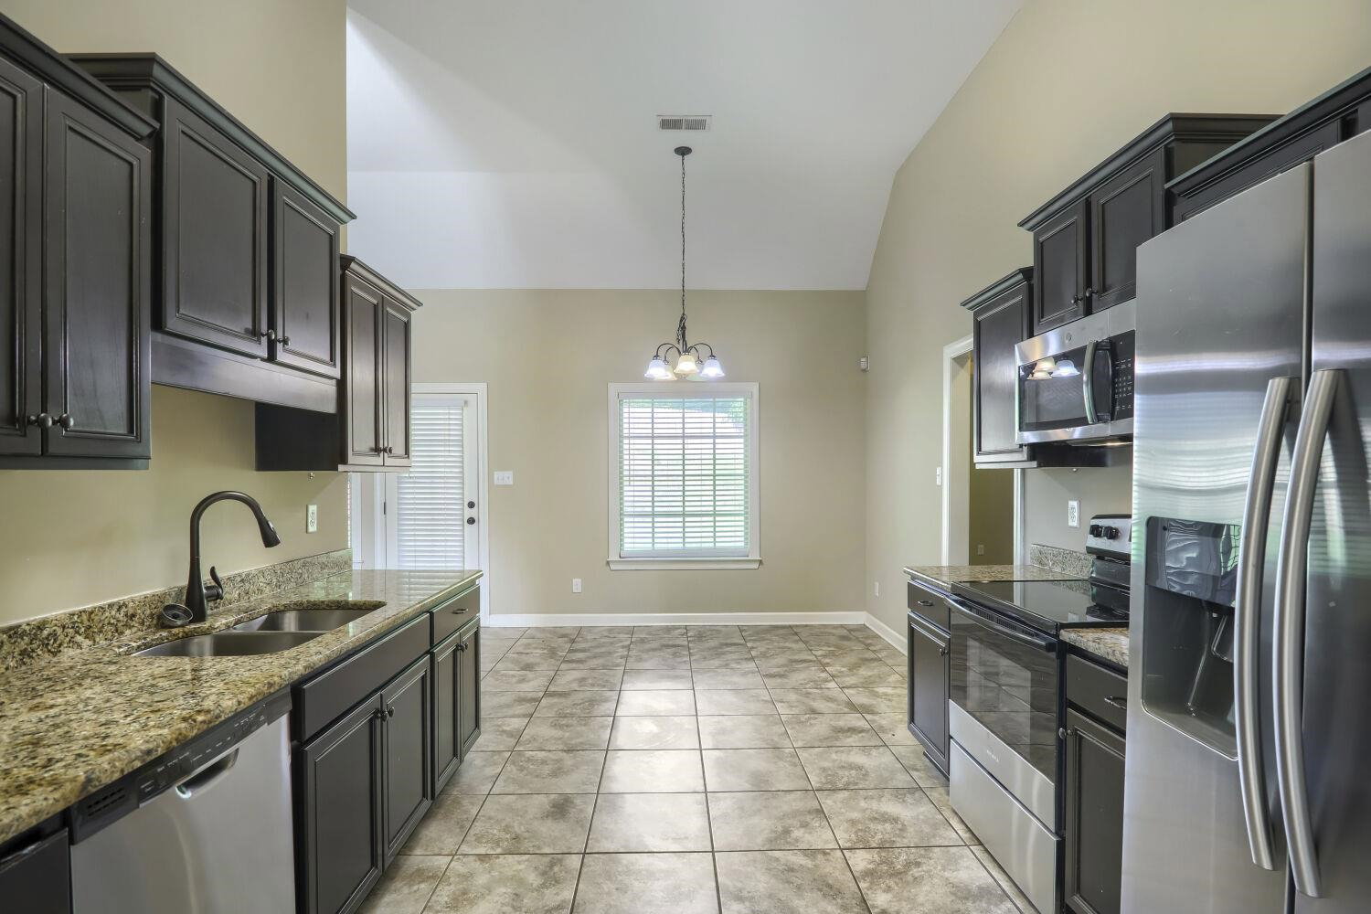
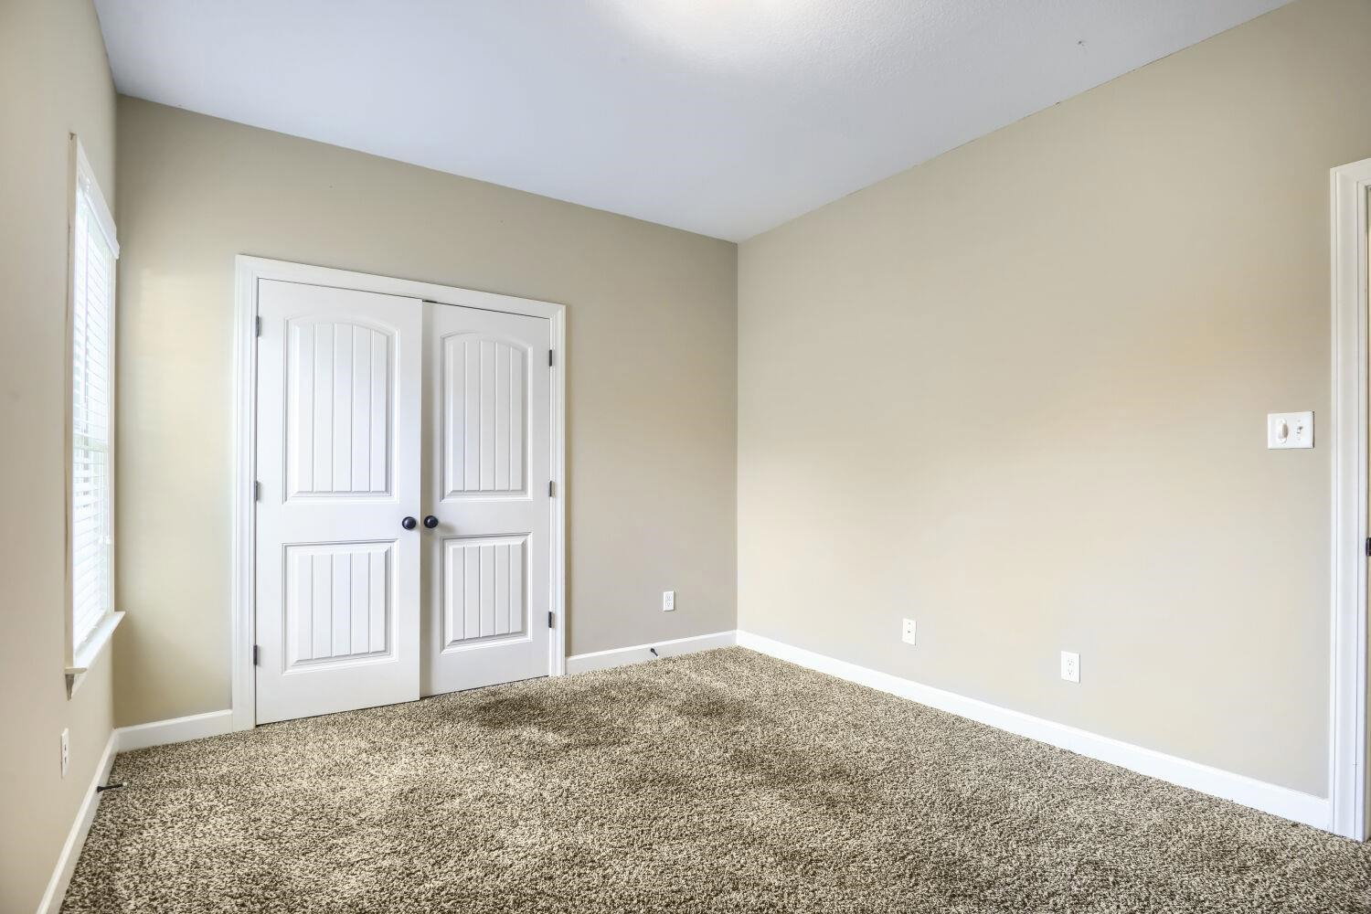
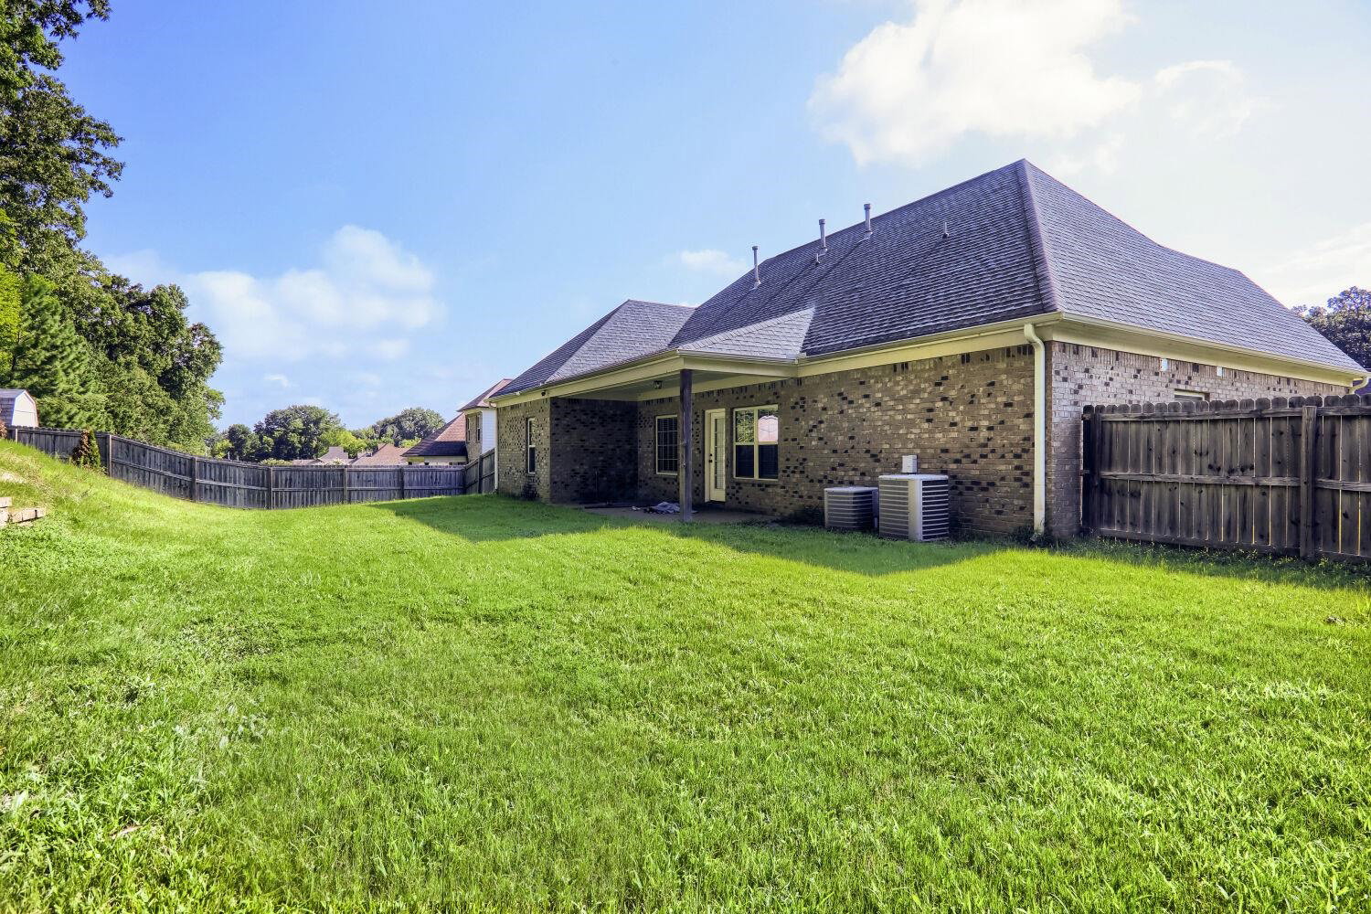
Four-bedroom, three-bathroom home located in the quiet and well-maintained Hunters Walk community of Bartlett. Built in 2016, this residence beautifully blends modern efficiency with the established quality and structural character often missing in brand-new construction. The interior features an open-concept layout that flows seamlessly into a traditional kitchen, which comes fully equipped with granite countertops and stainless-steel appliances. Outside, the property boasts a remarkably large backyard, providing a private and spacious canvas ideal for gardening, outdoor recreation, or hosting gatherings. This home offers an exceptional location within the highly regarded, award-winning Bartlett City Schools district. The property also offers quick access to I-40, ensuring a smooth and convenient commute into downtown Memphis or the nearby Wolfchase area. Schedule your showings today!
/u.realgeeks.media/groomeco/80A47C59-046D-46CD-9C72-A24626F920A1.jpeg)
Additional Information
- Acres
- 0.34
- Annual City Tax
- 1733
- Annual County Tax
- 2809
- Cooling
- Central, Ceiling Fan(s)
- Exterior
- Covered Patio
- Exterior Windows
- Brick Veneer
- Fireplaces
- 1
- Floors Ceilings
- Part Carpet, Tile, Vinyl/Luxury Vinyl Floor
- Heating
- Central
- Legal Subdivision
- Hunters Walk North Pd
- Living Dining Kitchen
- Eat-In Kitchen
- Lot
- 31
- Lot Description
- Wood Fenced
- Lot Size
- 100 X 150
- Neighborhood Amenities
- None
- Parking Storage
- Driveway/Pad, Front-Load Garage
- Stories
- 1.5
- Style
- Traditional
- Subdivision
- HUNTERS WALK NORTH
- Subtype
- Detached Single Family
- Year Built
- 2016
Mortgage Calculator
Listing courtesy of Entera Realty.
Some or all of the listings displayed may not belong to the firm whose website is being visited
Copyright© 2026 Memphis Area Association of REALTORS®. The information provided is for the consumer's personal, noncommercial use and may not be used for any purpose other than to identify prospective properties that the consumer may be interested in purchasing. Information deemed reliable, but is not guaranteed accurate. Some or all of the listings displayed may not belong to the firm whose web site is being visited.