2090 Greenbrier Lakes Blvd, Piperton, TN 38017
- $580,000
- 4
- BD
- 3.1
- BA







- Sold Price
- $580,000
- List Price
- $599,900
- Status
- CLOSED
- MLS#
- 10211593
- Closing Date
- Jun 17, 2026
- Bedrooms
- 4
- Bathrooms
- 3.1
- Lot Size
- 7779 SF
Property Description
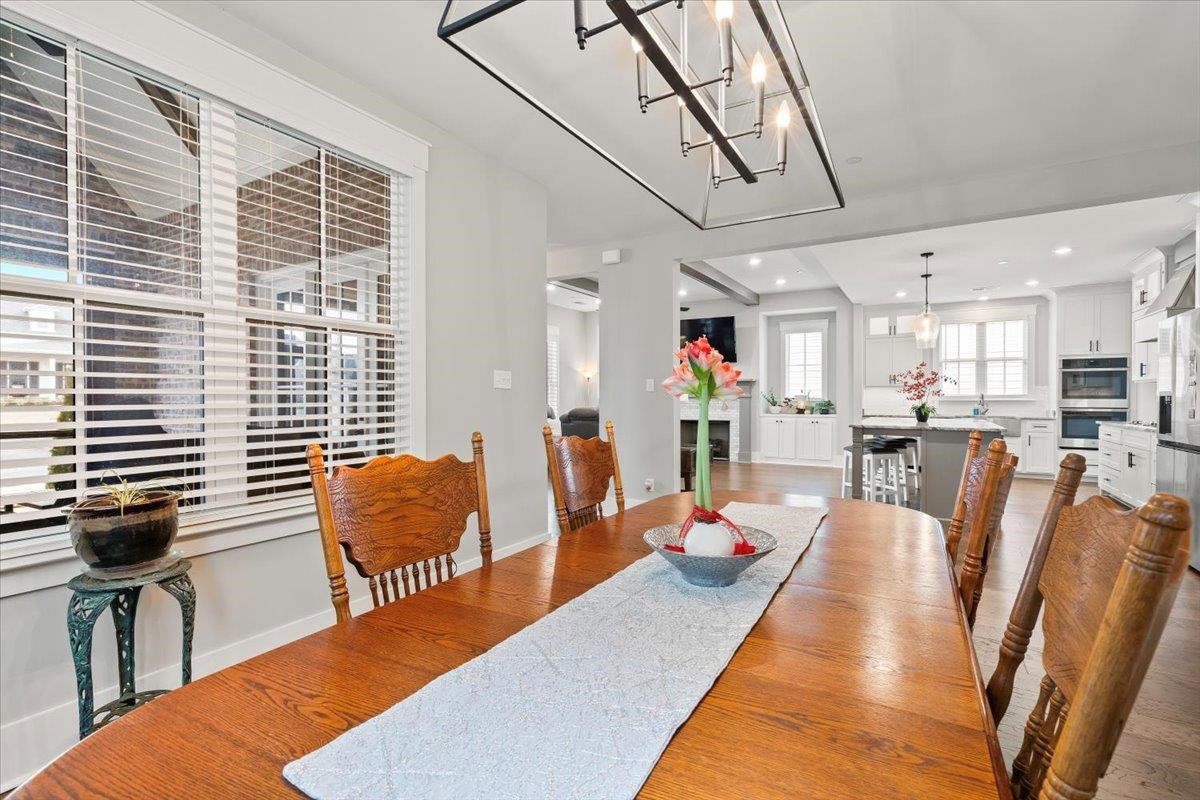
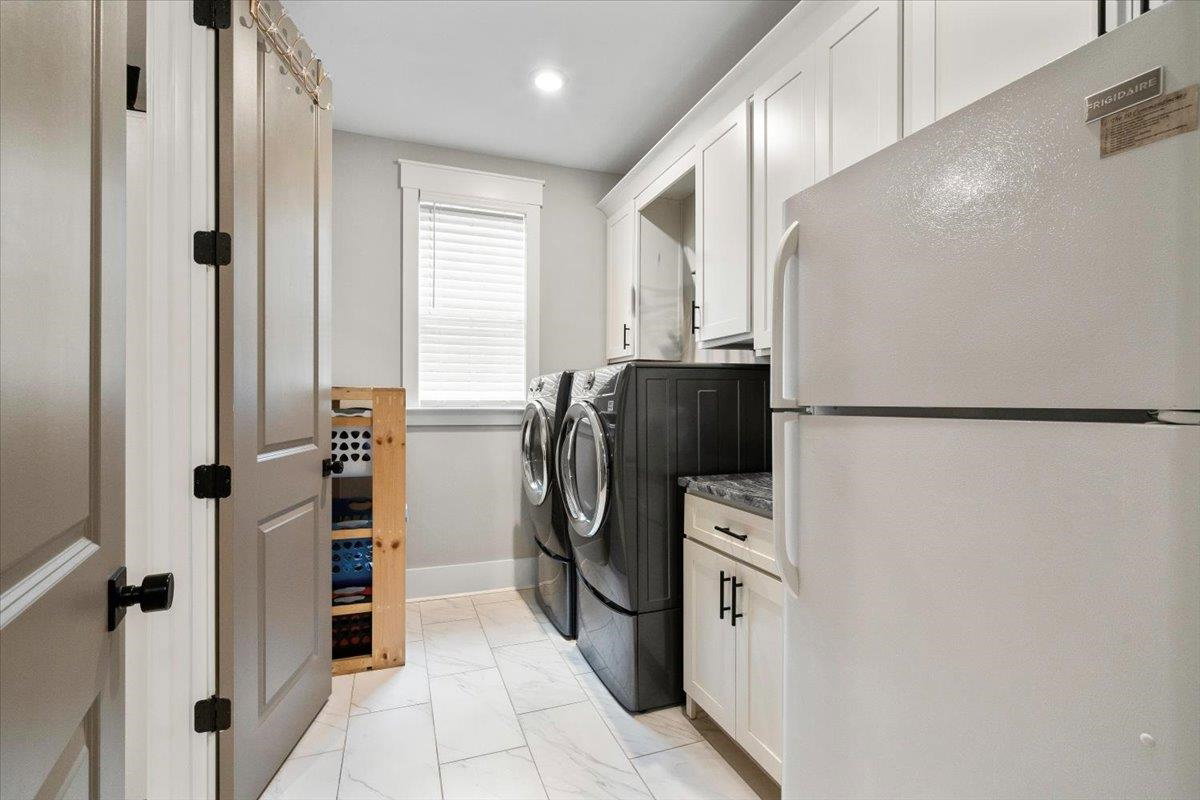
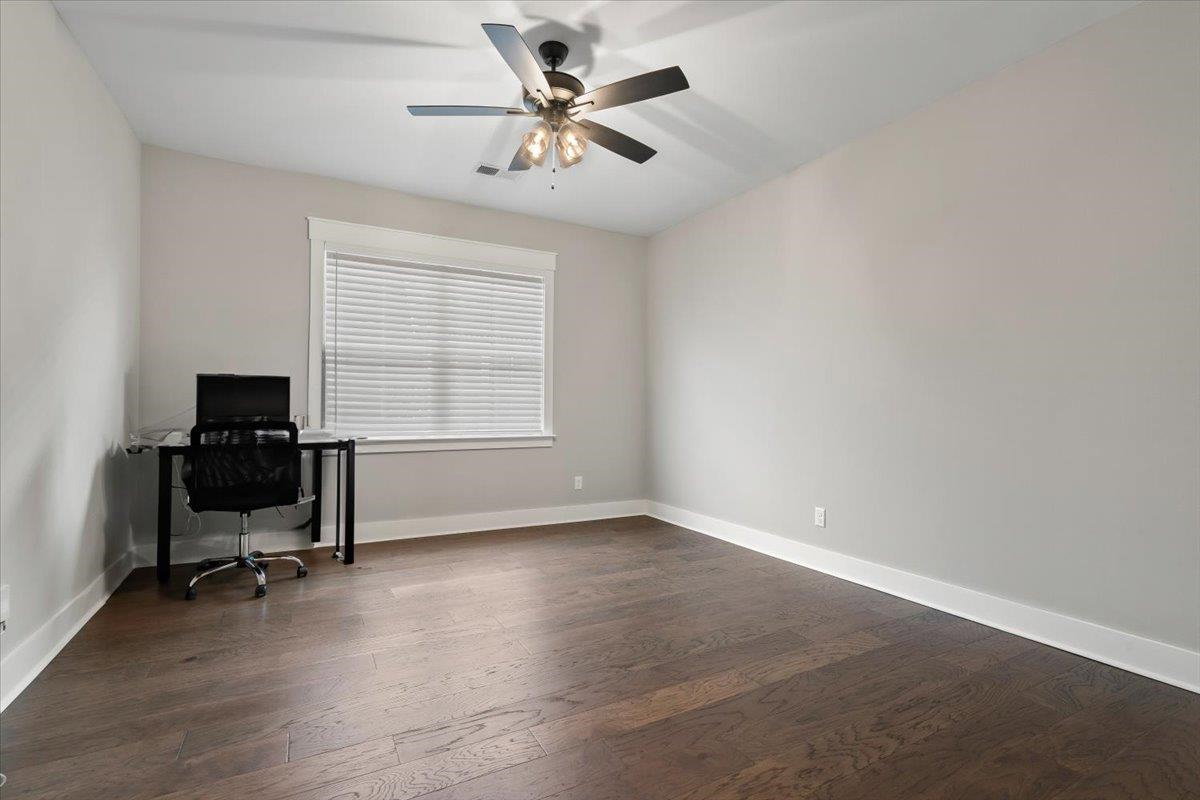
Welcome Home to Piperton Preserve. The Home was Built in 2023 by Award Winning Builder Mack Andrews. This home can save you approximately $450 a month in taxes alone compared to the same home in Collierville, and less than 10 minutes away. This 4 Bedroom 3.5 Bath Home features Open Concept Living with Great Room, Dining Room & Kitchen together to Enjoy Family Gatherings. Great room has Built-Ins with Gas Fireplace, Kitchen Features Large Granite Breakfast Bar, Stainless Steal Appliances, Butler's Pantry with Wine Cooler & Large Walk-In Pantry. Large Primary with Tray Ceiling, Primary Bath connects with Large Closet and Laundry Room. Upstairs you will find 3rd Bedroom and Bath with a 4th Bedroom or Game Room/Office. Screened Porch with Fireplace will Perfect for those cool evening Get Togethers or Watching your Favorite Football Team. Home will be just steps away from proposed 5 Acre Community Park. New Lower Price!!!
/u.realgeeks.media/groomeco/80A47C59-046D-46CD-9C72-A24626F920A1.jpeg)
Additional Information
- Annual Association Fee
- 600
- Annual City Tax
- 585
- Annual County Tax
- 1615
- Bedrooms Downstairs
- 2
- Bedroom Three Description
- Level 2, Walk-In Closet, Shared Bath, Smooth Ceiling, Hardwood Floor
- Bedroom Two Description
- Level 1, Walk-In Closet, Private Full Bath, Smooth Ceiling, Hardwood Floor
- Cooling
- Central, Ceiling Fan(s), Dual System, 220 Wiring
- Exterior
- Screen Porch, Well Landscaped Grounds, Sidewalks
- Exterior Windows
- Brick Veneer, Wood/Composition, Double Pane Window(s)
- Fireplace
- Prefabricated, Ventless Gas Fireplace, In Den/Great Room, In Other Room, Gas Logs
- Fireplaces
- 2
- Floors Ceilings
- Hardwood Throughout, Tile, Smooth Ceiling, 9 or more Ft. Ceiling, Vaulted/Coff/Tray Ceiling
- Foundation
- Slab
- Heating
- Central, Gas, Dual System
- Interior Equipment
- Self Cleaning Oven, Double Oven, Gas Cooking, Disposal, Dishwasher, Microwave, Cable Wired
- Legal Subdivision
- Piperton Preserve
- Living Dining Kitchen
- Separate Dining Room, Great Room, Updated/Renovated Kitchen, Breakfast Bar, Pantry, Island In Kitchen
- Lot
- 146
- Lot Description
- Level, Professionally Landscaped
- Lot Size
- 7779 SF
- Misc Interior
- All Window Treatments, Walk-In Closet(s), Walk-In Attic, Fire Sprinklers, Security System, Smoke Detector(s), Vent Hood/Exhaust Fan
- Neighborhood Amenities
- Lake
- New Financing
- Conventional, FHA, VA, Other (See REMARKS)
- Other Rooms
- Laundry Room, Sun Room, Entry Hall, Attic, Storage Room
- Parking Storage
- Driveway/Pad, Storage Room(s), Garage Door Opener(s), Back-Load Garage
- Roof
- Composition Shingles
- Stories
- 1.5
- Style
- Traditional
- Subdivision
- PIPERTON PRESERVE PH5
- Subtype
- Detached Single Family
- Water Sewer
- Gas Water Heater, Public Water, Public Sewer
- Year Built
- 2023
Mortgage Calculator
Listing courtesy of BHHS McLemore & Co. Realty. Selling Office: BHHS McLemore & Co. Realty.
Some or all of the listings displayed may not belong to the firm whose website is being visited
Copyright© 2026 Memphis Area Association of REALTORS®. The information provided is for the consumer's personal, noncommercial use and may not be used for any purpose other than to identify prospective properties that the consumer may be interested in purchasing. Information deemed reliable, but is not guaranteed accurate. Some or all of the listings displayed may not belong to the firm whose web site is being visited.