100 Sunflower View Rd, Piperton, TN 38017
- $760,000
- 4
- BD
- 3.1
- BA






- Sold Price
- $760,000
- List Price
- $773,000
- Status
- CLOSED
- MLS#
- 10221254
- Closing Date
- Jul 15, 2026
- Bedrooms
- 4
- Bathrooms
- 3.1
- Lot Size
- 14606 SF
Property Description
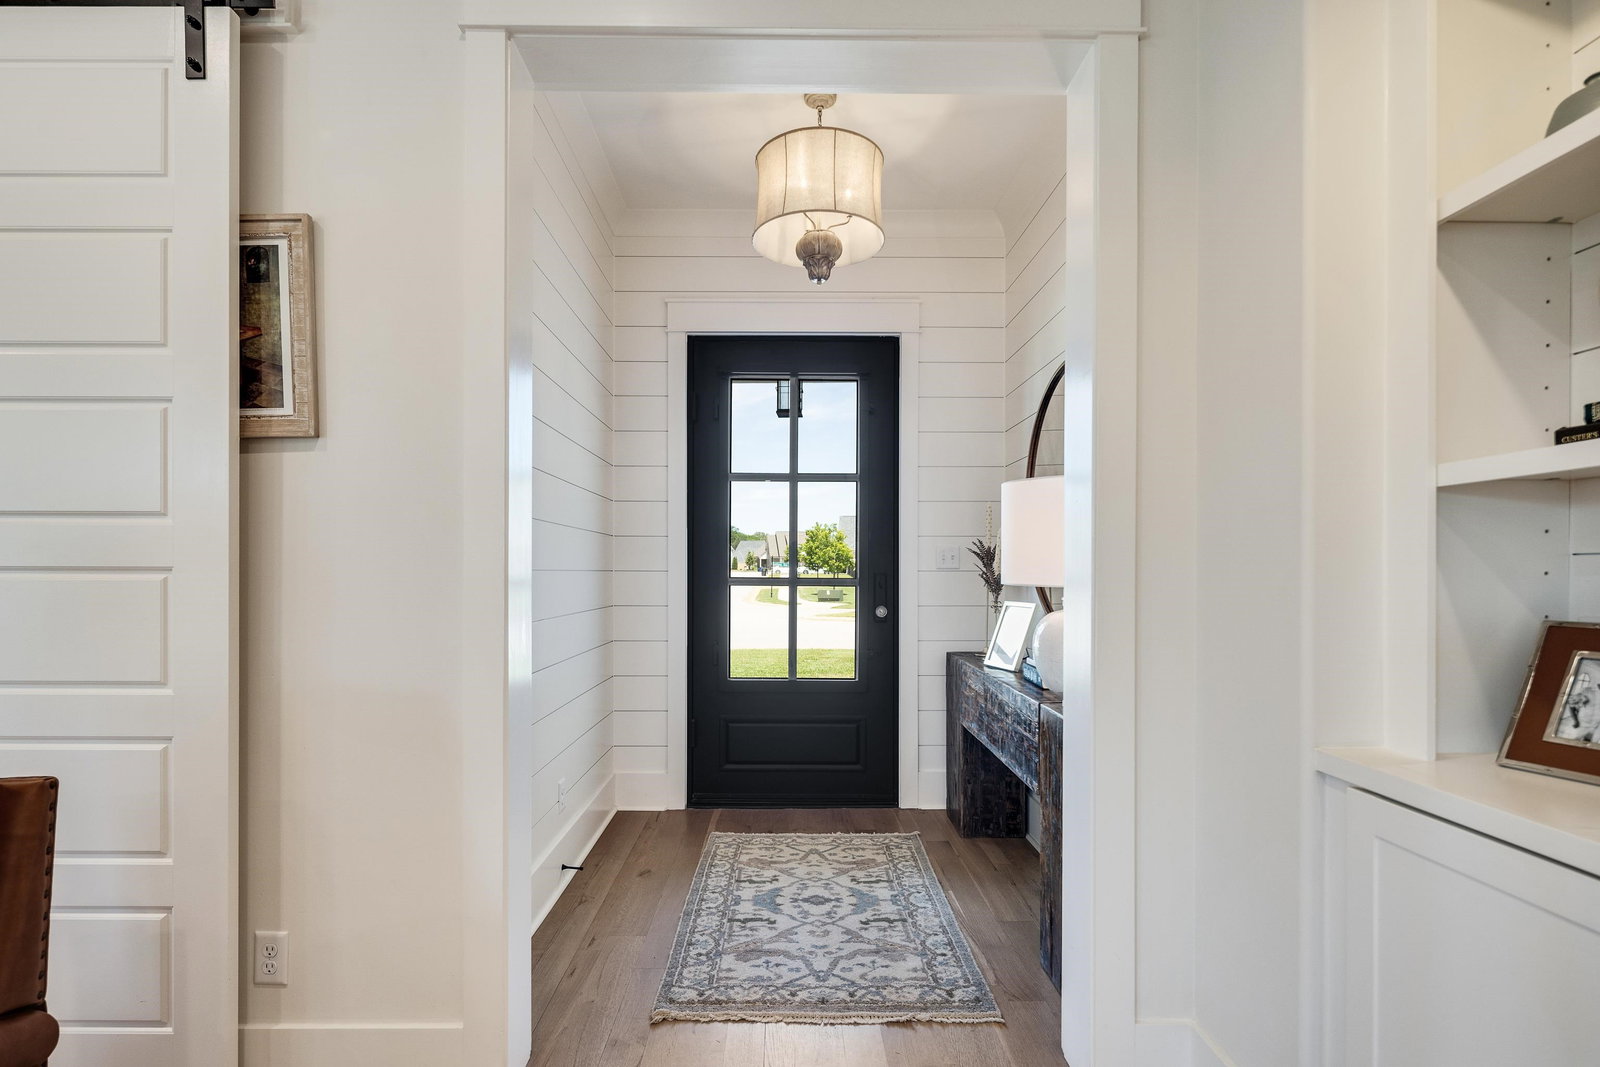
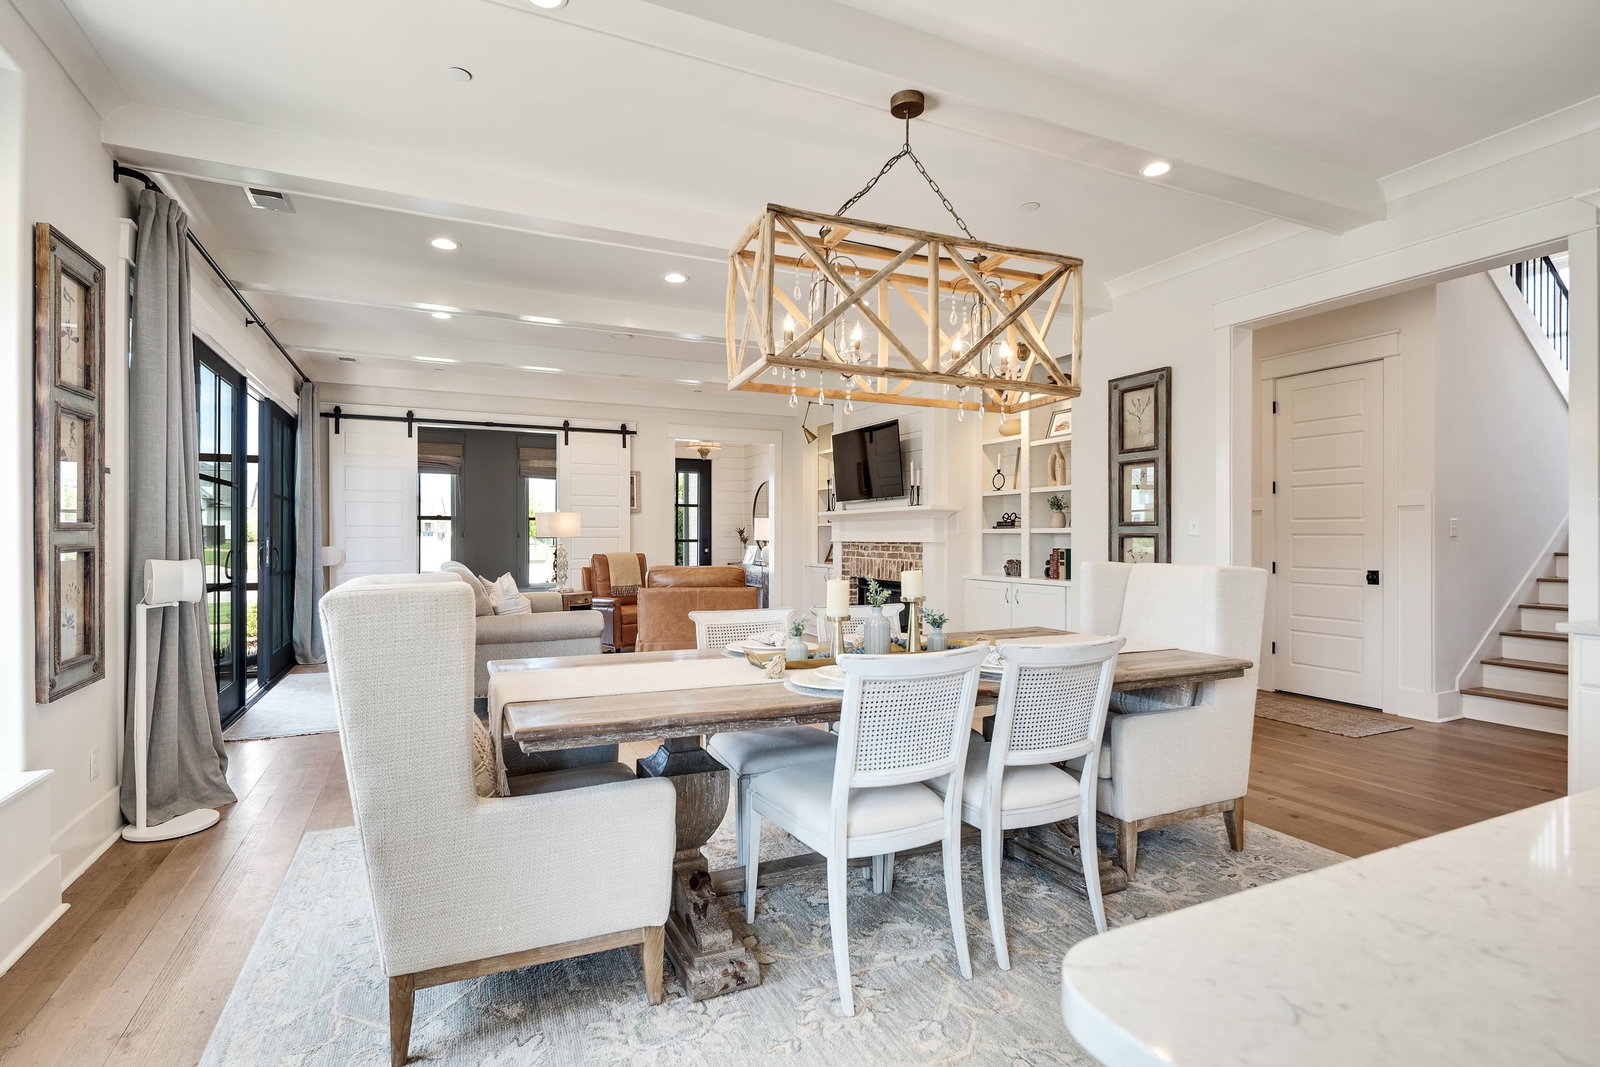
Nestled in the heart of Piperton, this beautiful home offers an inviting open floor plan designed for both everyday living and effortless entertaining. The spacious living area flows seamlessly into the kitchen and dining spaces, creating a bright and welcoming atmosphere filled with natural light. Enjoy modern finishes, comfortable living spaces, and a peaceful setting with the charm of country living while remaining just minutes from shopping, dining, and conveniences. A wonderful opportunity to enjoy space, comfort, and the best of Piperton living.
/u.realgeeks.media/groomeco/80A47C59-046D-46CD-9C72-A24626F920A1.jpeg)
Additional Information
- Acres
- 0.33
- Annual Association Fee
- 650
- Annual City Tax
- 732
- Annual County Tax
- 1682
- Bedrooms Downstairs
- 2
- Bedroom Three Description
- Level 2, Walk-In Closet, Private Full Bath, Smooth Ceiling, Carpet
- Bedroom Two Description
- Level 1, Walk-In Closet, Private Full Bath, Carpet
- Cooling
- Central
- Exterior
- Auto Lawn Sprinkler, Porch, Screen Porch, Covered Patio, Sidewalks
- Exterior Windows
- Brick Veneer, Double Pane Window(s), Steel Insulated Door(s)
- Fireplaces
- 2
- Floors Ceilings
- Part Hardwood, Part Carpet, Tile
- Foundation
- Slab
- Heating
- Central
- Interior Equipment
- Range/Oven, Double Oven, Gas Cooking, Disposal, Dishwasher, Microwave, Refrigerator
- Legal Subdivision
- Piperton Preserve Subd
- Living Dining Kitchen
- Separate Living Room, Updated/Renovated Kitchen, Eat-In Kitchen, Breakfast Bar, Pantry, Island In Kitchen, Washer/Dryer Connections
- Lot
- 47
- Lot Description
- Some Trees, Level, Professionally Landscaped
- Lot Size
- 14606 SF
- Misc Interior
- Walk-In Closet(s), Walk-In Attic, Fire Sprinklers, Security System, Smoke Detector(s)
- Neighborhood Amenities
- Lake
- New Financing
- Conventional, FHA, VA
- Office Description
- Level 1, Smooth Ceiling, Hardwood Floor
- Other Rooms
- Laundry Room, Bonus Room, Attic
- Parking Storage
- Driveway/Pad, Garage Door Opener(s), Side-Load Garage
- Roof
- Composition Shingles
- Stories
- 1.5
- Style
- Traditional
- Subdivision
- PIPERTON PRESERVE PH2
- Subtype
- Attached Single Family
- Water Sewer
- Electric Water Heater
- Year Built
- 2019
Mortgage Calculator
Listing courtesy of BHHS McLemore & Co. Realty. Selling Office: Real Estate Agency.
Some or all of the listings displayed may not belong to the firm whose website is being visited
Copyright© 2026 Memphis Area Association of REALTORS®. The information provided is for the consumer's personal, noncommercial use and may not be used for any purpose other than to identify prospective properties that the consumer may be interested in purchasing. Information deemed reliable, but is not guaranteed accurate. Some or all of the listings displayed may not belong to the firm whose web site is being visited.