20 Windy Oaks Cv, Piperton, TN 38017
- $815,000
- 5
- BD
- 4
- BA








- Sold Price
- $815,000
- List Price
- $815,000
- Status
- CLOSED
- MLS#
- 10217480
- Closing Date
- Jun 18, 2026
- Bedrooms
- 5
- Bathrooms
- 4
- Lot Size
- 2
Property Description
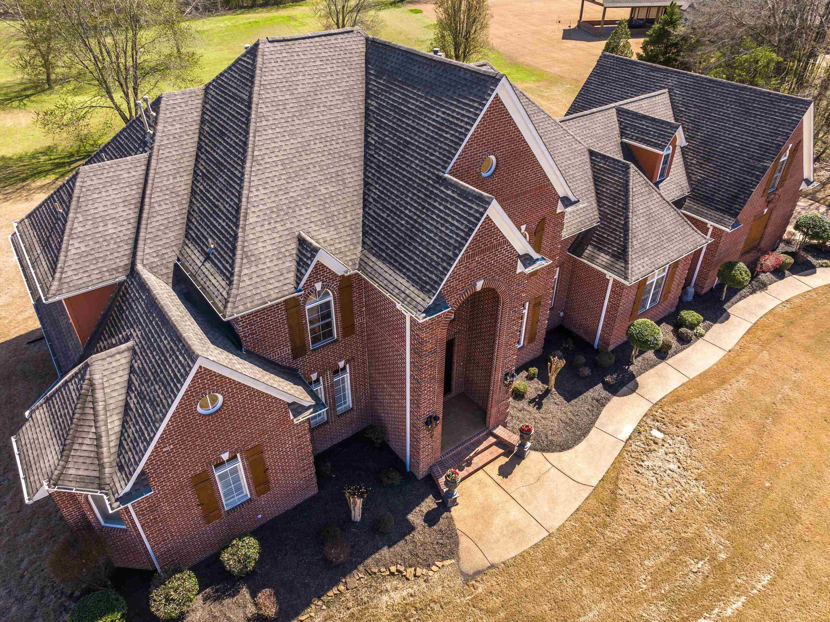
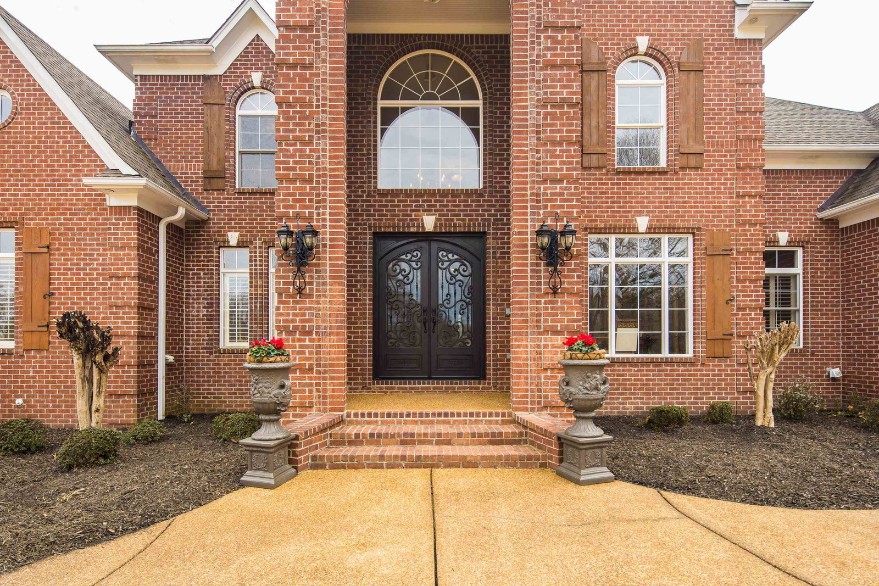
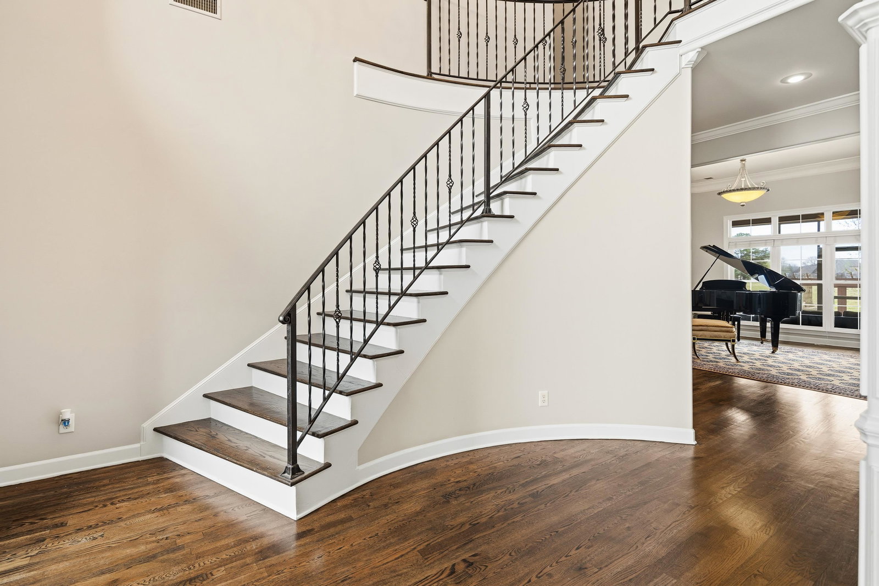
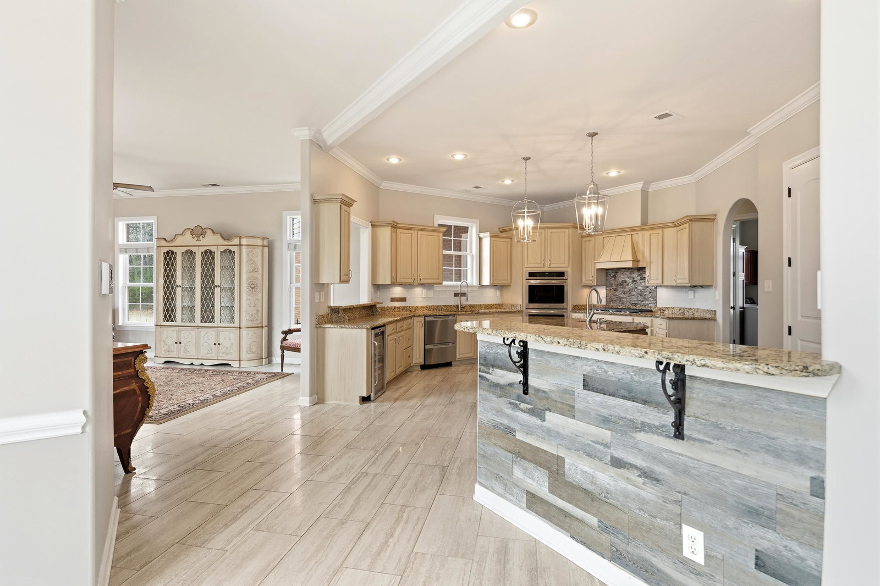
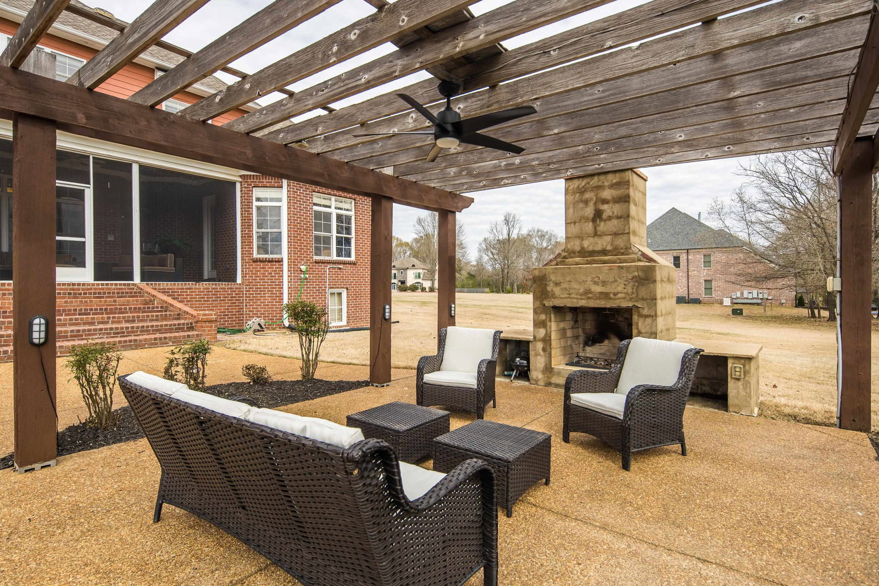
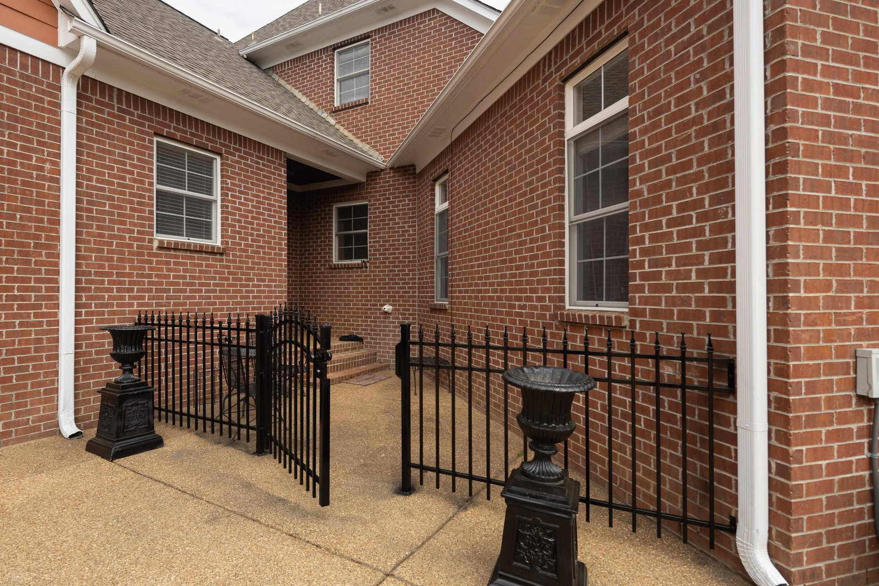
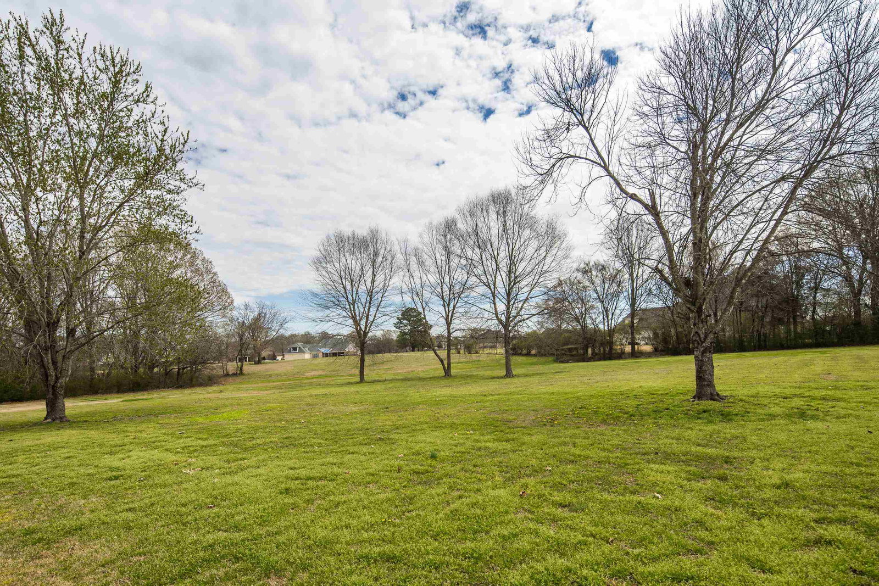
Welcome to 20 Windy Oaks Cove where timeless design meets modern updates in one of the area’s most desirable enclaves. Built in 2005 and thoughtfully refreshed with a newer roof (2018) and updated kitchen and baths (2019), this home offers the perfect balance of quality craftsmanship and move-in-ready convenience. From the moment you arrive, you’ll appreciate the curb appeal, spacious layout, and quiet cove setting that provides both privacy and a true sense of community. Inside, you’ll find generous living spaces designed for both everyday living and entertaining. The updated kitchen serves as the heart of the home, featuring modern finishes and seamless flow into the main living areas. The renovated bathrooms add a fresh, elevated touch, while the overall layout offers flexibility for growing families, work-from-home needs, or hosting guests. Situated among higher-priced homes, this property presents a rare opportunity to own in Windy Oaks at an exceptional value
/u.realgeeks.media/groomeco/80A47C59-046D-46CD-9C72-A24626F920A1.jpeg)
Additional Information
- Annual Association Fee
- 375
- Annual City Tax
- 976
- Annual County Tax
- 2243
- Bedrooms Downstairs
- 2
- Bedroom Three Description
- Level 2, Walk-In Closet, Private Full Bath, Vaulted/Coffered Ceilings, Carpet
- Bedroom Two Description
- Level 1, Walk-In Closet, Private Full Bath, Smooth Ceiling, Hardwood Floor
- Cooling
- Central, Ceiling Fan(s), 3 or More Systems
- Exterior
- Well Landscaped Grounds
- Exterior Windows
- Brick Veneer
- Fireplace
- In Living Room, In Primary Bedroom, In Keeping/Hearth room
- Fireplaces
- 4
- Floors Ceilings
- Part Hardwood, Part Carpet, Tile
- Foundation
- Slab
- Heating
- Central, Gas
- Interior Equipment
- Self Cleaning Oven, Gas Cooking, Disposal, Dishwasher, Microwave
- Legal Subdivision
- Windbrook Estates
- Living Dining Kitchen
- Separate Living Room, Separate Dining Room, Updated/Renovated Kitchen, Eat-In Kitchen, Breakfast Bar, Pantry, Island In Kitchen, Keeping/Hearth Room
- Lot Description
- Level, Professionally Landscaped
- Lot Size
- 2
- Neighborhood Amenities
- Mandatory
- Office Description
- Level 1, Smooth Ceiling, Hardwood Floor
- Office Dimensions
- 13x12
- Other Rooms
- Laundry Room, Play Room, Bonus Room, Media Room
- Parking Storage
- More than 3 Coverd Spaces, Side-Load Garage
- Roof
- Composition Shingles
- Stories
- 2
- Style
- Traditional
- Subdivision
- WINDBROOK ESTATES
- Subtype
- Detached Single Family
- Water Sewer
- Public Water, Well Water
- Year Built
- 2009
Mortgage Calculator
Listing courtesy of Emmett Baird Realty, LLC. Selling Office: The Carter Group LLC, REALTORS.
Some or all of the listings displayed may not belong to the firm whose website is being visited
Copyright© 2026 Memphis Area Association of REALTORS®. The information provided is for the consumer's personal, noncommercial use and may not be used for any purpose other than to identify prospective properties that the consumer may be interested in purchasing. Information deemed reliable, but is not guaranteed accurate. Some or all of the listings displayed may not belong to the firm whose web site is being visited.