310 Walnut Bend Rd, Arlington, TN 38002
- $425,000
- 4
- BD
- 3
- BA






- List Price
- $425,000
- Status
- ACTIVE
- MLS#
- 10213632
- Price Change
- ▼ $24,000 1783389036
- Bedrooms
- 4
- Bathrooms
- 3
- Lot Size
- 1
Property Description
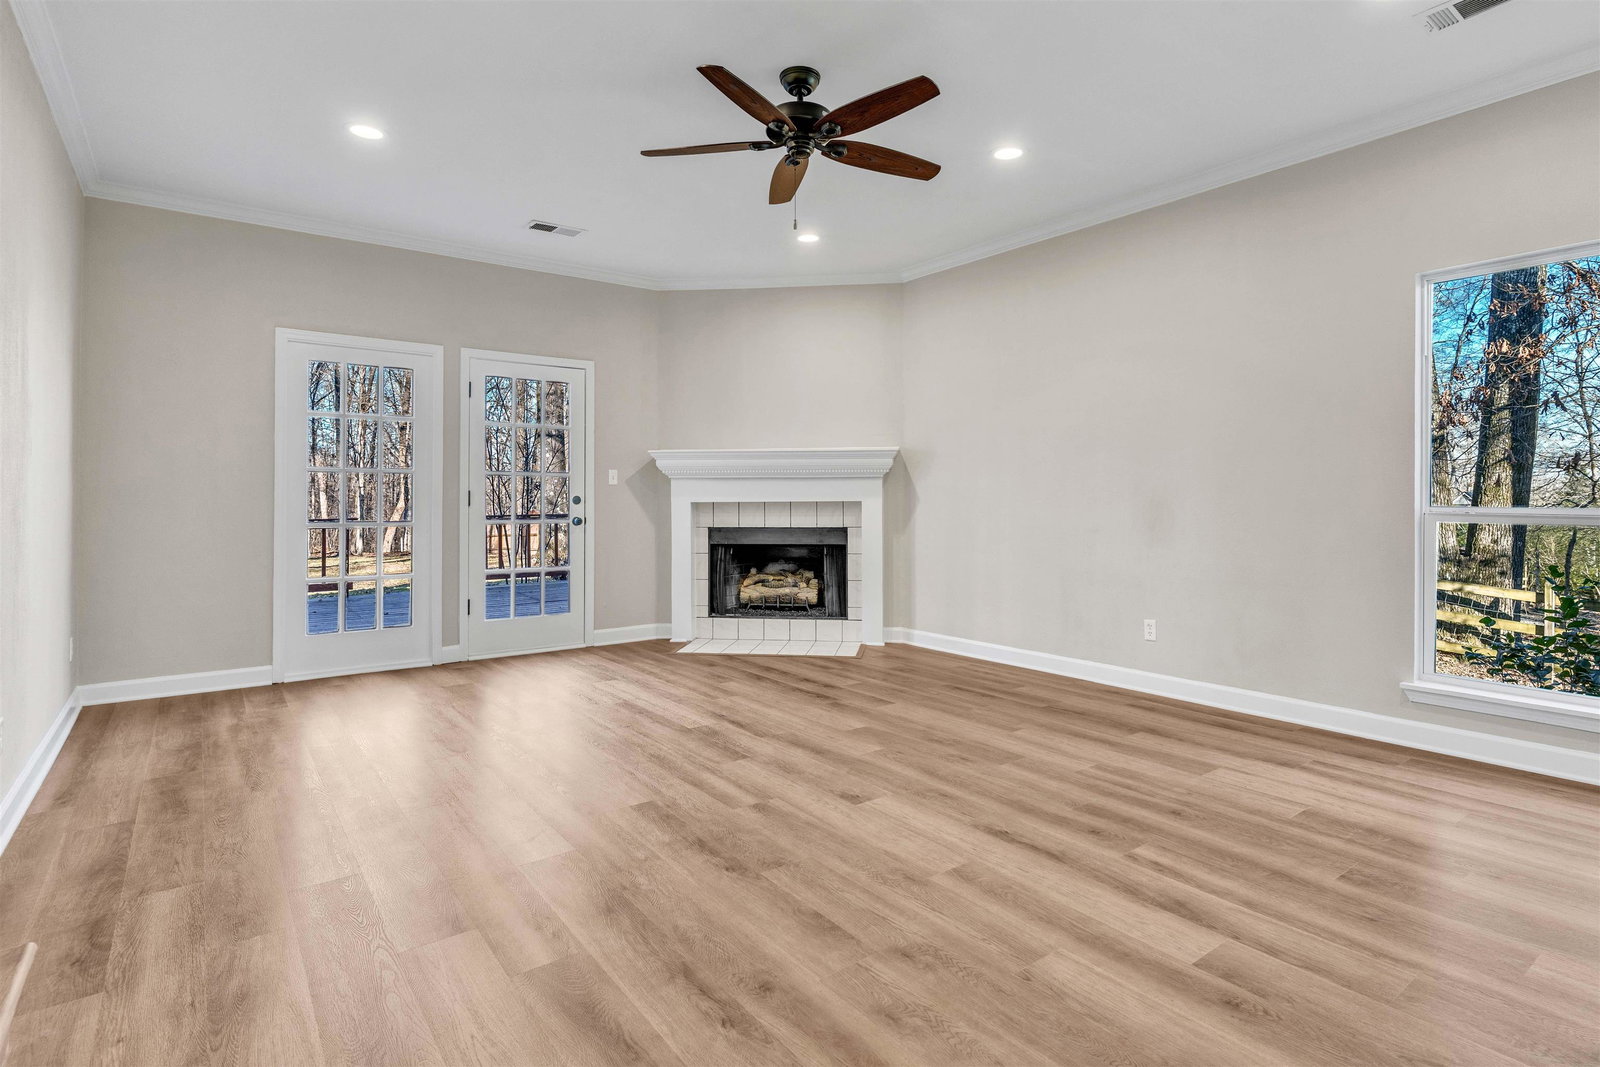
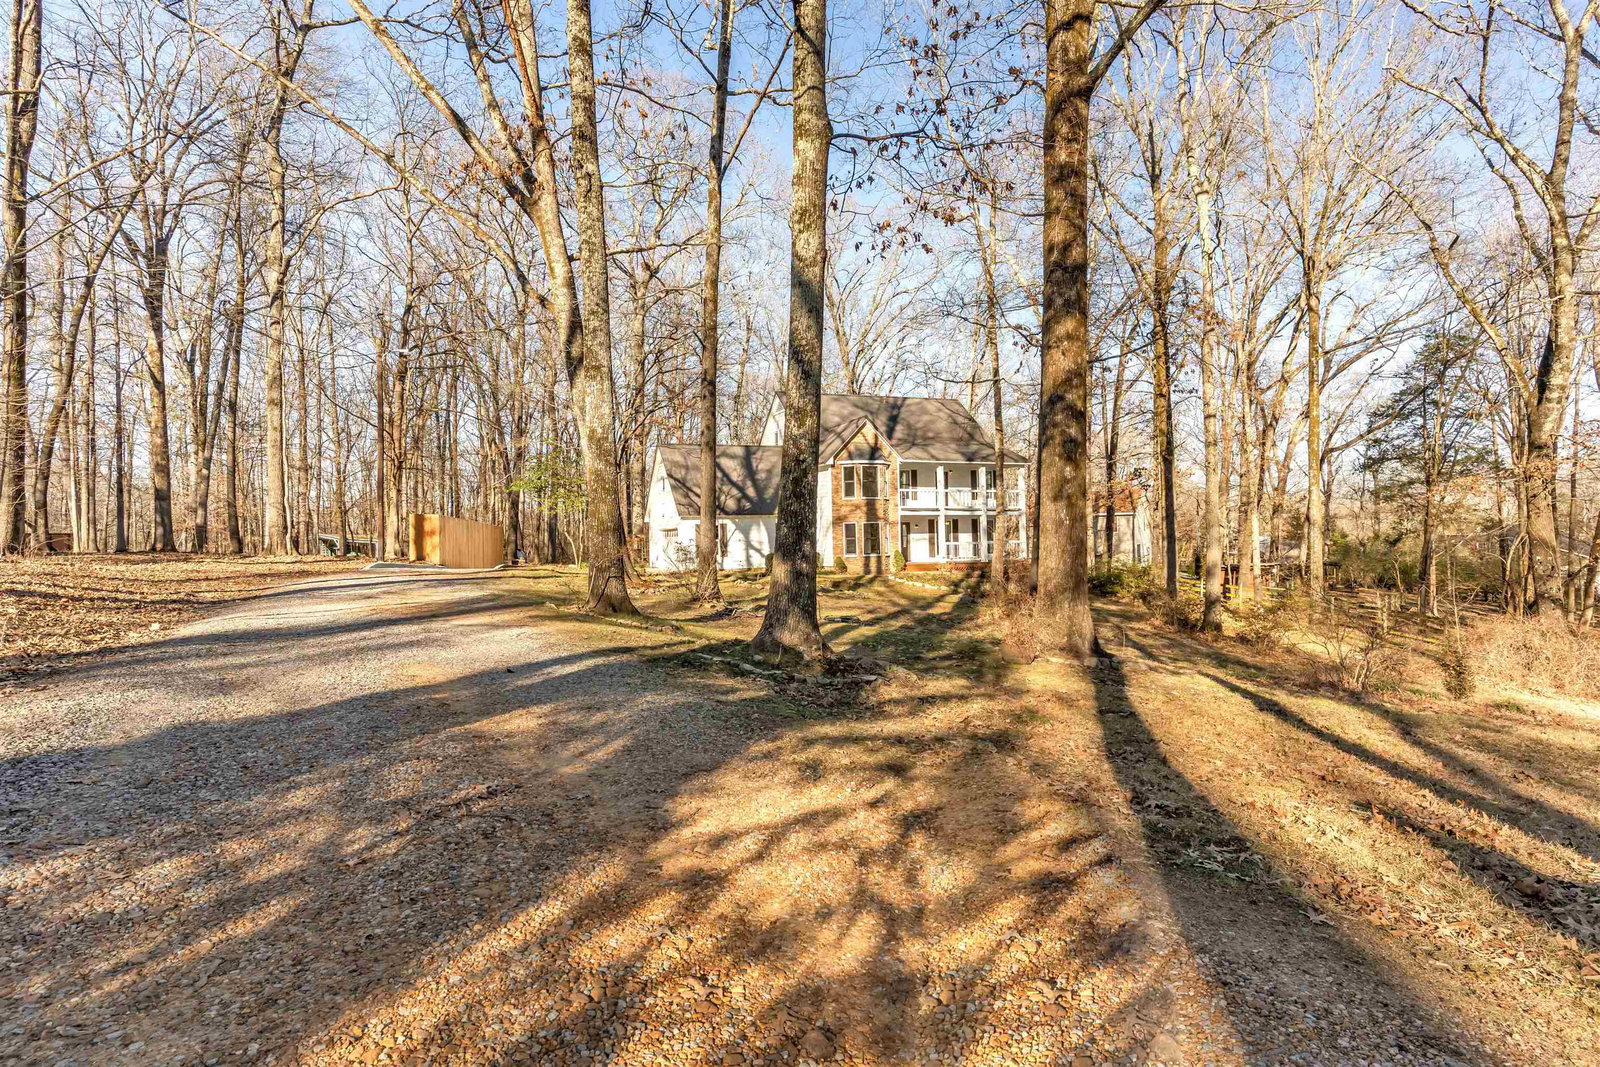
Fully renovated 3,500+/- sf home on a scenic, wooded lot (1.59 acres) located just across the Fayette County line, minutes from Arlington and I-40. Recent upgrades include new HVAC, new flooring, modern bathrooms, updated PEX plumbing, and fresh paint throughout. Spacious kitchen includes granite countertops and stainless steel appliances. Abundant space throughout including large bedrooms, walk-in closets, huge bonus room, as well as 2 flex rooms with closets on the third floor. Premium exterior improvements include low maintenance Hardie siding and a durable metal roof, adding long-term value. Enjoy the double front porch, 2 car garage, and large back deck. Home sits nearly 200 feet off the road for added privacy! Students may apply to attend Arlington schools, pending space. Owner/Agent
/u.realgeeks.media/groomeco/80A47C59-046D-46CD-9C72-A24626F920A1.jpeg)
Additional Information
- Acres
- 1.59
- Annual County Tax
- 727
- Bedroom Three Description
- Level 2, Carpet
- Bedroom Two Description
- Level 2, Carpet
- Cooling
- Central, Ceiling Fan(s), 220 Wiring
- Exterior
- Porch, Deck, Balcony, Wooded Grounds
- Exterior Windows
- Double Pane Window(s)
- Fireplace
- Ventless Gas Fireplace
- Fireplaces
- 1
- Floors Ceilings
- Part Carpet, Tile, Vinyl/Luxury Vinyl Floor, Smooth Ceiling
- Foundation
- Slab
- Heating
- Central, Propane Gas
- Legal Subdivision
- Timberlane Subd
- Living Dining Kitchen
- Separate Living Room, Separate Dining Room, Updated/Renovated Kitchen, Eat-In Kitchen
- Lot
- 40
- Lot Description
- Wooded, Landscaped
- Lot Size
- 1
- Neighborhood Amenities
- None
- Parking Storage
- Driveway/Pad, Storage Room(s), Garage Door Opener(s), Side-Load Garage
- Roof
- Metal
- Stories
- 3
- Style
- Traditional
- Subdivision
- TIMBERLANE SUBD
- Subtype
- Detached Single Family
- Water Sewer
- Well Water, Septic Tank
- Year Built
- 1991
Mortgage Calculator
Listing courtesy of Stonebrook REALTORS, LLC.
Some or all of the listings displayed may not belong to the firm whose website is being visited
Copyright© 2026 Memphis Area Association of REALTORS®. The information provided is for the consumer's personal, noncommercial use and may not be used for any purpose other than to identify prospective properties that the consumer may be interested in purchasing. Information deemed reliable, but is not guaranteed accurate. Some or all of the listings displayed may not belong to the firm whose web site is being visited.