240 Harris Way Dr, Piperton, TN 38017
- $30,355,000




- List Price
- $30,355,000
- MLS#
- 10225754
- Property Type
- Land
- Lot Size
- 126
- Status
- ACTIVE
Property Description
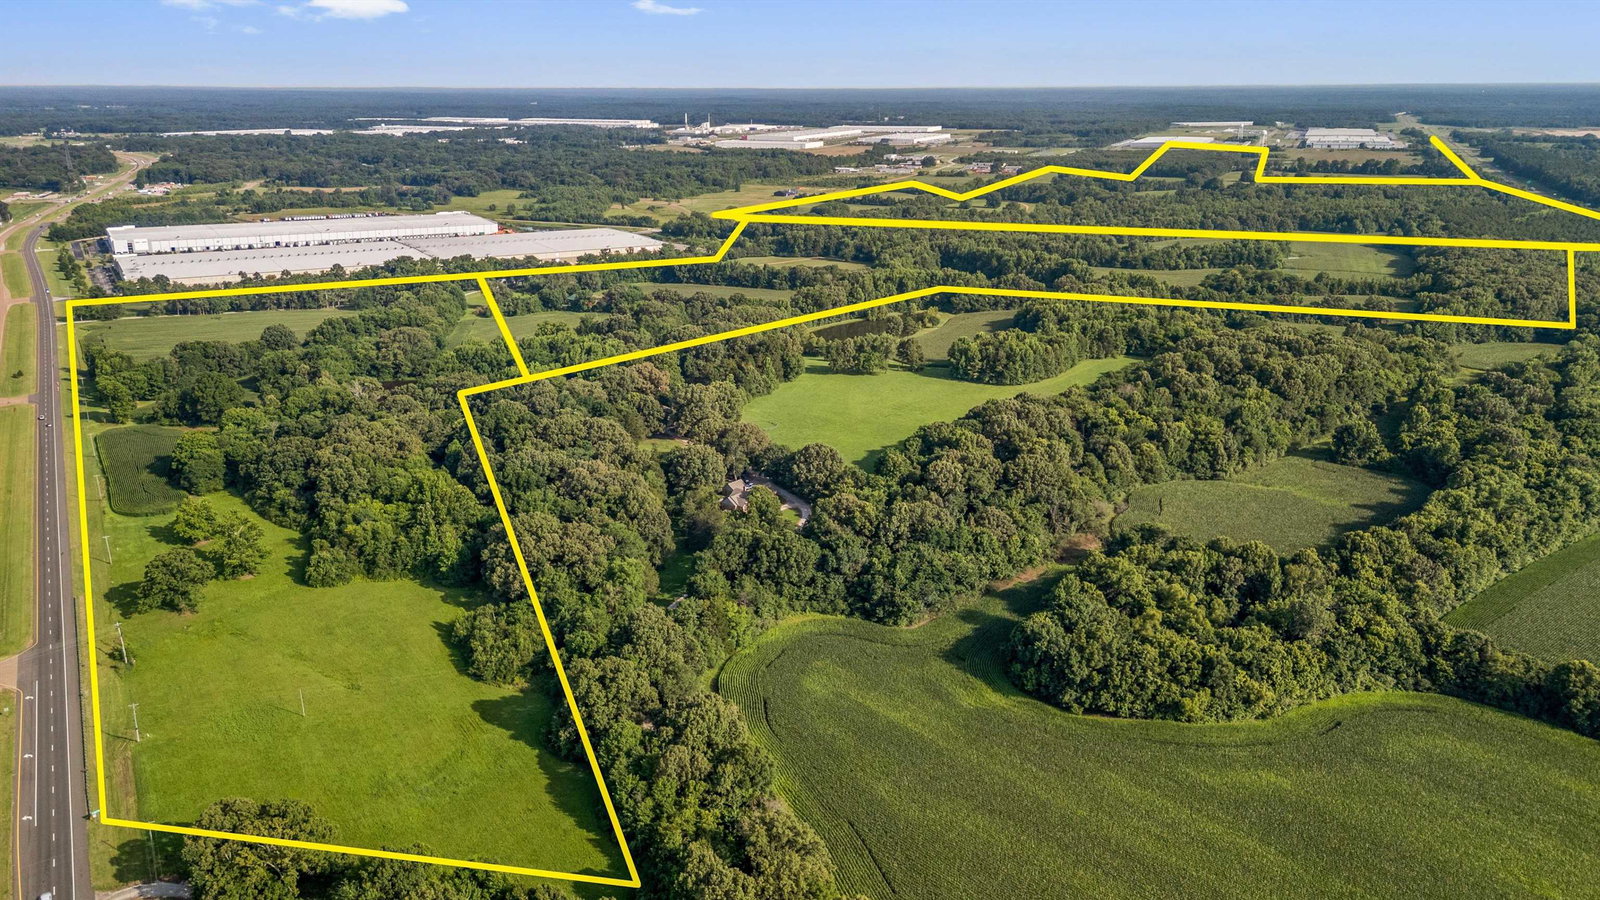
Will Divide! ±467-acre mixed-use development opportunity strategically located along the Tennessee/Mississippi state line with approximately one-half mile of frontage on Hwy 72. The property includes retail/commercial frontage in Tennessee, ±131.6 acres of Tennessee industrial land, and ±336 acres of Mississippi industrial land, offering exceptional flexibility for phased development. A conceptual master plan envisions large-scale logistics and distribution facilities ranging from 360,000 to over 1,000,000 square feet, complemented by retail, restaurants, and service commercial uses. With regional highway access, a strategic location in one of the Mid-South's fastest-growing industrial corridors, and a rare combination of scale, visibility, and mixed-use potential, this property represents an outstanding opportunity for developers, investors, and end users seeking a landmark industrial and commercial project. Acreage approximate not guaranteed
/u.realgeeks.media/groomeco/80A47C59-046D-46CD-9C72-A24626F920A1.jpeg)
Additional Information
- Acres
- 126.60
- Annual City Tax
- 302
- Annual County Tax
- 694
- Improvements
- Fenced
- Legal Subdivision
- No Known Subdivision
- Location
- Rural
- Lot Size
- 126
- Present Usage
- Pasture, Row Crops
- Shape
- Regular
- Subdivision
- NONE
- Subtype
- Land
- Utilities
- Well, Electricity, Septic Tank
Mortgage Calculator
Listing courtesy of John Green & Co., REALTORS.
Some or all of the listings displayed may not belong to the firm whose website is being visited
Copyright© 2026 Memphis Area Association of REALTORS®. The information provided is for the consumer's personal, noncommercial use and may not be used for any purpose other than to identify prospective properties that the consumer may be interested in purchasing. Information deemed reliable, but is not guaranteed accurate. Some or all of the listings displayed may not belong to the firm whose web site is being visited.