45 Greenbrier Lakes Cv, Piperton, TN 38017
- $850,000
- 5
- BD
- 4.1
- BA






- List Price
- $850,000
- Status
- ACTIVE
- MLS#
- 10224271
- Price Change
- ▼ $20,000 1784131958
- Bedrooms
- 5
- Bathrooms
- 4.1
- Lot Size
- 36;186 SQ FT
Property Description
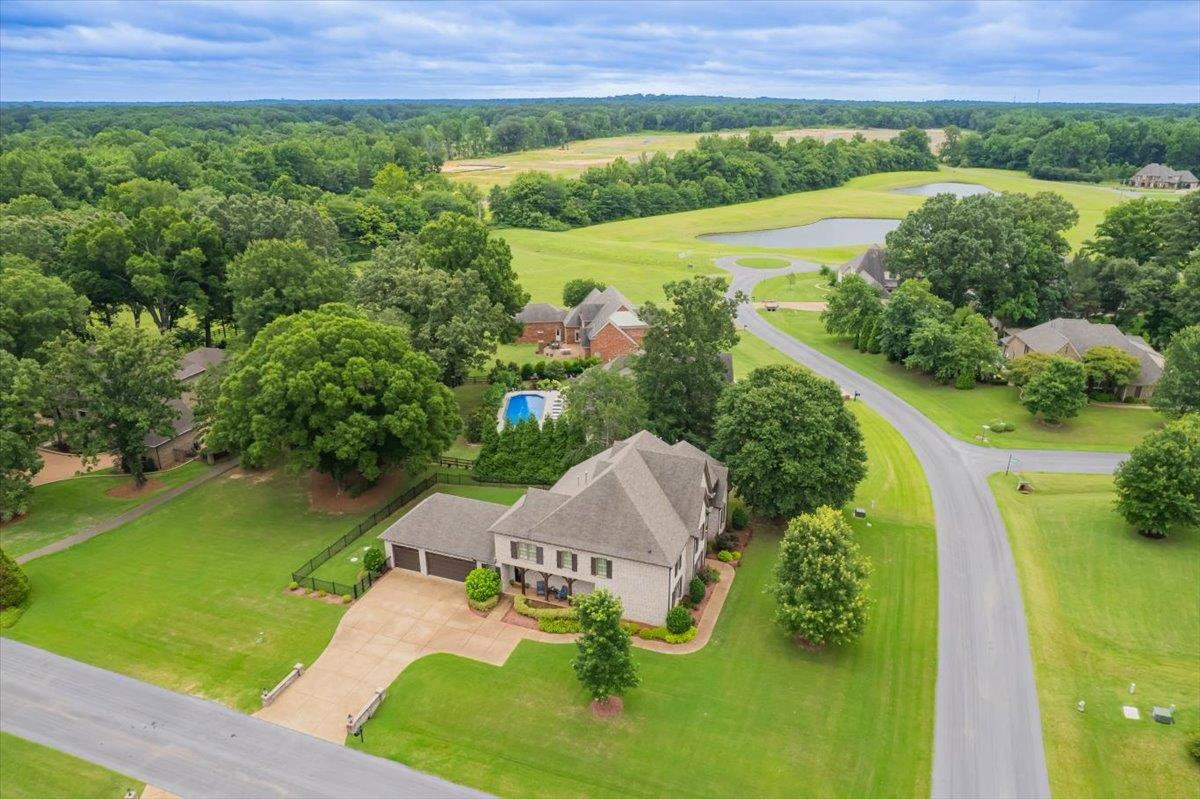
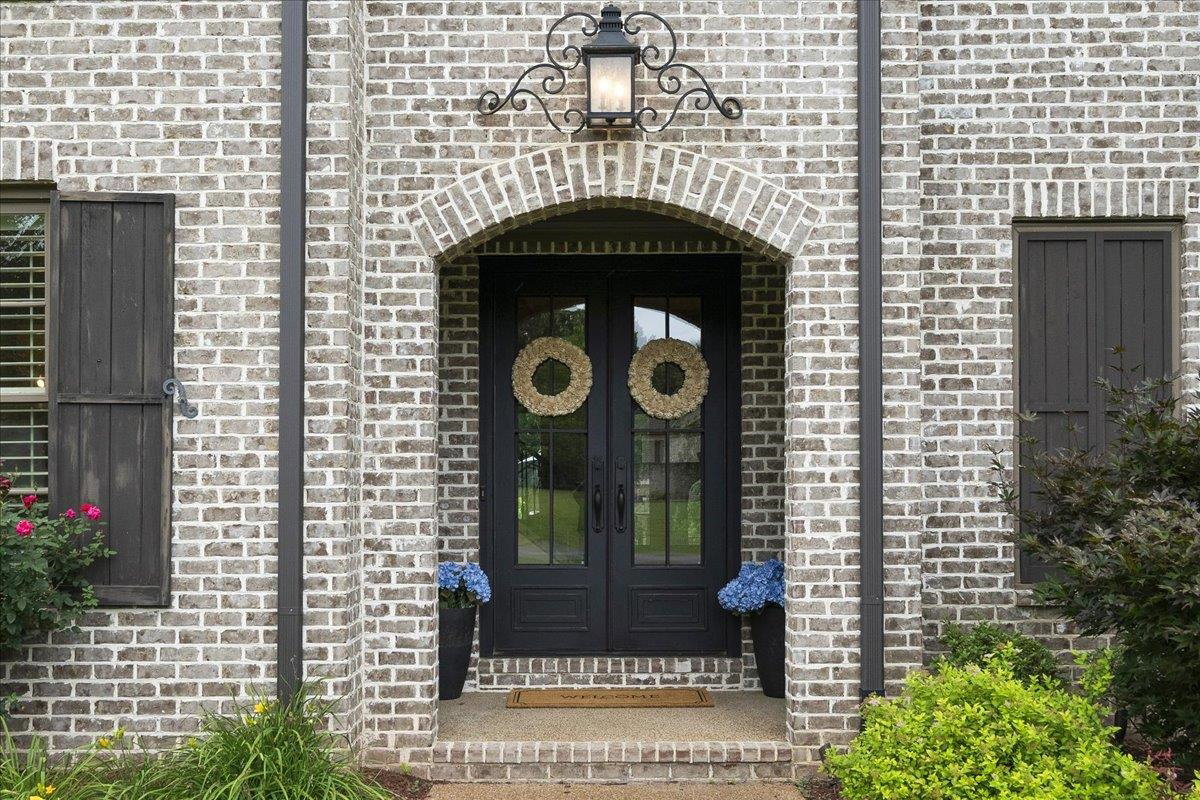
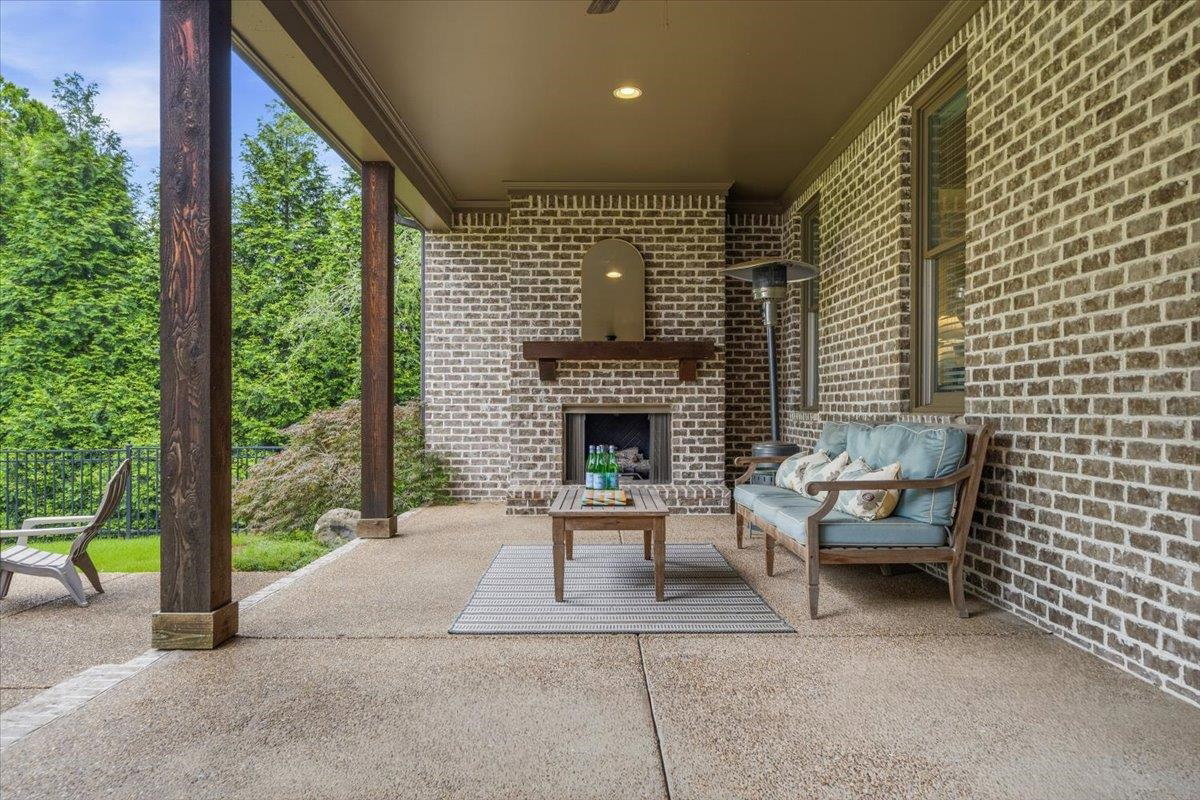
*NEW PRICE* Rare lush green .83-acre corner lot on a quiet cove, this beautifully appointed home offers luxury, space, and exceptional outdoor living. Stunning double iron front doors make an immediate statement. While charming covered side porch "friends entry" creates the perfect spot to enjoy morning coffee, greet neighbors and welcome guests. Features include vaulted Great Room w stone fireplace & custom built-ins, formal Dining, Chef’s Kitchen w SS appliances, gas cooktop, double ovens and large gathering Island. Primary Suite + Guest Suite both down and up offers 3 add'l bedrooms, 2 baths + spacious Bonus/Media Room. Plantation shutters, gleaming hardwood floors and NEW designer carpet finish the home perfectly. Outside, enjoy all-weather covered living porch w stone gas fireplace, grilling area, patio, and iron-fenced space. Neighborhood walking path connects to open green space and scenic lakes. Pure peace and quiet, just minutes from it all! OPEN HOUSE Sun July 26th 2-3:30pm
/u.realgeeks.media/groomeco/80A47C59-046D-46CD-9C72-A24626F920A1.jpeg)
Additional Information
- Acres
- 0.83
- Annual Association Fee
- 850
- Annual City Tax
- 890
- Annual County Tax
- 2045
- Bedrooms Downstairs
- 2
- Bedroom Three Description
- Level 2, Walk-In Closet, Private Full Bath, Smooth Ceiling, Carpet
- Bedroom Two Description
- Level 1, Private Full Bath, Smooth Ceiling, Carpet
- Cooling
- Central
- Exterior
- Porch, Patio, Well Landscaped Grounds, Iron Fence
- Exterior Windows
- Brick Veneer
- Fireplace
- Ventless Gas Fireplace, In Den/Great Room
- Fireplaces
- 2
- Floors Ceilings
- Part Hardwood, Part Carpet
- Foundation
- Slab
- Heating
- Central
- Interior Equipment
- Double Oven, Gas Cooking, Disposal, Dishwasher, Refrigerator, Washer, Dryer
- Legal Subdivision
- Lakes Of Greenbrier
- Living Dining Kitchen
- Separate Dining Room, Great Room, Updated/Renovated Kitchen, Eat-In Kitchen, Pantry, Island In Kitchen
- Lot
- 30
- Lot Description
- Some Trees, Corner, Professionally Landscaped, Iron Fenced
- Lot Size
- 36;186 SQ FT
- Misc Interior
- All Window Treatments, Permanent Attic Stairs
- Neighborhood Amenities
- Mandatory
- Other Rooms
- Laundry Room, Bonus Room, Attic
- Parking Storage
- Side-Load Garage
- Roof
- Composition Shingles
- Stories
- 2
- Style
- Traditional
- Subdivision
- LAKES OF GREENBRIER
- Subtype
- Detached Single Family
- Water Sewer
- Septic Tank
- Year Built
- 2015
Mortgage Calculator
Listing courtesy of The Firm.
Some or all of the listings displayed may not belong to the firm whose website is being visited
Copyright© 2026 Memphis Area Association of REALTORS®. The information provided is for the consumer's personal, noncommercial use and may not be used for any purpose other than to identify prospective properties that the consumer may be interested in purchasing. Information deemed reliable, but is not guaranteed accurate. Some or all of the listings displayed may not belong to the firm whose web site is being visited.