2625 Poole Rd, Unincorporated, TN 38057
- $99,000
- 4
- BD
- 2
- BA

- List Price
- $99,000
- Status
- ACTIVE
- MLS#
- 10226973
- Bedrooms
- 4
- Bathrooms
- 2
- Lot Size
- 1.07 acres
Property Description
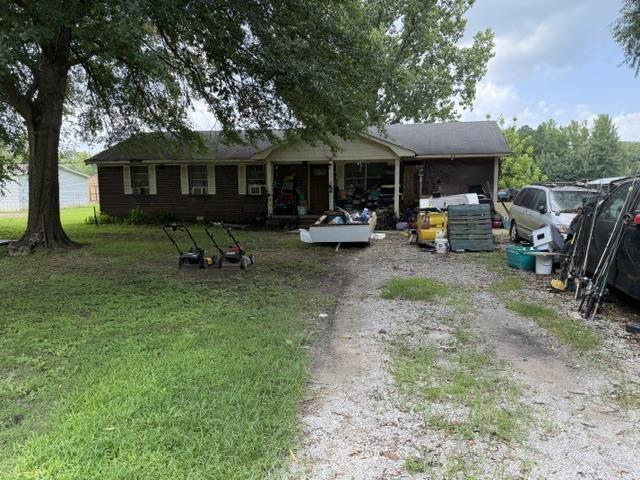
This 4 bed, 2 bath home sits on approximately 1.07 acres, offering plenty of space and endless potential. Being sold AS-IS, this property is ideal for investors, renovators, or buyers looking to add their personal touch. The home does need repairs but offers a great opportunity to build equity. The property is currently tenant occupied, so no showings until there is an accepted offer.
/u.realgeeks.media/groomeco/80A47C59-046D-46CD-9C72-A24626F920A1.jpeg)
Additional Information
- Acres
- 1.07
- Annual County Tax
- 333
- Bedrooms Downstairs
- 4
- Bedroom Three Description
- Level 1, Shared Bath
- Bedroom Two Description
- Level 1, Shared Bath
- Cooling
- Central, Other (See REMARKS)
- Exterior
- Porch
- Exterior Windows
- Brick Veneer
- Floors Ceilings
- Wall to Wall Carpet
- Heating
- Central, Other (See REMARKS)
- Legal Subdivision
- Tommie Cox Subd
- Living Dining Kitchen
- Separate Living Room, Eat-In Kitchen, Washer/Dryer Connections
- Lot
- 6
- Lot Description
- Level
- Lot Size
- 1.07 acres
- Neighborhood Amenities
- None
- Parking Storage
- Driveway/Pad
- Stories
- 1
- Style
- Traditional
- Subdivision
- TOMMIE COX SUBD
- Subtype
- Detached Single Family
- Year Built
- 1993
Mortgage Calculator
Listing courtesy of Turn Key Realty Group.
Some or all of the listings displayed may not belong to the firm whose website is being visited
Copyright© 2026 Memphis Area Association of REALTORS®. The information provided is for the consumer's personal, noncommercial use and may not be used for any purpose other than to identify prospective properties that the consumer may be interested in purchasing. Information deemed reliable, but is not guaranteed accurate. Some or all of the listings displayed may not belong to the firm whose web site is being visited.