5490 Park Ave, Memphis, TN 38119
- $465,000
- 3
- BD
- 3
- BA





- List Price
- $465,000
- Status
- ACTIVE
- MLS#
- 10224561
- Bedrooms
- 3
- Bathrooms
- 3
- Lot Size
- 2,245 SQ FT
Property Description
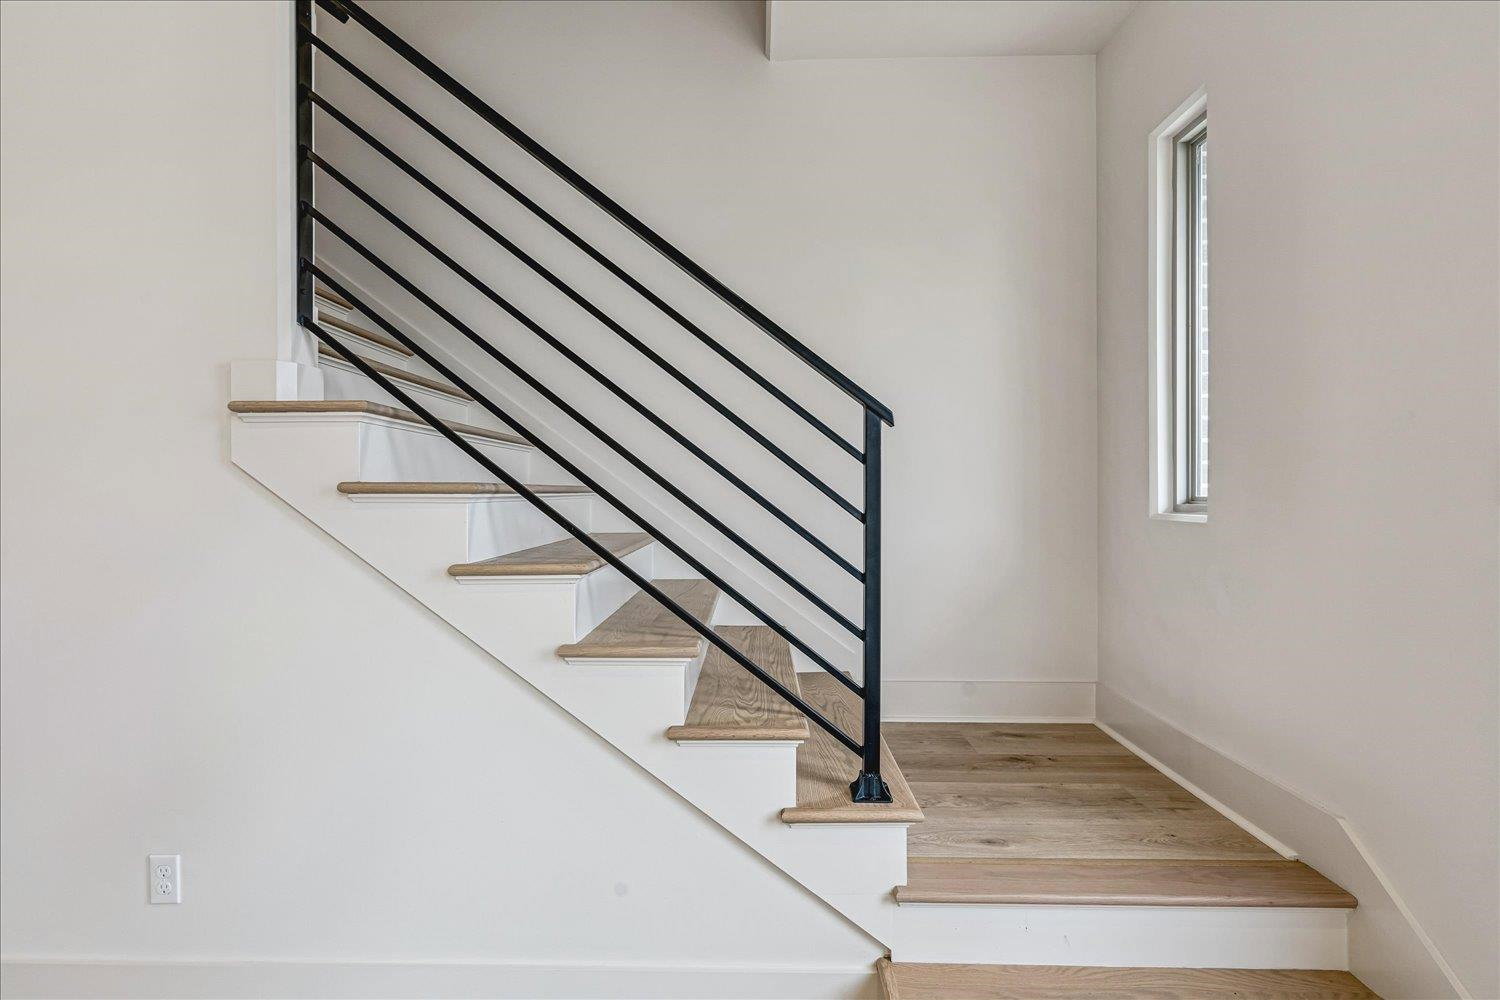
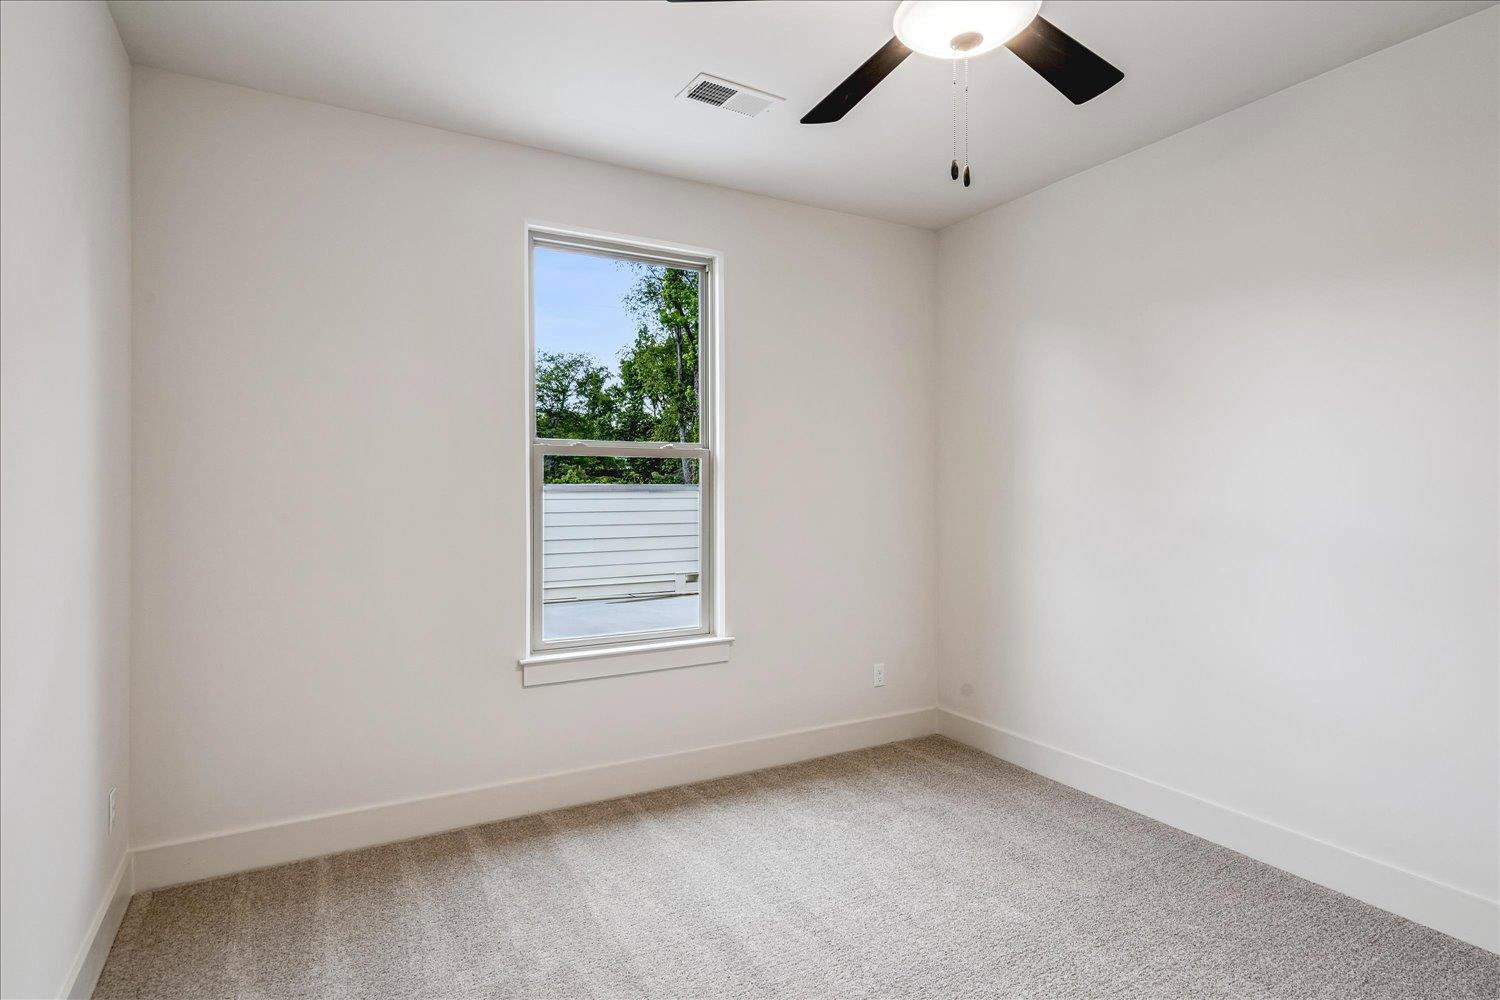
ATTRACTIVE LOW PRICE! East End Village is a brand new exclusive gated community of 26 luxury townhomes in the heart of East Memphis. Designed by Shapiro & Co. & built by Griffin Elkington, sleek, quality finishes are showcased throughout. Featuring 3 BR, 3 BA a modern open floor plan w/ wood floors & 10ft ceilings down, evoking an easy luxury turn lifestyle. The premium kitchen features quartz countertops, a large island, Bosch SS appliances & custom cabinetry offering maximum functionality & storage. There's one bedroom down with full en suite bath. The spacious primary suite, can be either up or down, includes a spa inspired bath w/ frameless walk in shower & double vanities. There's a third bedroom up plus a versatile flex space/office w/ custom dry bar leading to incredible private rooftop patio perfect for unwinding or entertaining. Attached 2 car garage & sound proof insulation for quiet living + smart home security. Prime East Memphis Location-convenient to everything!
/u.realgeeks.media/groomeco/80A47C59-046D-46CD-9C72-A24626F920A1.jpeg)
Additional Information
- Annual Association Fee
- 720
- Bedrooms Downstairs
- 1
- Bedroom Three Description
- Level 2, Shared Bath
- Bedroom Two Description
- Level 2, Walk-In Closet, Shared Bath
- Cooling
- Central, Ceiling Fan(s)
- Exterior
- Auto Lawn Sprinkler, Covered Patio, Balcony, Well Landscaped Grounds, Pet Area, Iron Fence
- Exterior Windows
- Brick Veneer
- Floors Ceilings
- Part Hardwood, Part Carpet, Tile, Smooth Ceiling, 9 or more Ft. Ceiling
- Foundation
- Slab
- Heating
- Central
- Interior Equipment
- Range/Oven, Disposal, Dishwasher, Microwave, Cable Available, Smart Home
- Legal Subdivision
- East End Village
- Living Dining Kitchen
- Great Room, Updated/Renovated Kitchen, Eat-In Kitchen, Breakfast Bar, Island In Kitchen
- Lot
- 9
- Lot Description
- Level, Professionally Landscaped, Wood Fenced, Iron Fenced, Other (See Remarks)
- Lot Size
- 2,245 SQ FT
- Misc Interior
- Walk-In Closet(s), Security System, Smoke Detector(s)
- Neighborhood Amenities
- Gated Neighborhood
- New Financing
- Conventional, FHA, VA, Owner
- Office Description
- Level 2, Hardwood Floor
- Other Rooms
- Laundry Closet, Loft/Balcony, Attic
- Parking Storage
- Garage Door Opener(s), Back-Load Garage, Gated Parking, Designated Guest Parking
- Roof
- Composition Shingles
- Stories
- 2
- Style
- Traditional
- Subdivision
- EAST END VILLAGE PD
- Subtype
- Attached Single Family
- Water Sewer
- Public Water, Public Sewer
- Year Built
- 2026
Mortgage Calculator
Listing courtesy of River City Land Co., LLC.
Some or all of the listings displayed may not belong to the firm whose website is being visited
Copyright© 2026 Memphis Area Association of REALTORS®. The information provided is for the consumer's personal, noncommercial use and may not be used for any purpose other than to identify prospective properties that the consumer may be interested in purchasing. Information deemed reliable, but is not guaranteed accurate. Some or all of the listings displayed may not belong to the firm whose web site is being visited.