10365 Plantation Woods Dr, Lakeland, TN 38002
- $800,000
- 5
- BD
- 4
- BA






- Sold Price
- $800,000
- List Price
- $832,900
- Status
- CLOSED
- MLS#
- 10216494
- Closing Date
- Jun 25, 2026
- Bedrooms
- 5
- Bathrooms
- 4
- Lot Size
- 316X720
Property Description
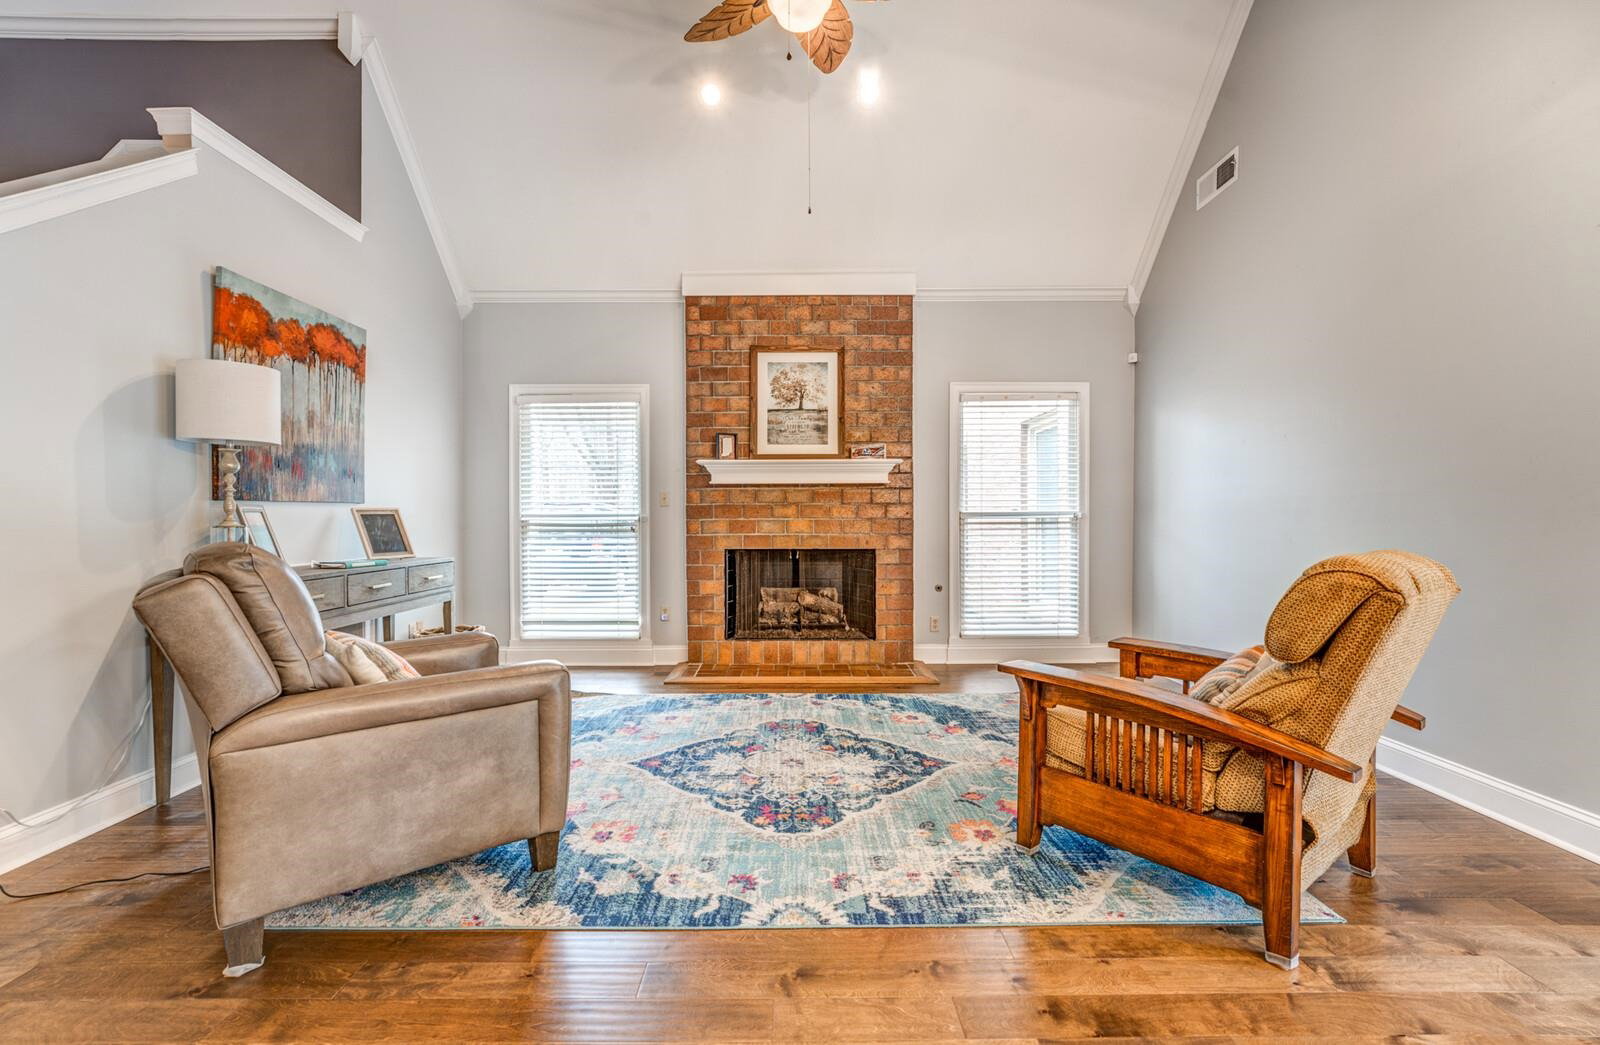
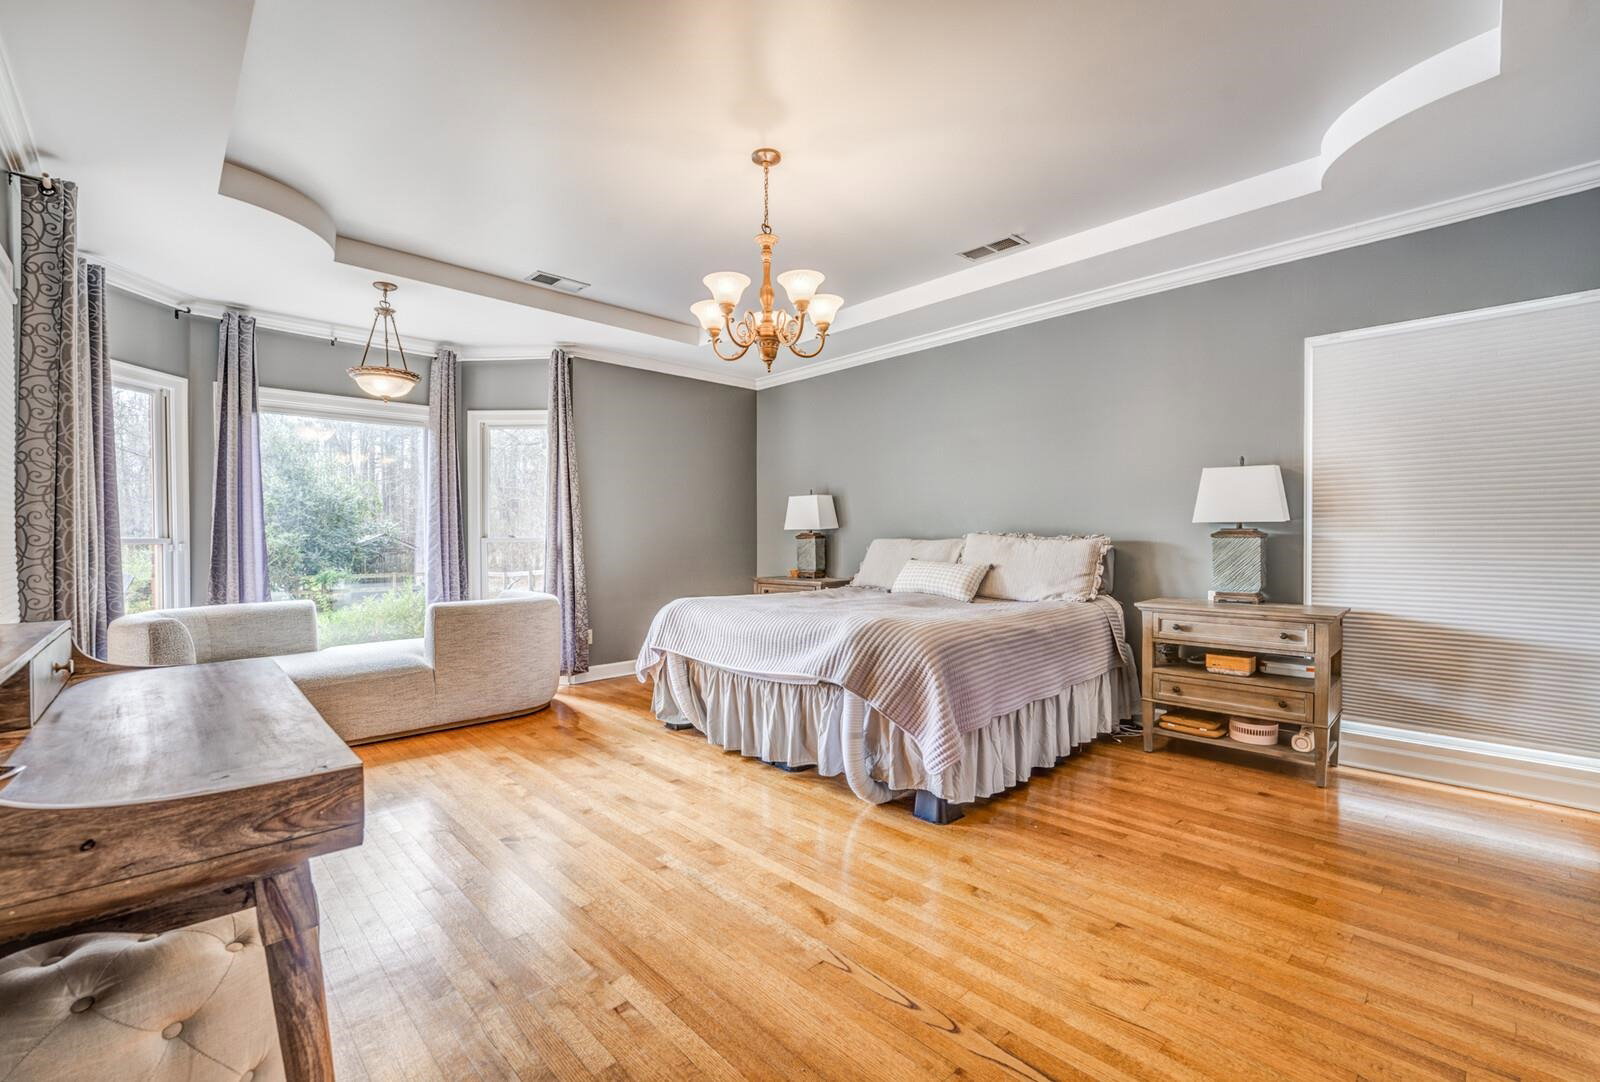
Nestled on 4.3 beautiful acres in Lakeland, this stunning estate offers space, privacy, and incredible upgrades throughout. The thoughtfully designed main level features a welcoming living room, spacious great room, formal dining room, and a large laundry room with sink. Downstairs you’ll find 4 bedrooms and 2 baths, plus a full bath in the garage with convenient access to the pool. Upstairs offers endless flexibility with a craft room, media room, bonus room, private office with closet, additional bedroom and full bath, plus two staircases—including one leading directly to the garage. Step outside to your brand new heated gunite pool with slide and sun ledge, overlooking a peaceful pond and 4.3 scenic acres. Additional features include a 3-car garage, two sheds, updated kitchen and baths, new flooring, built-in closets, drawer dishwasher, three newer HVAC systems and tankless water heater. A rare Lakeland property combining luxury, space, and functionality.
/u.realgeeks.media/groomeco/80A47C59-046D-46CD-9C72-A24626F920A1.jpeg)
Additional Information
- Acres
- 4.34
- Annual City Tax
- 1846
- Annual County Tax
- 5282
- Bedrooms Downstairs
- 4
- Bedroom Three Description
- Level 1
- Bedroom Two Description
- Level 1
- Cooling
- Central
- Exterior
- Storage Building, Covered Patio, Other (See REMARKS)
- Exterior Windows
- Brick Veneer, Wood/Composition
- Fireplace
- In Living Room, In Den/Great Room
- Fireplaces
- 2
- Floors Ceilings
- Part Hardwood, Wood Laminate Floors, Tile, 9 or more Ft. Ceiling
- Foundation
- Slab
- Heating
- Central
- Interior Equipment
- Double Oven, Gas Cooking, Disposal, Dishwasher, Microwave, Trash Compactor
- Legal Subdivision
- Plantation Oaks
- Living Dining Kitchen
- Separate Living Room, Separate Dining Room, Great Room, Breakfast Bar, Island In Kitchen, Second Dishwasher
- Lot
- 4
- Lot Description
- Wooded, Level, Lake/Pond on Property, Water Frontage, Water View, Water Access, Landscaped
- Lot Size
- 316X720
- Misc Interior
- Excl Some Window Treatmnt, Walk-In Closet(s), Attic Access, Cat/Dog Free House, Smoke Detector(s)
- Neighborhood Amenities
- None
- New Financing
- Conventional, FHA, VA
- Office Description
- Level 2
- Other Rooms
- Laundry Room, Play Room, Bonus Room, Entry Hall, Media Room, Attic
- Parking Storage
- Driveway/Pad, Side-Load Garage
- Pool Description
- In Ground
- Roof
- Composition Shingles
- Stories
- 2
- Style
- Traditional
- Subdivision
- PLANTATION OAKS
- Subtype
- Detached Single Family
- Water Sewer
- Public Water, Septic Tank
- Year Built
- 1996
Mortgage Calculator
Listing courtesy of MidSouth Residential, LLC. Selling Office: Keller Williams Realty.
Some or all of the listings displayed may not belong to the firm whose website is being visited
Copyright© 2026 Memphis Area Association of REALTORS®. The information provided is for the consumer's personal, noncommercial use and may not be used for any purpose other than to identify prospective properties that the consumer may be interested in purchasing. Information deemed reliable, but is not guaranteed accurate. Some or all of the listings displayed may not belong to the firm whose web site is being visited.