6900 Salem Dr, Lakeland, TN 38002
- $880,000
- 4
- BD
- 3.1
- BA






- Sold Price
- $880,000
- List Price
- $869,900
- Status
- CLOSED
- MLS#
- 10218970
- Closing Date
- May 29, 2026
- Bedrooms
- 4
- Bathrooms
- 3.1
- Lot Size
- 560 X Approx.13 acres
Property Description
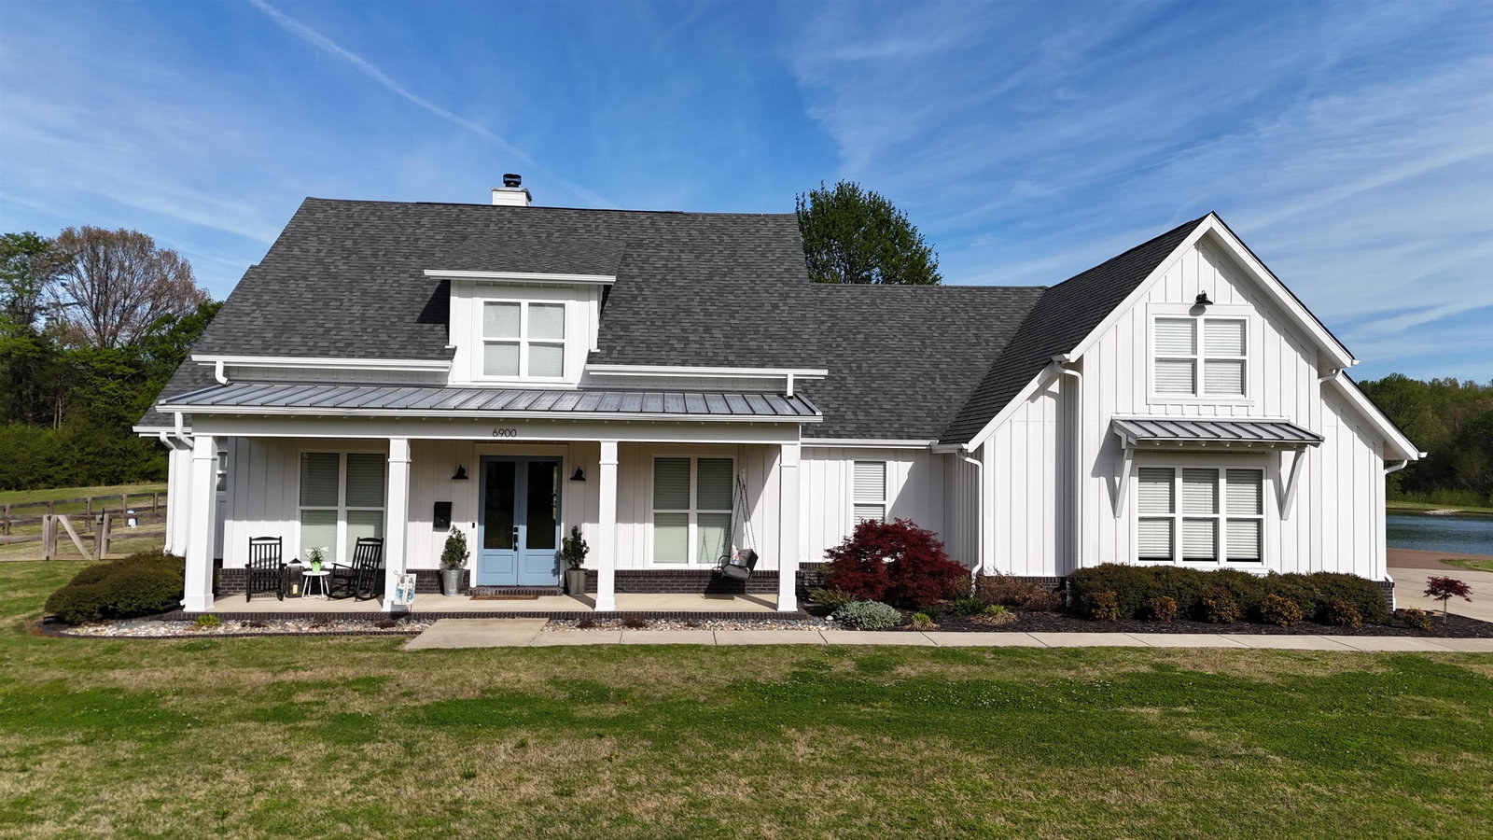
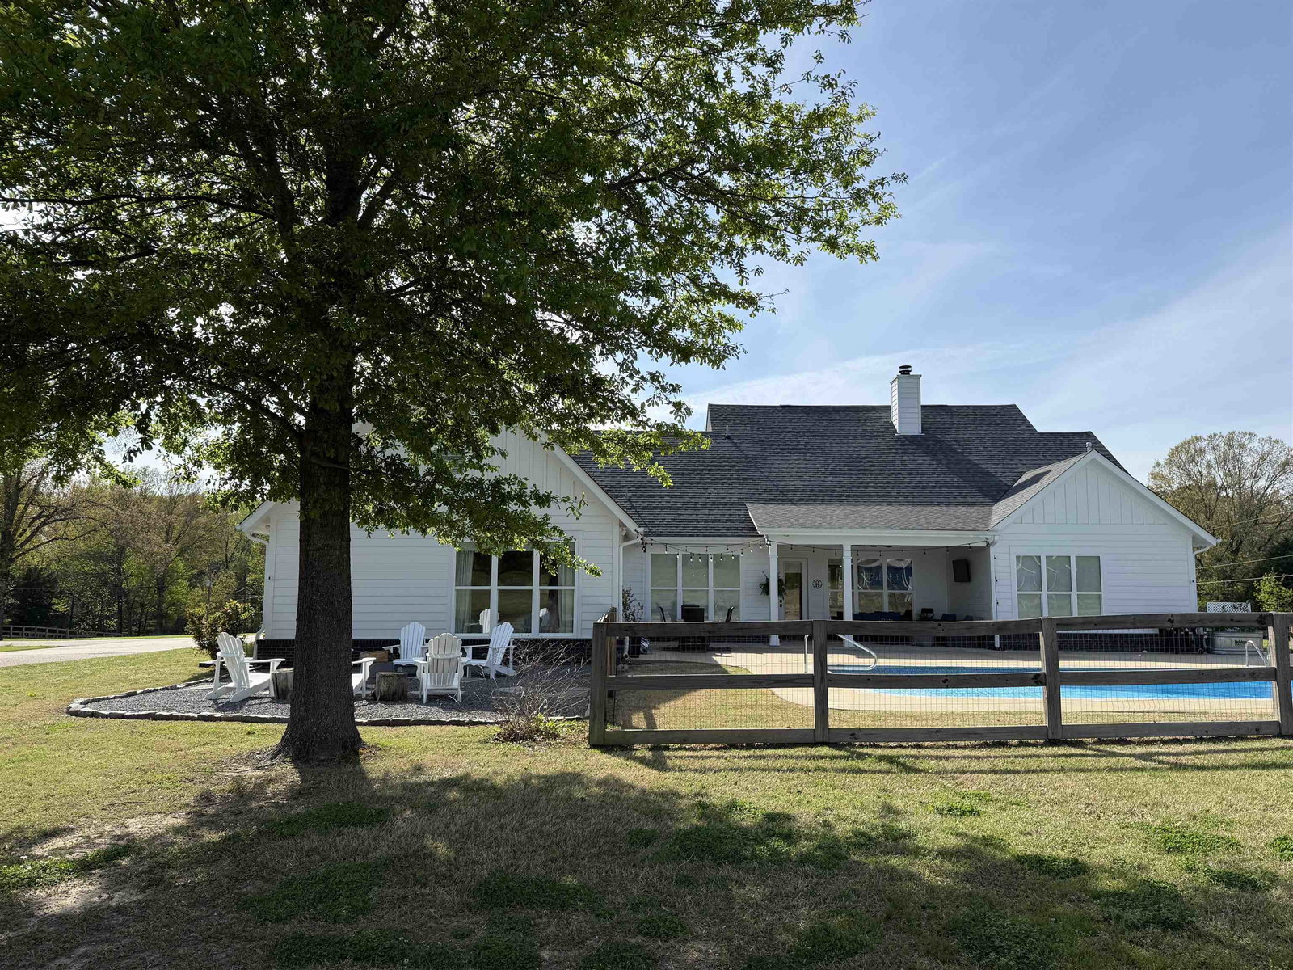
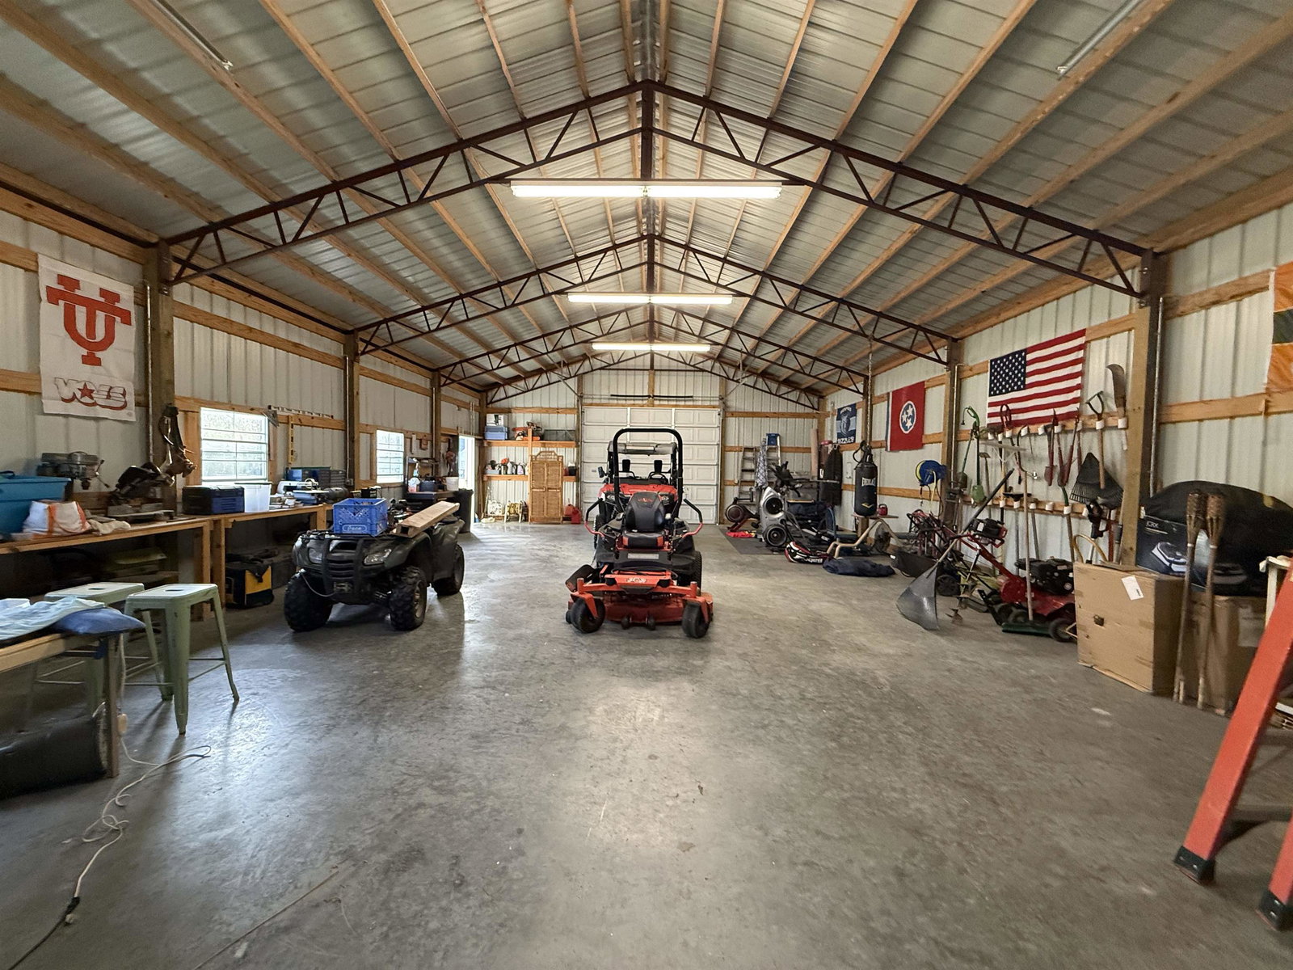
Experience refined country living in this exceptional custom-built Farm Home, gracefully positioned on 13 picturesque acres overlooking a private, fully stocked lake. Impeccably maintained and thoughtfully upgraded throughout, this home offers a perfect blend of elegance and comfort. From the moment you step inside, you’re welcomed by expansive open living spaces, soaring vaulted ceilings, and breathtaking views that frame the natural beauty beyond. Every detail has been carefully curated to create a warm yet sophisticated atmosphere. The property features a stunning 1.4-acre stocked lake, ideal for peaceful mornings or relaxing evenings, along with a spacious 50x30 workshop complete with an additional lean-to—perfect for hobbies, storage, or equipment. All of this is nestled in the highly desirable area of Lakeland, offering privacy, serenity, and convenience. A rare opportunity—schedule your private showing today.
/u.realgeeks.media/groomeco/80A47C59-046D-46CD-9C72-A24626F920A1.jpeg)
Additional Information
- Acres
- 13
- Annual City Tax
- 1967
- Annual County Tax
- 5630
- Bedrooms Downstairs
- 4
- Bedroom Three Description
- Level 1, Vaulted/Coffered Ceilings, Smooth Ceiling, Tile Floor, Carpet
- Bedroom Two Description
- Level 1, Private Full Bath, Vaulted/Coffered Ceilings, Smooth Ceiling, Tile Floor, Carpet
- Cooling
- Central, Ceiling Fan(s), Dual System
- Exterior
- Pool Cleaning Equipment, Porch, Covered Patio, Workshop
- Exterior Windows
- Brick Veneer, Wood/Composition, Double Pane Window(s)
- Fireplace
- Prefabricated, In Den/Great Room
- Fireplaces
- 1
- Floors Ceilings
- Part Hardwood, Part Carpet, Tile, Smooth Ceiling, 9 or more Ft. Ceiling, Vaulted/Coff/Tray Ceiling
- Foundation
- Slab
- Heating
- Central, Gas, Dual System
- Interior Equipment
- Range/Oven, Self Cleaning Oven, Cooktop, Gas Cooking, Dishwasher, Microwave
- Legal Subdivision
- Sterling Ridge Phase Iii
- Living Dining Kitchen
- Separate Dining Room, Great Room, Eat-In Kitchen, Breakfast Bar, Separate Breakfast Room, Island In Kitchen
- Lot
- PT TRACT5
- Lot Description
- Some Trees, Water Frontage, Water View, Water Access, Professionally Landscaped
- Lot Size
- 560 X Approx.13 acres
- Misc Interior
- Excl Some Window Treatmnt, Walk-In Closet(s), Walk-In Attic, Security System, Smoke Detector(s), Vent Hood/Exhaust Fan
- Neighborhood Amenities
- None
- New Financing
- Conventional
- Other Rooms
- Laundry Room, Media Room, Attic, Scullery
- Parking Storage
- Driveway/Pad, Circular Drive, Storage Room(s), Garage Door Opener(s), Side-Load Garage, Gated Parking
- Pool Description
- In Ground
- Roof
- Composition Shingles, Metal
- Stories
- 1.2
- Style
- Other (See Remarks)
- Subdivision
- STERLING RIDGE PH3
- Subtype
- Detached Single Family
- Water Sewer
- Gas Water Heater, 2+ Water Heaters, Public Water, Well Water, Septic Tank
- Year Built
- 2018
Mortgage Calculator
Listing courtesy of MidSouth Residential, LLC. Selling Office: eXp Realty, LLC.
Some or all of the listings displayed may not belong to the firm whose website is being visited
Copyright© 2026 Memphis Area Association of REALTORS®. The information provided is for the consumer's personal, noncommercial use and may not be used for any purpose other than to identify prospective properties that the consumer may be interested in purchasing. Information deemed reliable, but is not guaranteed accurate. Some or all of the listings displayed may not belong to the firm whose web site is being visited.