5194 Prairie Sky Dr, Lakeland, TN 38002
- $530,000
- 4
- BD
- 3
- BA




- Sold Price
- $530,000
- List Price
- $530,000
- Status
- CLOSED
- MLS#
- 10210903
- Closing Date
- Feb 12, 2026
- Bedrooms
- 4
- Bathrooms
- 3
- Lot Size
- 67.43 X 137.07
Property Description
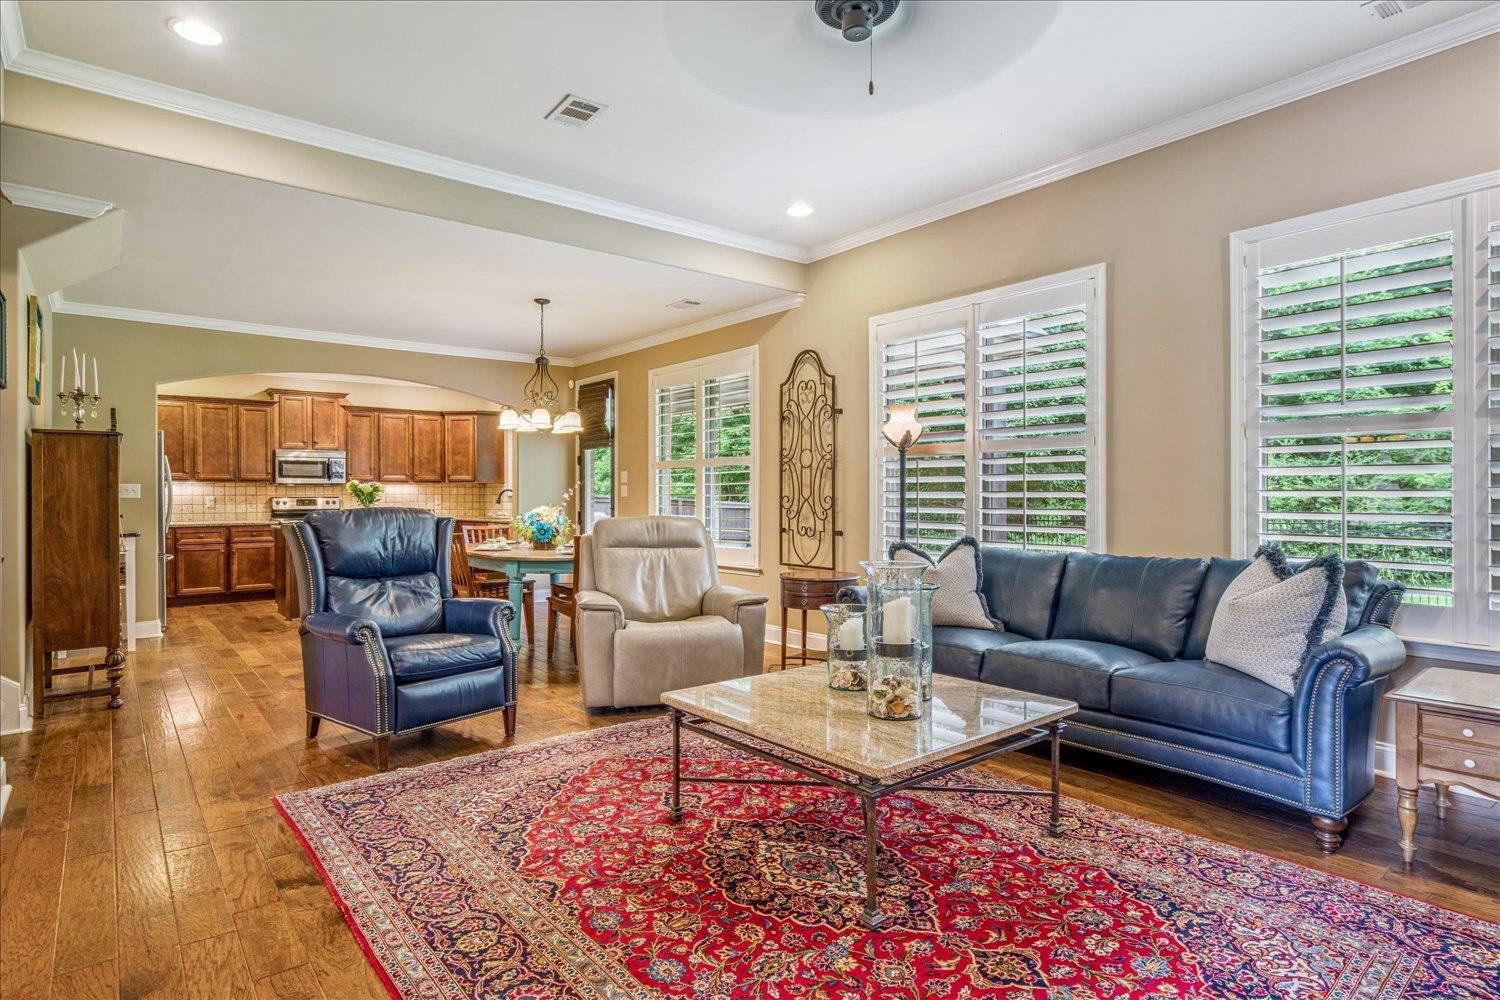
This beautifully crafted Magnolia home truly checks every box! Step inside to a stunning kitchen with granite countertops plenty of room for cooking and entertaining. The split floor plan includes TWO BEDROOMS DOWN, featuring a generous primary suite with a spa-inspired bathroom and double vanities. Upstairs, a HUGE bonus room offers endless options—media room, office, playroom, or more. With a BRAND-NEW ROOF (2024) and radiant barrier insulation, the home offers year-round comfort and energy efficiency. The oversized garage provides extra storage and convenience. Located on a quiet lot that backs up to a serene walking trail and only two neighboring homes, you’ll enjoy exceptional privacy. All within the highly rated Lakeland School District. Don’t miss this opportunity—BOOK your showing TODAY and experience how perfect this home truly is!
/u.realgeeks.media/groomeco/80A47C59-046D-46CD-9C72-A24626F920A1.jpeg)
Additional Information
- Acres
- 0.26
- Annual Association Fee
- 850
- Annual City Tax
- 1211
- Annual County Tax
- 3448
- Bedrooms Downstairs
- 2
- Bedroom Three Description
- Level 2, Walk-In Closet, Smooth Ceiling, Carpet
- Bedroom Two Description
- Level 1, Walk-In Closet, Shared Bath, Smooth Ceiling, Carpet
- Cooling
- Central
- Exterior
- Covered Patio
- Exterior Windows
- Brick Veneer
- Fireplace
- Ventless Gas Fireplace, In Den/Great Room
- Fireplaces
- 1
- Floors Ceilings
- Part Hardwood, Part Carpet, Tile, 9 or more Ft. Ceiling
- Foundation
- Slab
- Heating
- Central
- Interior Equipment
- Range/Oven, Disposal, Dishwasher, Microwave, Cable Available
- Legal Subdivision
- Winstead Farms
- Living Dining Kitchen
- Separate Dining Room, Great Room, Eat-In Kitchen, Breakfast Bar, Separate Breakfast Room, Pantry, Island In Kitchen
- Lot
- 63
- Lot Description
- Level, Professionally Landscaped
- Lot Size
- 67.43 X 137.07
- Misc Interior
- Walk-In Closet(s), Attic Access, Walk-In Attic
- Neighborhood Amenities
- Pool
- New Financing
- Conventional, FHA, VA
- Other Rooms
- Laundry Room, Bonus Room, Entry Hall, Attic
- Parking Storage
- Driveway/Pad, Side-Load Garage
- Pool Description
- Neighborhood
- Roof
- Composition Shingles
- Stories
- 2
- Style
- Traditional
- Subdivision
- WINSTEAD FARMS
- Subtype
- Detached Single Family
- Water Sewer
- Public Water, Public Sewer
- Year Built
- 2011
Mortgage Calculator
Listing courtesy of Crye-Leike, Inc., REALTORS. Selling Office: Crye-Leike, Inc., REALTORS.
Some or all of the listings displayed may not belong to the firm whose website is being visited
Copyright© 2026 Memphis Area Association of REALTORS®. The information provided is for the consumer's personal, noncommercial use and may not be used for any purpose other than to identify prospective properties that the consumer may be interested in purchasing. Information deemed reliable, but is not guaranteed accurate. Some or all of the listings displayed may not belong to the firm whose web site is being visited.