9936 N Windward Slope Dr, Lakeland, TN 38002
- $545,000
- 4
- BD
- 3.1
- BA





- Sold Price
- $545,000
- List Price
- $550,000
- Status
- CLOSED
- MLS#
- 10216385
- Closing Date
- Apr 23, 2026
- Bedrooms
- 4
- Bathrooms
- 3.1
- Lot Size
- 13406 SF 107 X 120
Property Description
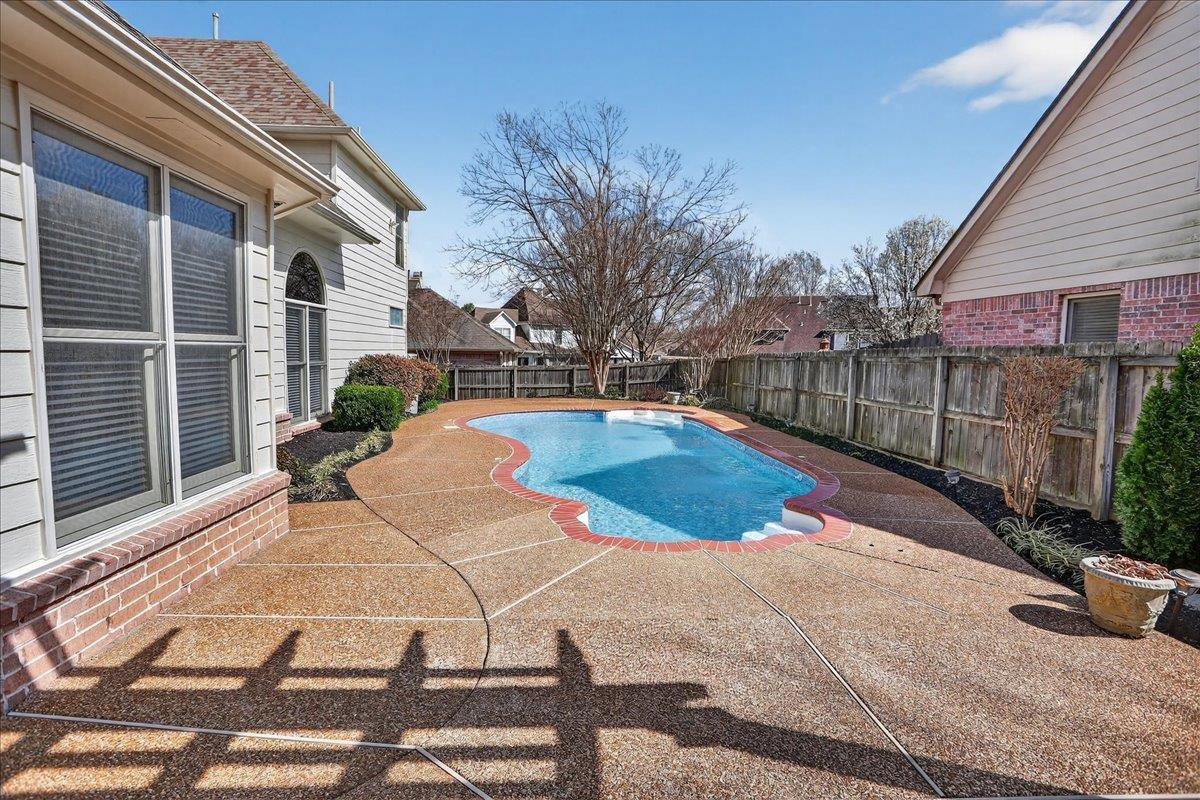
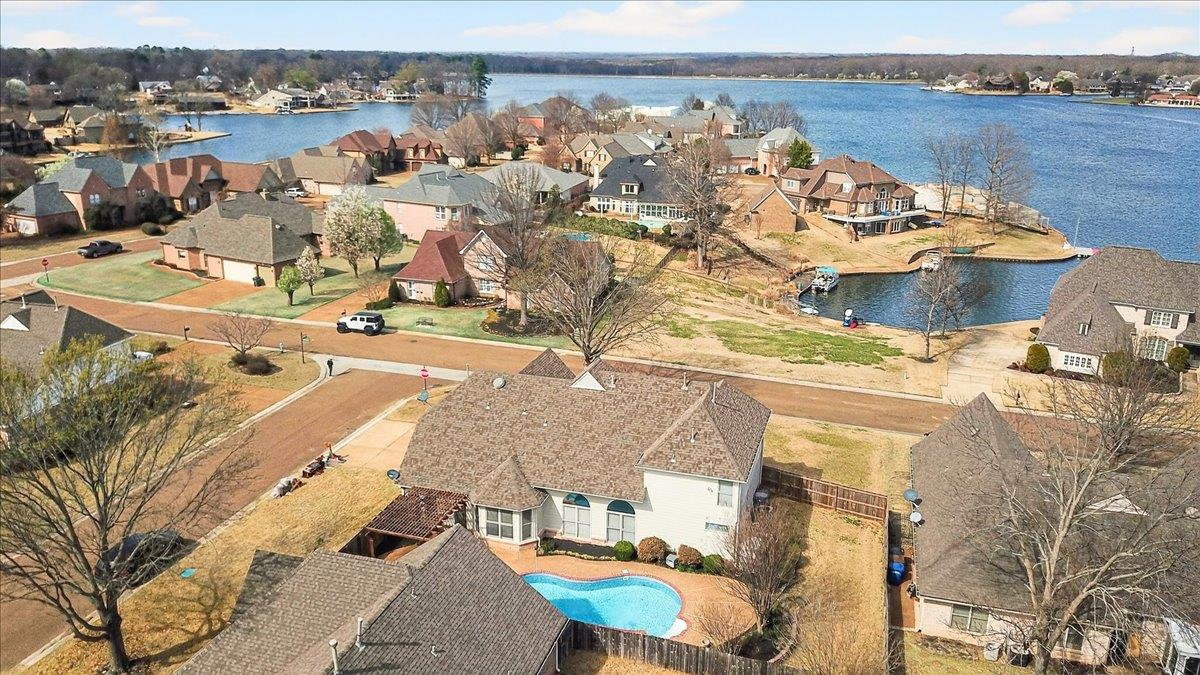
Discover an exceptional 4-bedroom, 3.5-bath home near beautiful Garner Lake offering scenic water views and easy lake access for boating and fishing. Residents enjoy a neighborhood boat ramp plus a nearby park with walking trails, playground, tennis and paddleball courts, and the future Lakeland recreation center planned just across the street. Inside, the home shines with fresh paint, gleaming real hardwood floors, and updated tile. The stunning kitchen features newly painted cabinets, granite countertops, double ovens, newer appliances, and a refrigerator that stays. It opens to a spacious hearth room and an elegant living room with a wall of windows overlooking the inviting in-ground pool. The oversized primary suite includes a beautifully updated spa-like bath designed for comfort and style. Upstairs, three additional bedrooms are impressively large, along with a massive bonus room and a huge walk-in attic offering outstanding storage or expansion potential. Move-in ready and rare.
/u.realgeeks.media/groomeco/80A47C59-046D-46CD-9C72-A24626F920A1.jpeg)
Additional Information
- Acres
- 0.31
- Annual Association Fee
- 200
- Annual City Tax
- 1141
- Annual County Tax
- 3264
- Bedrooms Downstairs
- 1
- Bedroom Three Description
- Level 2, Shared Bath, Carpet
- Bedroom Two Description
- Level 2, Shared Bath, Carpet
- Cooling
- 220 Wiring, Attic Fan, Ceiling Fan(s), Central, Dual System
- Exterior
- Porch, Patio, Gazebo
- Exterior Windows
- Brick Veneer, Wood/Composition, Wood Window(s), Double Pane Window(s)
- Fireplace
- Prefabricated, Ventless Gas Fireplace, In Keeping/Hearth room, Gas Starter, Gas Logs
- Fireplaces
- 1
- Floors Ceilings
- Part Hardwood, Part Carpet, Tile, Sprayed Ceiling, 9 or more Ft. Ceiling, Vaulted/Coff/Tray Ceiling, Two Story Foyer
- Foundation
- Slab
- Heating
- Gas, Dual System
- Interior Equipment
- Continuous Cleaning Oven, Double Oven, Disposal, Dishwasher, Microwave, Refrigerator, Cable Wired
- Legal Subdivision
- Windward Slopes Ph 2
- Living Dining Kitchen
- Separate Living Room, Separate Dining Room, Updated/Renovated Kitchen, Eat-In Kitchen, Separate Breakfast Room, Pantry, Island In Kitchen, Keeping/Hearth Room
- Lot
- 106
- Lot Description
- Level, Water View, Water Access, Cove, Corner, Professionally Landscaped, Wood Fenced
- Lot Size
- 13406 SF 107 X 120
- Misc Interior
- All Window Treatments, Walk-In Closet(s), Walk-In Attic, Security System, Smoke Detector(s)
- Neighborhood Amenities
- Lake, Other (See Remarks)
- New Financing
- Conventional, FHA, VA
- Other Rooms
- Laundry Room, Bonus Room, Entry Hall, Attic
- Parking Storage
- Garage Door Opener(s), Side-Load Garage
- Pool Description
- In Ground
- Roof
- Composition Shingles
- Stories
- 2
- Style
- Traditional
- Subdivision
- WINDWARD SLOPES PH2
- Subtype
- Detached Single Family
- Water Sewer
- Gas Water Heater, Public Water, Public Sewer
- Year Built
- 2001
Mortgage Calculator
Listing courtesy of Crye-Leike, Inc., REALTORS. Selling Office: Groome & Co..
Some or all of the listings displayed may not belong to the firm whose website is being visited
Copyright© 2026 Memphis Area Association of REALTORS®. The information provided is for the consumer's personal, noncommercial use and may not be used for any purpose other than to identify prospective properties that the consumer may be interested in purchasing. Information deemed reliable, but is not guaranteed accurate. Some or all of the listings displayed may not belong to the firm whose web site is being visited.