5118 Lawrenceburg Ln E, Lakeland, TN 38002
- $550,000
- 5
- BD
- 3.1
- BA




- Sold Price
- $550,000
- List Price
- $569,900
- Status
- CLOSED
- MLS#
- 10212221
- Closing Date
- Mar 12, 2026
- Bedrooms
- 5
- Bathrooms
- 3.1
- Lot Size
- 95 X 135
Property Description
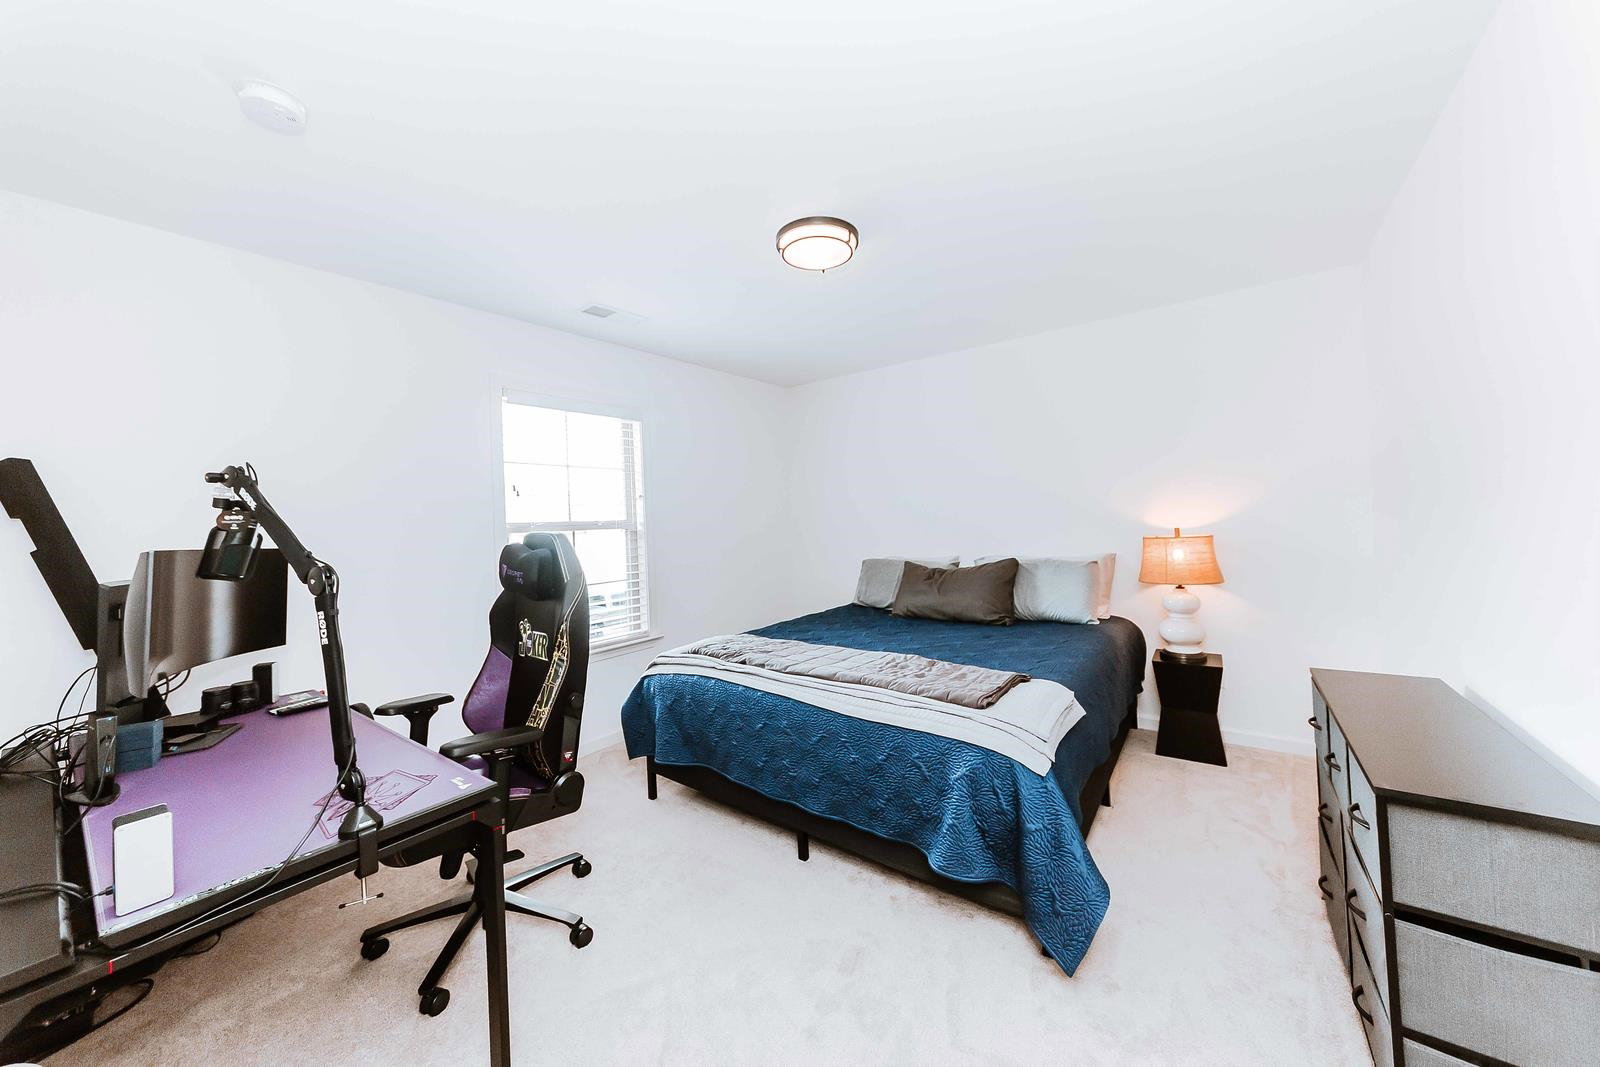
This beautiful Lakeland 5BR/3BA home offers an inviting, open-concept w/split bedroom layout providing both gathering space, or privacy, depending on your needs. Neutral shaded LVP wood-look flooring in the common areas allows for just about any style/color palette of decor you wish. Quartz counter tops in kitchen, stainless steel appliances, tons of windows to let in as much sunlight as you want! Downstairs are 3 bedrooms, 2.1 baths, laundry rm, dining rm, breakfast area, and kitchen. Upstairs is another bedroom, full bath, & a nice sized 5th bedroom or bonus room, depending on your needs. Giant walk in attic storage space upstairs as well. 9ft, smooth ceilings downstairs, 8ft smooth ceilings upstairs. The primary suite offers plenty of space and a luxury en-suite bathroom with double vanity, giant walk in closet, soaker tub, and walk thru style shower. The back of the house is accentuated with a good sized covered patio for relaxation and peace & quiet.
/u.realgeeks.media/groomeco/80A47C59-046D-46CD-9C72-A24626F920A1.jpeg)
Additional Information
- Acres
- 0.29
- Annual City Tax
- 1381
- Annual County Tax
- 3952
- Bedrooms Downstairs
- 3
- Bedroom Three Description
- Level 1, Shared Bath, Smooth Ceiling, Carpet
- Bedroom Two Description
- Level 1, Shared Bath, Smooth Ceiling, Carpet
- Cooling
- Central, Ceiling Fan(s)
- Exterior
- Covered Patio
- Exterior Windows
- Brick Veneer, Wood/Composition, Double Pane Window(s)
- Fireplace
- Prefabricated, Ventless Gas Fireplace, In Living Room, Gas Starter, Gas Logs
- Fireplaces
- 1
- Floors Ceilings
- Part Carpet, Tile, Vinyl/Luxury Vinyl Floor, Smooth Ceiling, 9 or more Ft. Ceiling, Vaulted/Coff/Tray Ceiling, Two Story Foyer
- Foundation
- Slab
- Heating
- Central, Gas
- Interior Equipment
- Range/Oven, Gas Cooking, Disposal, Dishwasher, Microwave, Refrigerator
- Legal Subdivision
- Kensington Manor
- Living Dining Kitchen
- Separate Dining Room, Breakfast Bar, Pantry, Island In Kitchen
- Lot
- 42
- Lot Description
- Professionally Landscaped
- Lot Size
- 95 X 135
- Misc Interior
- All Window Treatments, Walk-In Closet(s), Attic Access, Walk-In Attic, Mud Room, Smoke Detector(s)
- Neighborhood Amenities
- Mandatory
- New Financing
- Conventional, FHA, Assumption, VA
- Other Rooms
- Laundry Room, Attic
- Parking Storage
- Driveway/Pad, Garage Door Opener(s), Side-Load Garage
- Roof
- Composition Shingles
- Stories
- 2
- Style
- Traditional
- Subdivision
- KENSINGTON MANOR PH2
- Subtype
- Detached Single Family
- Water Sewer
- Gas Water Heater, Public Water, Public Sewer
- Year Built
- 2022
Mortgage Calculator
Listing courtesy of Real Broker. Selling Office: Real Broker.
Some or all of the listings displayed may not belong to the firm whose website is being visited
Copyright© 2026 Memphis Area Association of REALTORS®. The information provided is for the consumer's personal, noncommercial use and may not be used for any purpose other than to identify prospective properties that the consumer may be interested in purchasing. Information deemed reliable, but is not guaranteed accurate. Some or all of the listings displayed may not belong to the firm whose web site is being visited.