5259 Switchgrass Cv, Lakeland, TN 38002
- $595,000
- 4
- BD
- 3
- BA





- Sold Price
- $595,000
- List Price
- $599,000
- Status
- CLOSED
- MLS#
- 10214978
- Closing Date
- Apr 09, 2026
- Bedrooms
- 4
- Bathrooms
- 3
- Lot Size
- 363.64 X 257.11
Property Description
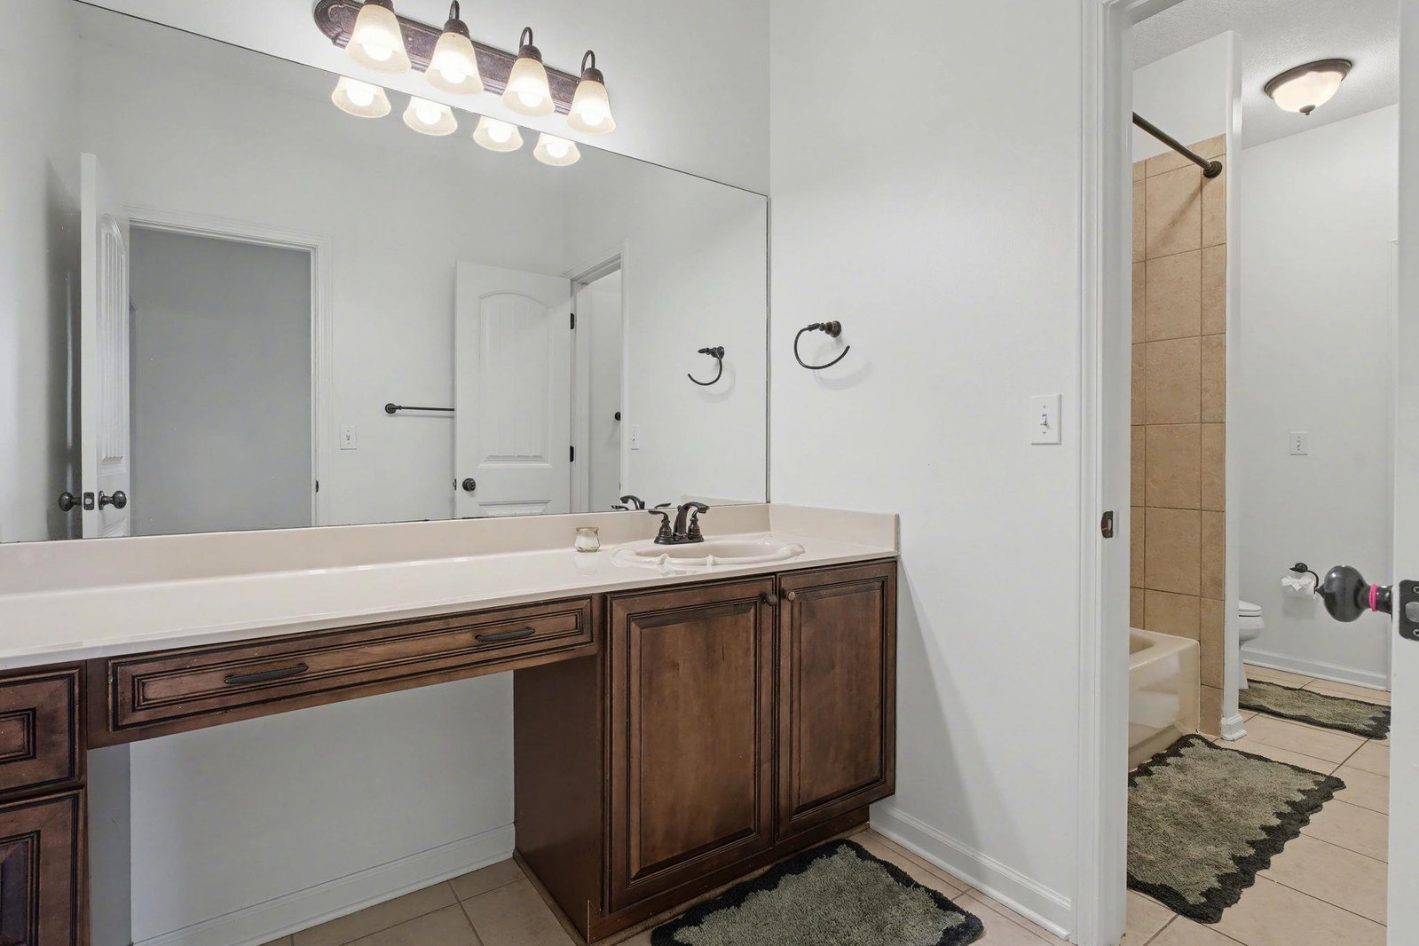
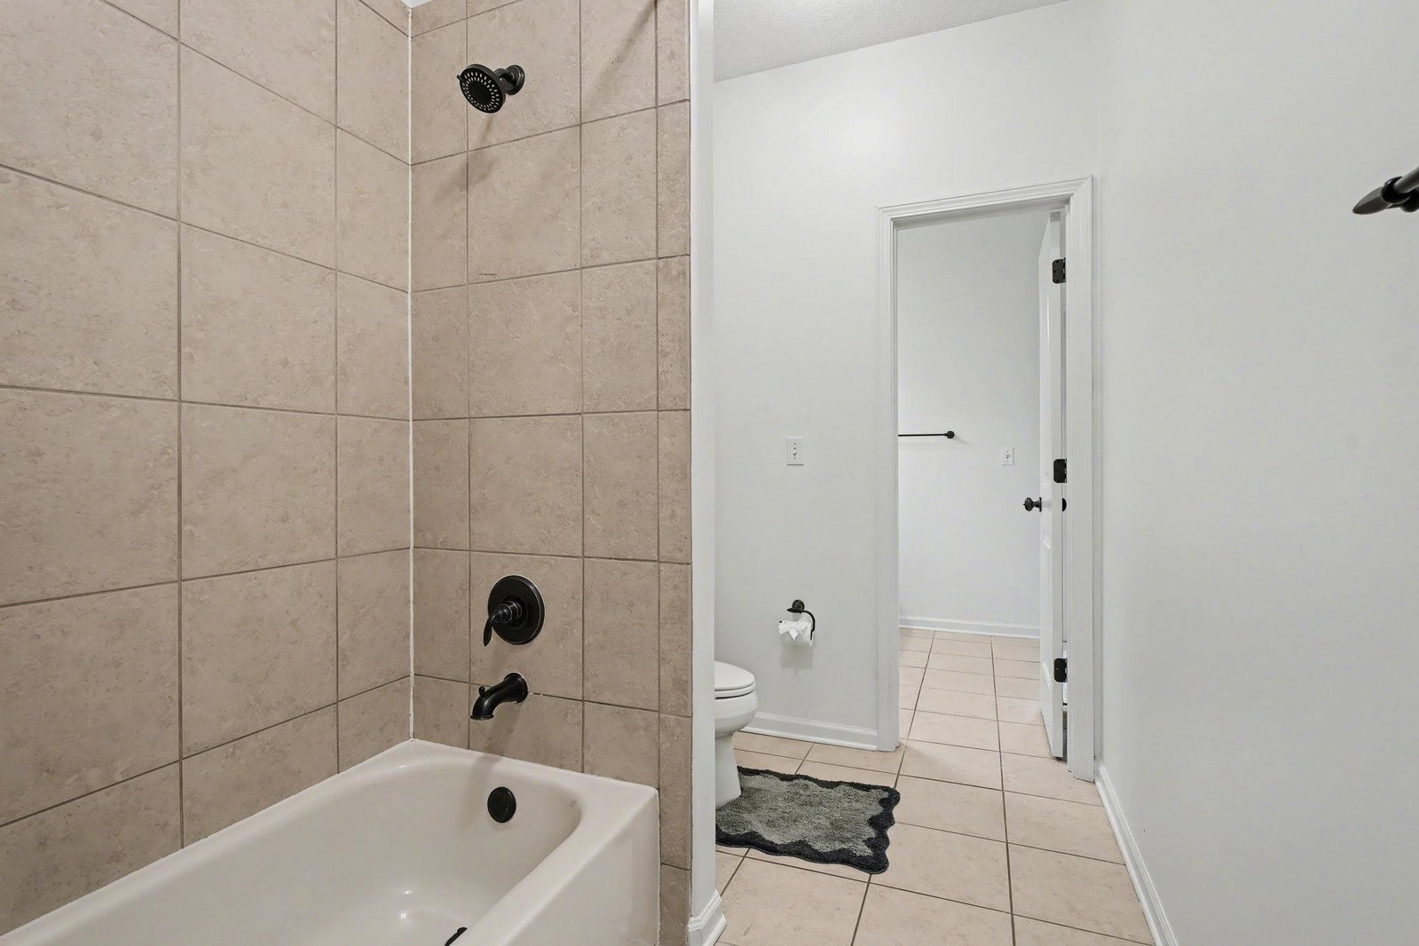
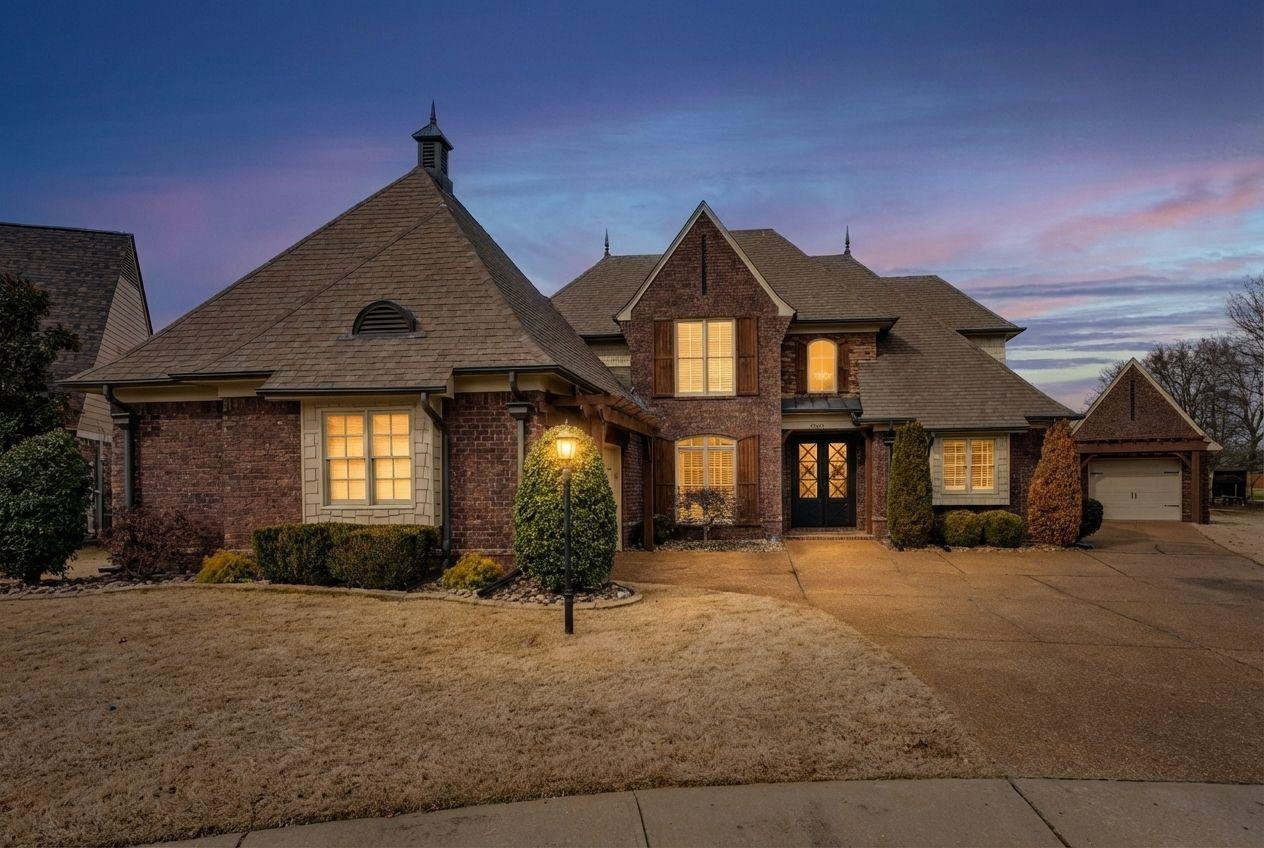
Welcome to 5259 Switchgrass Cove, ideally situated on over a half-acre in the highly sought-after Winstead Farms community of Lakeland. Privately positioned in the back of a quiet cove, this property offers space, style and location seamlessly. The home features four bedrooms and three full bathrooms, including two bedrooms and two baths on the main level. The thoughtfully designed floor plan flows seamlessly through inviting living spaces and the dining room then extends upstairs to a generous bonus room and a separate media room. Architectural details add distinctive character, including striking Tuscan Iron double front doors and a coordinating single back Tuscan Iron door that leads to a newly fenced backyard with a matching Tuscan gate. This home also includes upgrades like Ecobee Premium Thermostats, upgraded r38 insulation and a hot water circulator for instant hot water everywhere. Don't forget about Winstead Farms’ amenities including the community pool!
/u.realgeeks.media/groomeco/80A47C59-046D-46CD-9C72-A24626F920A1.jpeg)
Additional Information
- Acres
- 0.55
- Annual Association Fee
- 850
- Annual City Tax
- 1429
- Annual County Tax
- 4088
- Bedrooms Downstairs
- 2
- Bedroom Three Description
- Level 2
- Bedroom Two Description
- Level 1
- Cooling
- Central, Dual System
- Exterior
- Wrought Iron Security Drs, Storage Building, Patio
- Exterior Windows
- Brick Veneer
- Fireplace
- Prefabricated, Ventless Gas Fireplace
- Fireplaces
- 2
- Floors Ceilings
- Part Hardwood, Part Carpet
- Foundation
- Slab
- Heating
- Gas, Dual System
- Interior Equipment
- Double Oven, Gas Cooking, Disposal, Dishwasher, Microwave
- Legal Subdivision
- Winstead Farms
- Living Dining Kitchen
- Separate Living Room, Separate Dining Room, Separate Den, Eat-In Kitchen, Breakfast Bar, Pantry, Island In Kitchen, Keeping/Hearth Room
- Lot
- 33
- Lot Description
- Some Trees, Level, Professionally Landscaped
- Lot Size
- 363.64 X 257.11
- Neighborhood Amenities
- Pool
- Office Description
- Level 2
- Other Rooms
- Laundry Room, Bonus Room, Office/Sewing Room
- Parking Storage
- Driveway/Pad, Storage Room(s), Workshop(s), Side-Load Garage
- Pool Description
- Neighborhood
- Roof
- Composition Shingles
- Stories
- 1.5
- Style
- Traditional
- Subdivision
- WINSTEAD FARMS
- Subtype
- Detached Single Family
- Water Sewer
- Electric Water Heater, 2+ Water Heaters
- Year Built
- 2008
Mortgage Calculator
Listing courtesy of BHHS McLemore & Co. Realty. Selling Office: Epique Realty.
Some or all of the listings displayed may not belong to the firm whose website is being visited
Copyright© 2026 Memphis Area Association of REALTORS®. The information provided is for the consumer's personal, noncommercial use and may not be used for any purpose other than to identify prospective properties that the consumer may be interested in purchasing. Information deemed reliable, but is not guaranteed accurate. Some or all of the listings displayed may not belong to the firm whose web site is being visited.