10191 Herons Landing Cv, Lakeland, TN 38002
- $600,000
- 4
- BD
- 3
- BA








- Sold Price
- $600,000
- List Price
- $610,000
- Status
- CLOSED
- MLS#
- 10214583
- Closing Date
- Mar 31, 2026
- Bedrooms
- 4
- Bathrooms
- 3
- Lot Size
- 92.59 X 217.38 IRR
Property Description
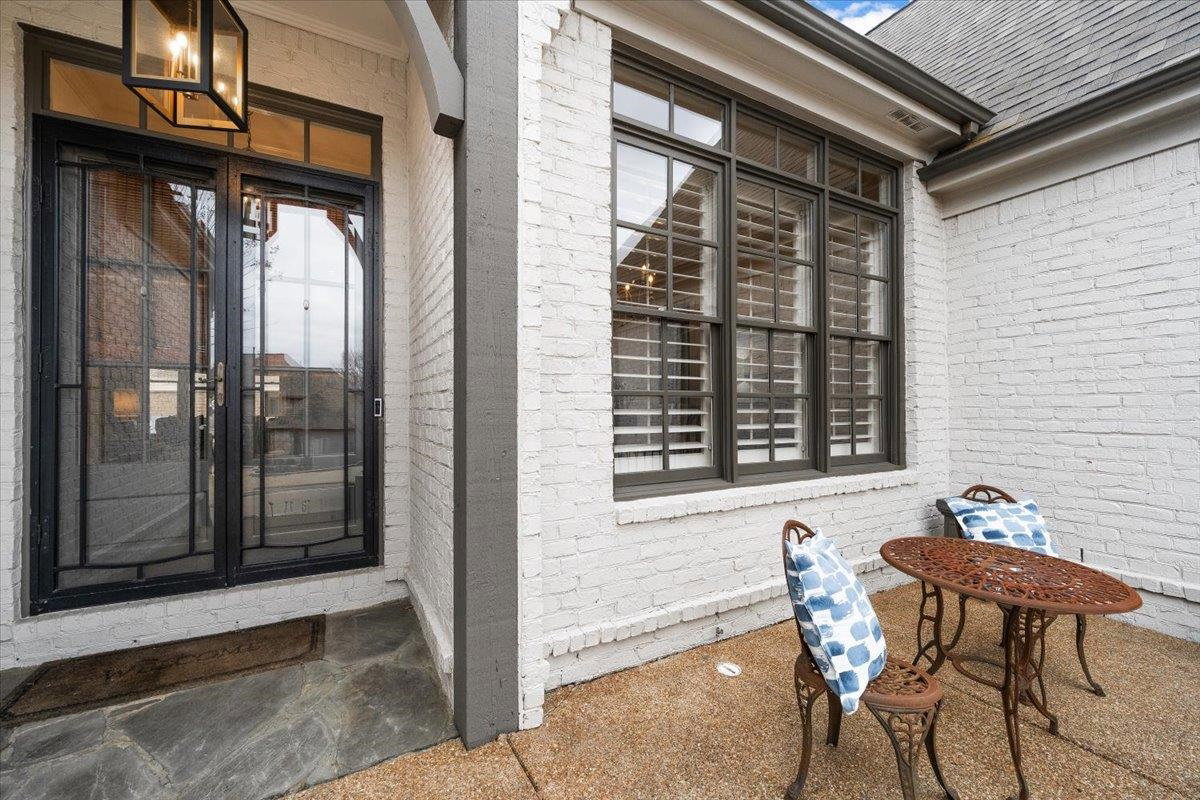
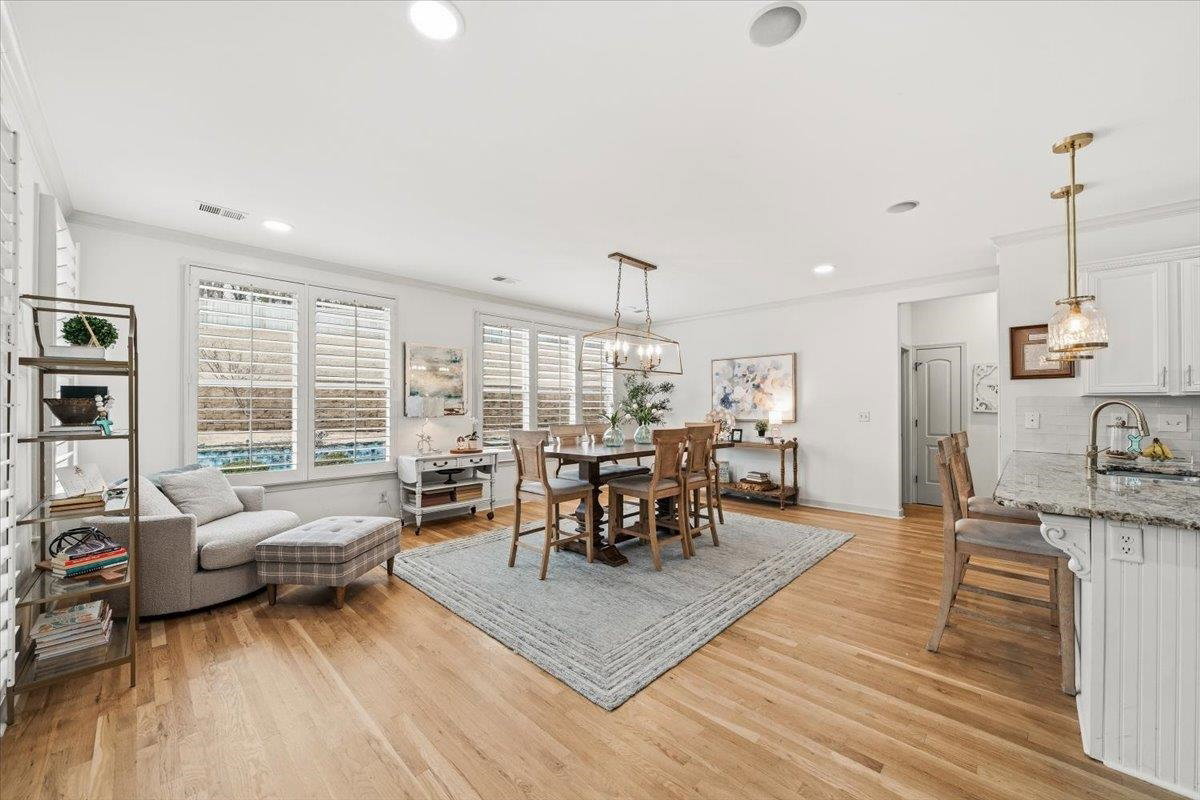
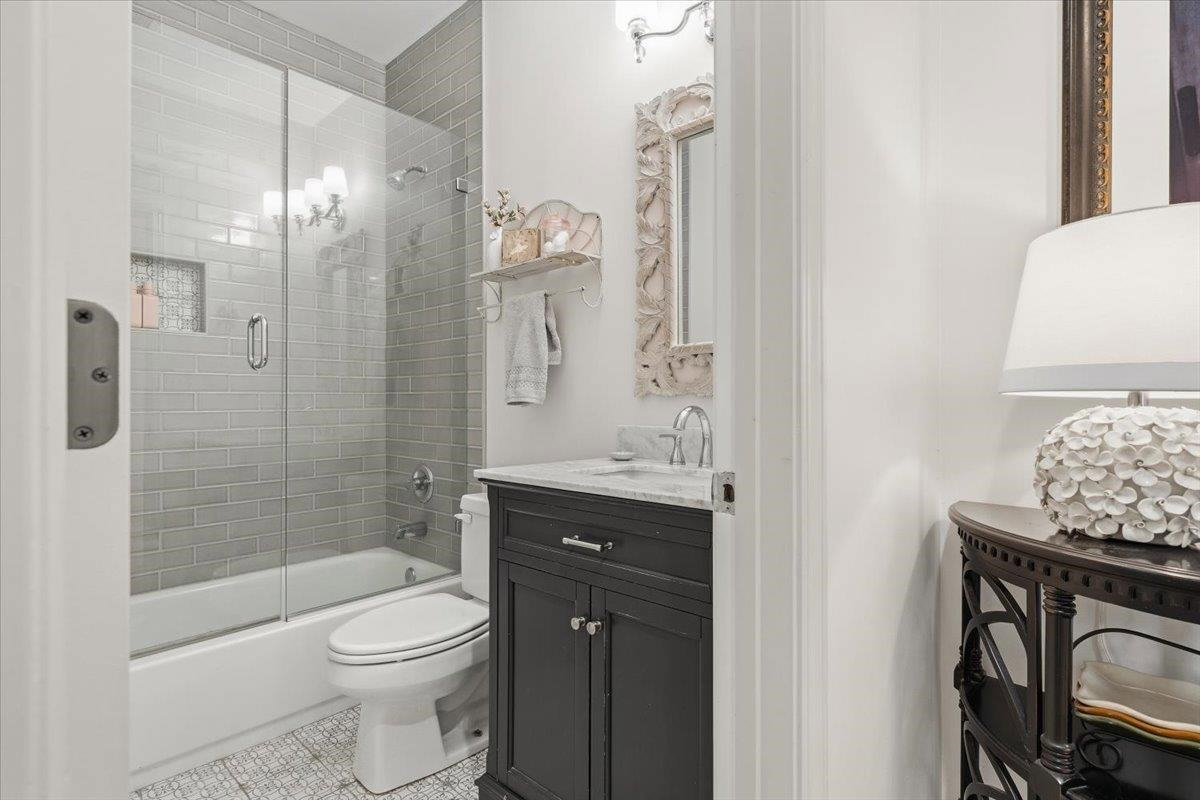
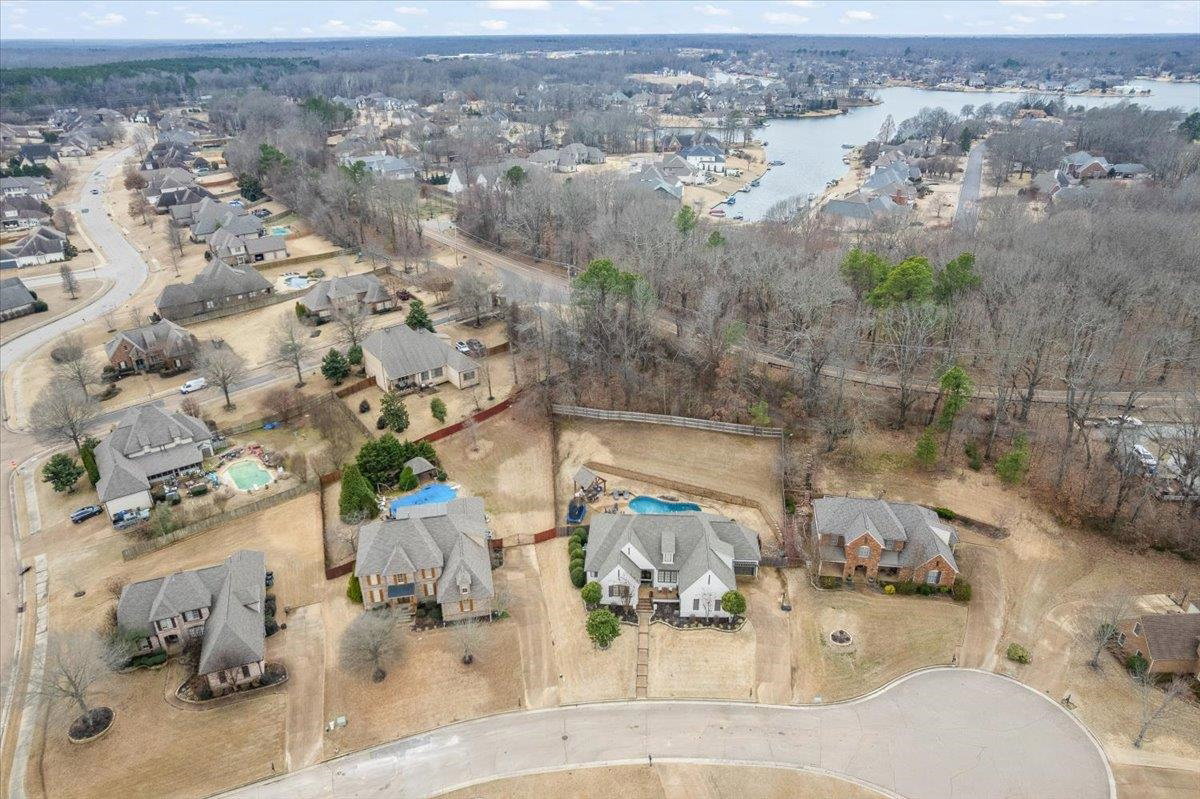
Welcome home to 10191 Herons Landing Cove, tucked away on a quiet cove in the heart of Lakeland. This beautifully updated Magnolia home, offers the perfect blend of space, comfort, and timeless style. Step inside to find light-filled living areas, thoughtful finishes, and a layout that truly works for real life. The kitchen opens seamlessly to the main living space, making it easy to host gatherings. The floor plan provides function for any family size with 4 bedrooms downstairs and a bonus room upstairs. Outside, enjoy a generously sized yard—with a recently resurfaced gunite pool perfect for summer fun. Located just minutes from award winning Lakeland schools, parks, and convenient access to Memphis, this home checks all the boxes. Homes like this don't come available often—don’t miss the opportunity to make this Lakeland gem your own. Owner/agent.
/u.realgeeks.media/groomeco/80A47C59-046D-46CD-9C72-A24626F920A1.jpeg)
Additional Information
- Acres
- 0.70
- Annual Association Fee
- 525
- Annual City Tax
- 1342
- Annual County Tax
- 3841
- Bedrooms Downstairs
- 4
- Bedroom Three Description
- Level 1, Smooth Ceiling, Carpet
- Bedroom Two Description
- Level 1, Smooth Ceiling, Carpet
- Cooling
- Central
- Exterior
- Auto Lawn Sprinkler, Pool Cleaning Equipment, Gas Grill, Covered Patio, Sidewalks
- Exterior Windows
- Brick Veneer, Wood/Composition
- Fireplace
- Vented Gas Fireplace, In Living Room
- Fireplaces
- 1
- Floors Ceilings
- Part Hardwood, Wood Laminate Floors, Part Carpet, Tile, Smooth Ceiling, 9 or more Ft. Ceiling, Vaulted/Coff/Tray Ceiling
- Foundation
- Slab
- Heating
- Central
- Interior Equipment
- Self Cleaning Oven, Double Oven, Gas Cooking, Disposal, Dishwasher, Microwave
- Legal Subdivision
- Herons Ridge Section A
- Living Dining Kitchen
- Separate Living Room, Separate Dining Room, Updated/Renovated Kitchen, Breakfast Bar, Separate Breakfast Room, Pantry, Keeping/Hearth Room
- Lot
- 20
- Lot Description
- Some Trees, Cove, Professionally Landscaped
- Lot Size
- 92.59 X 217.38 IRR
- Misc Interior
- Walk-In Closet(s), Attic Access, Walk-In Attic, Smoke Detector(s)
- Neighborhood Amenities
- Mandatory
- Other Rooms
- Laundry Room, Play Room, Bonus Room, Entry Hall, Attic
- Parking Storage
- Driveway/Pad, Garage Door Opener(s), Side-Load Garage
- Pool Description
- In Ground
- Roof
- Composition Shingles
- Stories
- 1.5
- Style
- Traditional
- Subdivision
- HERONS RIDGE SEC A
- Subtype
- Detached Single Family
- Water Sewer
- Gas Water Heater, Public Water, Public Sewer
- Year Built
- 2004
Mortgage Calculator
Listing courtesy of Reid, REALTORS. Selling Office: NON-MLS OR NON-BOARD OFFICE.
Some or all of the listings displayed may not belong to the firm whose website is being visited
Copyright© 2026 Memphis Area Association of REALTORS®. The information provided is for the consumer's personal, noncommercial use and may not be used for any purpose other than to identify prospective properties that the consumer may be interested in purchasing. Information deemed reliable, but is not guaranteed accurate. Some or all of the listings displayed may not belong to the firm whose web site is being visited.