5383 Kaitlynn Rose Dr, Lakeland, TN 38002
- $659,900
- 4
- BD
- 3.1
- BA






- Sold Price
- $659,900
- List Price
- $659,900
- Status
- CLOSED
- MLS#
- 10209159
- Closing Date
- Aug 31, 2026
- Bedrooms
- 4
- Bathrooms
- 3.1
- Lot Size
- 70x200
Property Description
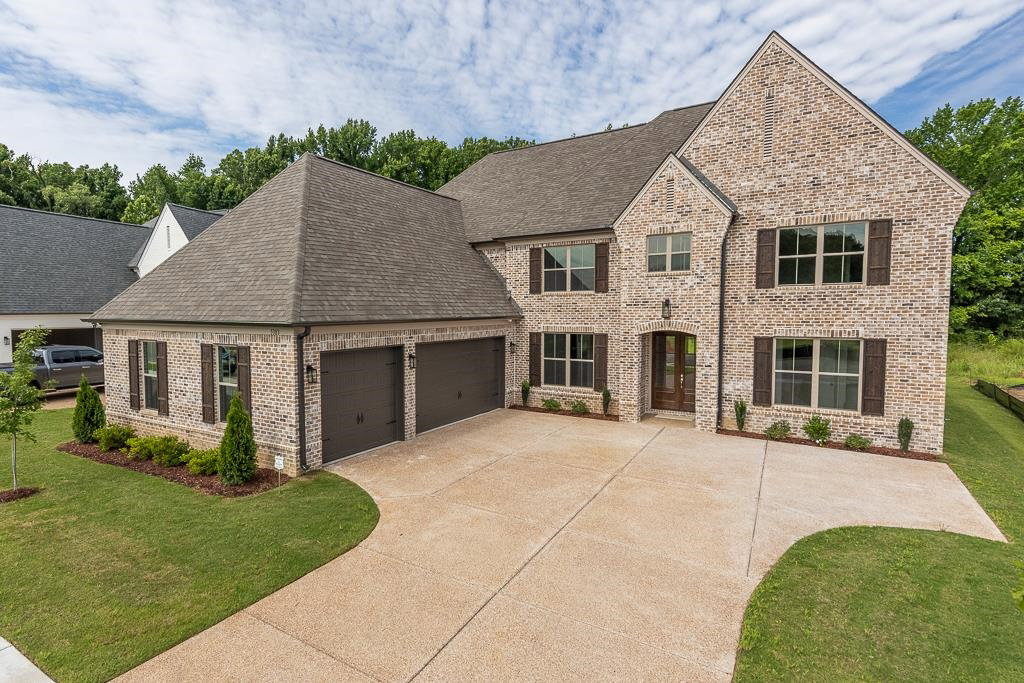
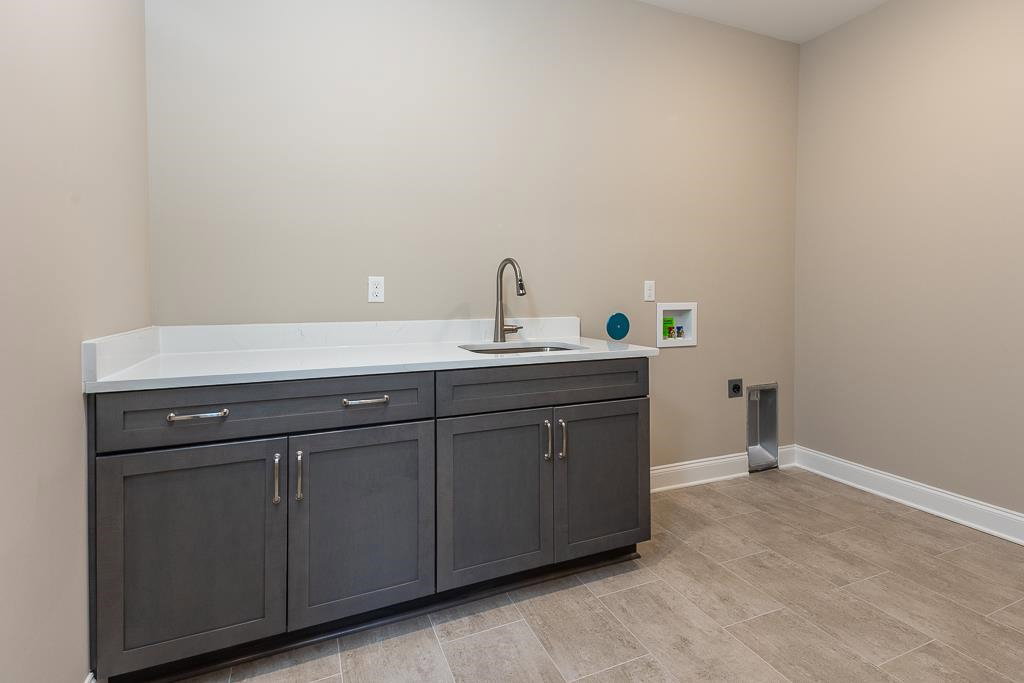
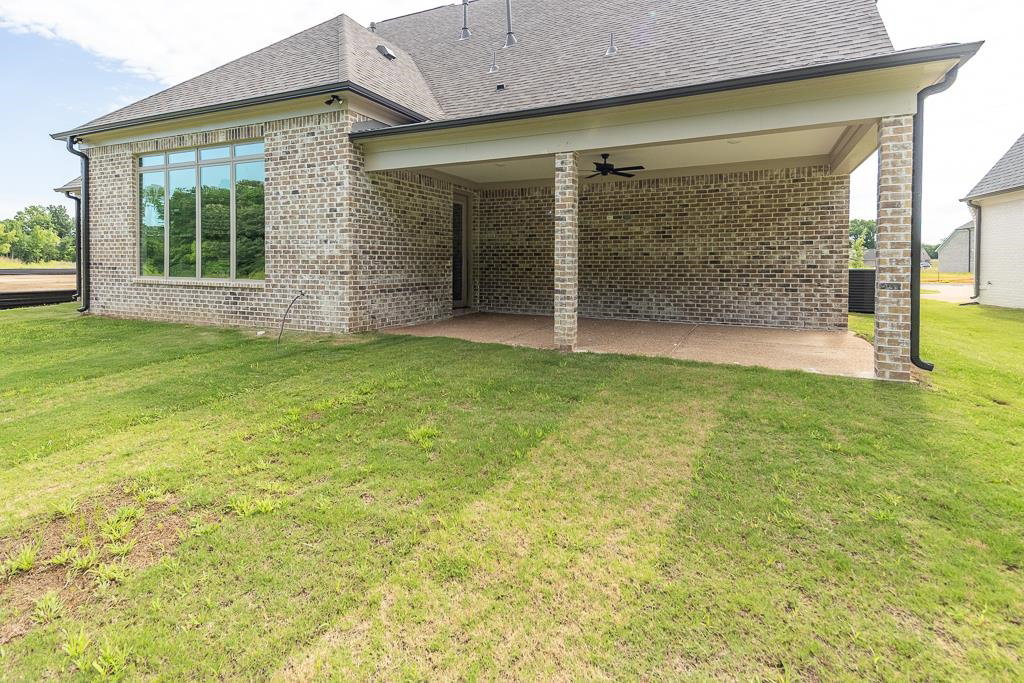
**SUMMER MOVE-IN EVENT!** Qualified buyers may choose from a closing-cost allowance, an interest-rate incentive through our preferred lender, or an approved upgrade package. Located in one of Lakeland’s newest subdivisions, just minutes from Lakeland Prep Middle & High School, this home is situated on a premium lot backing to a protected, undisturbed area. The Alderbrook Plan offers 4 bedrooms, including the Primary Suite and a second en suite bedroom downstairs, plus 2 bedrooms upstairs and 3.5 baths. The open, spacious family room flows into a beautifully appointed kitchen featuring abundant cabinet and counter space, KitchenAid appliances, gas cooking, and quartz countertops. Additional features include an oversized insulated laundry room with sink, a convenient half bath, a gas line for grilling, and low-maintenance brick exterior columns.
/u.realgeeks.media/groomeco/80A47C59-046D-46CD-9C72-A24626F920A1.jpeg)
Additional Information
- Bedrooms Downstairs
- 2
- Bedroom Three Description
- Level 2, Walk-In Closet, Shared Bath, Smooth Ceiling, Carpet
- Bedroom Two Description
- Level 1, Walk-In Closet, Private Full Bath
- Cooling
- Central, Ceiling Fan(s), 220 Wiring
- Exterior
- Covered Patio, Sidewalks
- Exterior Windows
- Brick Veneer, Wood/Composition
- Fireplace
- Ventless Gas Fireplace, In Living Room, Gas Logs
- Fireplaces
- 1
- Floors Ceilings
- Wood Laminate Floors, Part Carpet, Tile, Smooth Ceiling, 9 or more Ft. Ceiling
- Foundation
- Slab
- Heating
- Central, Gas
- Interior Equipment
- Range/Oven, Self Cleaning Oven, Double Oven, Gas Cooking, Disposal, Dishwasher, Microwave, Cable Available
- Legal Subdivision
- Evergreen Pd
- Living Dining Kitchen
- Separate Living Room, Separate Dining Room, Breakfast Bar, Pantry, Island In Kitchen
- Lot
- 14
- Lot Description
- Some Trees, Level, Professionally Landscaped
- Lot Size
- 70x200
- Misc Interior
- Walk-In Closet(s), Attic Access, Walk-In Attic, Mud Room, Security System, Smoke Detector(s)
- Neighborhood Amenities
- Mandatory
- New Financing
- Conventional, VA
- Other Rooms
- Laundry Room, Bonus Room, Attic
- Parking Storage
- Driveway/Pad, Garage Door Opener(s), Side-Load Garage
- Roof
- Composition Shingles
- Stories
- 2
- Style
- Traditional
- Subdivision
- EVERGREEN PD
- Subtype
- Detached Single Family
- Water Sewer
- Gas Water Heater, Public Water, Public Sewer
- Year Built
- 2025
Mortgage Calculator
Listing courtesy of Crye-Leike, Inc., REALTORS. Selling Office: Crye-Leike, Inc., REALTORS.
Some or all of the listings displayed may not belong to the firm whose website is being visited
Copyright© 2026 Memphis Area Association of REALTORS®. The information provided is for the consumer's personal, noncommercial use and may not be used for any purpose other than to identify prospective properties that the consumer may be interested in purchasing. Information deemed reliable, but is not guaranteed accurate. Some or all of the listings displayed may not belong to the firm whose web site is being visited.