4231 Benoit Falls Rd, Lakeland, TN 38002
- $624,900
- 4
- BD
- 3
- BA






- Sold Price
- $624,900
- List Price
- $624,900
- Status
- CLOSED
- MLS#
- 10219912
- Closing Date
- May 20, 2026
- Bedrooms
- 4
- Bathrooms
- 3
- Lot Size
- 41.77 X 158.13 IRR
Property Description
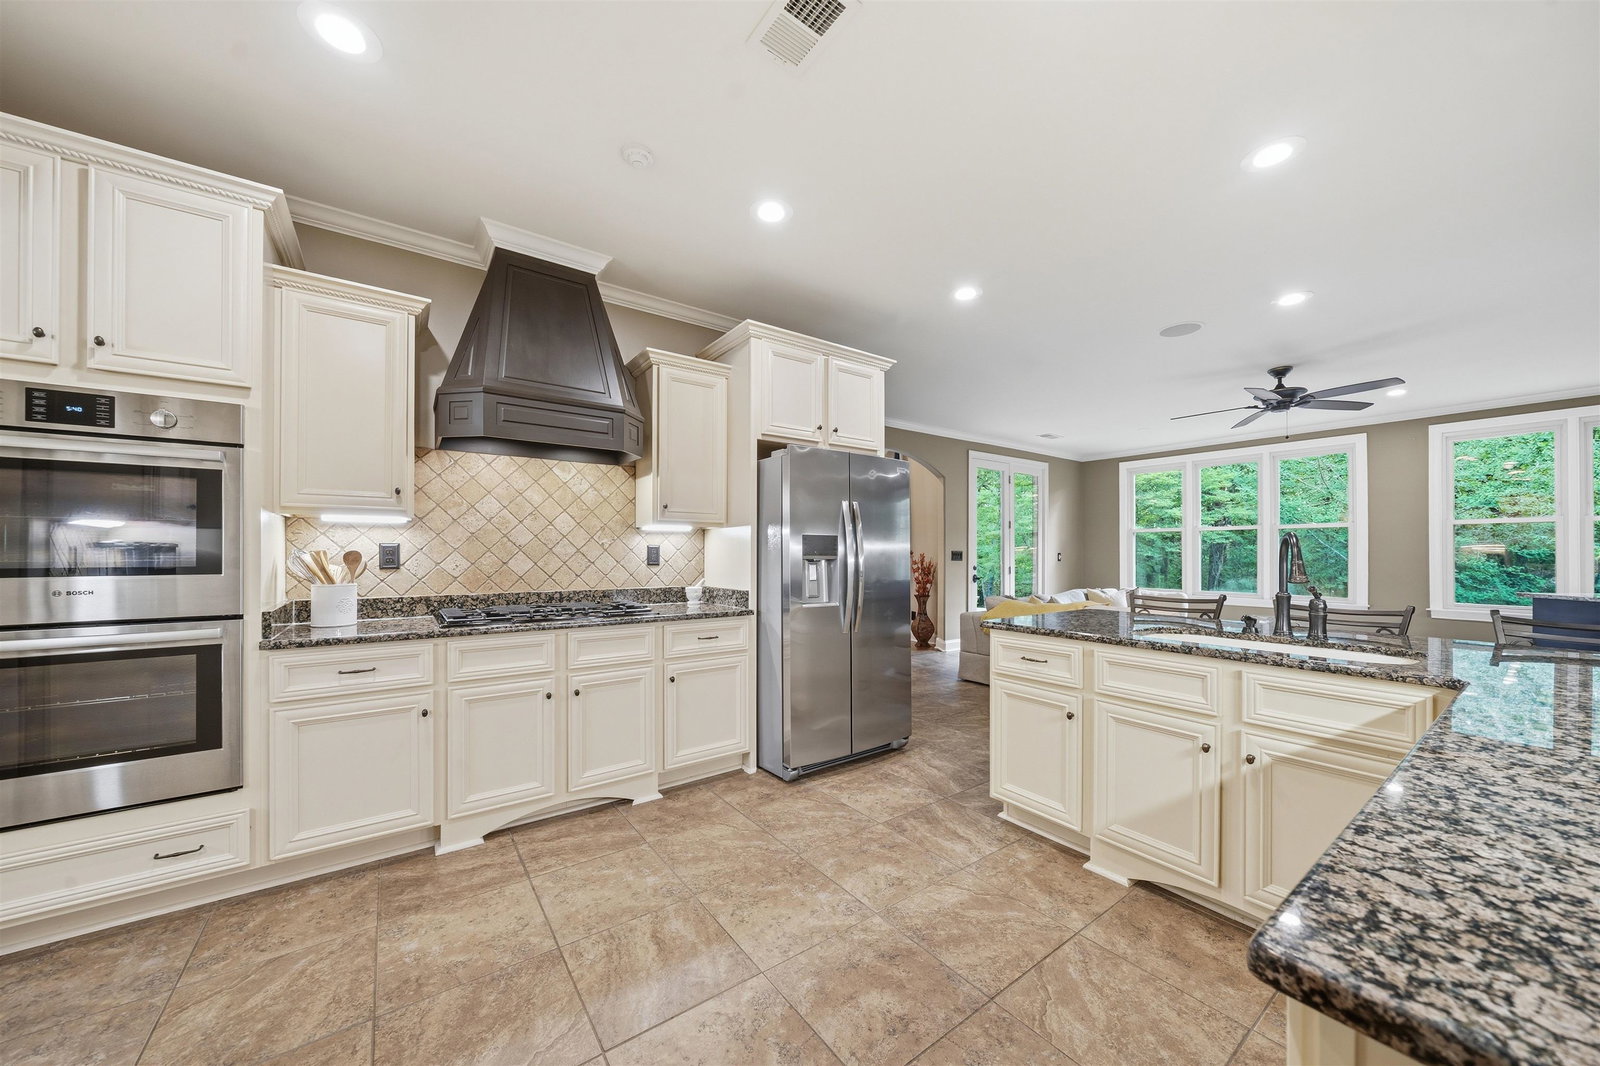
Nestled within the prestigious gated Magnolias section of Cool Springs, 423 Benoit Falls offers a refined blend or timeless architecture and serene natural beauty. This impeccably maintained residence spans over 3,700 sq ft, featuring 4 spacious bedrooms and 3 well-appointed baths, thoughtfully designed for both everyday comfort and gracious entertaining. The true distinction of this property lies just beyond its walls. Backing to mature woods w/tranquil views of the community pond, the private outdoor living space offers a rare sense of peace and seclusion-an ideal backdrop for morning coffee or evening gatherings. Complete w/a 3 car garage and situated on a generous lot in one of Lakeland's most desirable enclaves, this residence embodies understated luxury, privacy, and enduring appeal.
/u.realgeeks.media/groomeco/80A47C59-046D-46CD-9C72-A24626F920A1.jpeg)
Additional Information
- Acres
- 0.37
- Annual City Tax
- 1390
- Annual County Tax
- 3978
- Bedrooms Downstairs
- 2
- Bedroom Three Description
- Level 2, Private Half Bath, Shared Bath, Smooth Ceiling
- Bedroom Two Description
- Level 1, Walk-In Closet, Private Full Bath, Smooth Ceiling, Hardwood Floor
- Cooling
- Central, Ceiling Fan(s), Dual System, 220 Wiring
- Exterior
- Wrought Iron Security Drs, Auto Lawn Sprinkler, Porch, Patio, Covered Patio
- Exterior Windows
- Brick Veneer, Wood/Composition, Double Pane Window(s)
- Fireplace
- Prefabricated, In Den/Great Room, In Keeping/Hearth room, Gas Starter, Gas Logs
- Fireplaces
- 2
- Floors Ceilings
- Part Hardwood, Part Carpet, Tile, Smooth Ceiling, 9 or more Ft. Ceiling, Vaulted/Coff/Tray Ceiling
- Foundation
- Slab
- Heating
- Central, Dual System
- Interior Equipment
- Self Cleaning Oven, Double Oven, Cooktop, Gas Cooking, Disposal, Dishwasher, Microwave, Cable Wired, Cable Available, Satellite Dish
- Legal Subdivision
- Cool Springs Prd Area D
- Living Dining Kitchen
- Separate Dining Room, Separate Den, Updated/Renovated Kitchen, Breakfast Bar, Separate Breakfast Room, Pantry, Keeping/Hearth Room
- Lot
- 51
- Lot Description
- Level, Landscaped, Wood Fenced, Iron Fenced
- Lot Size
- 41.77 X 158.13 IRR
- Misc Interior
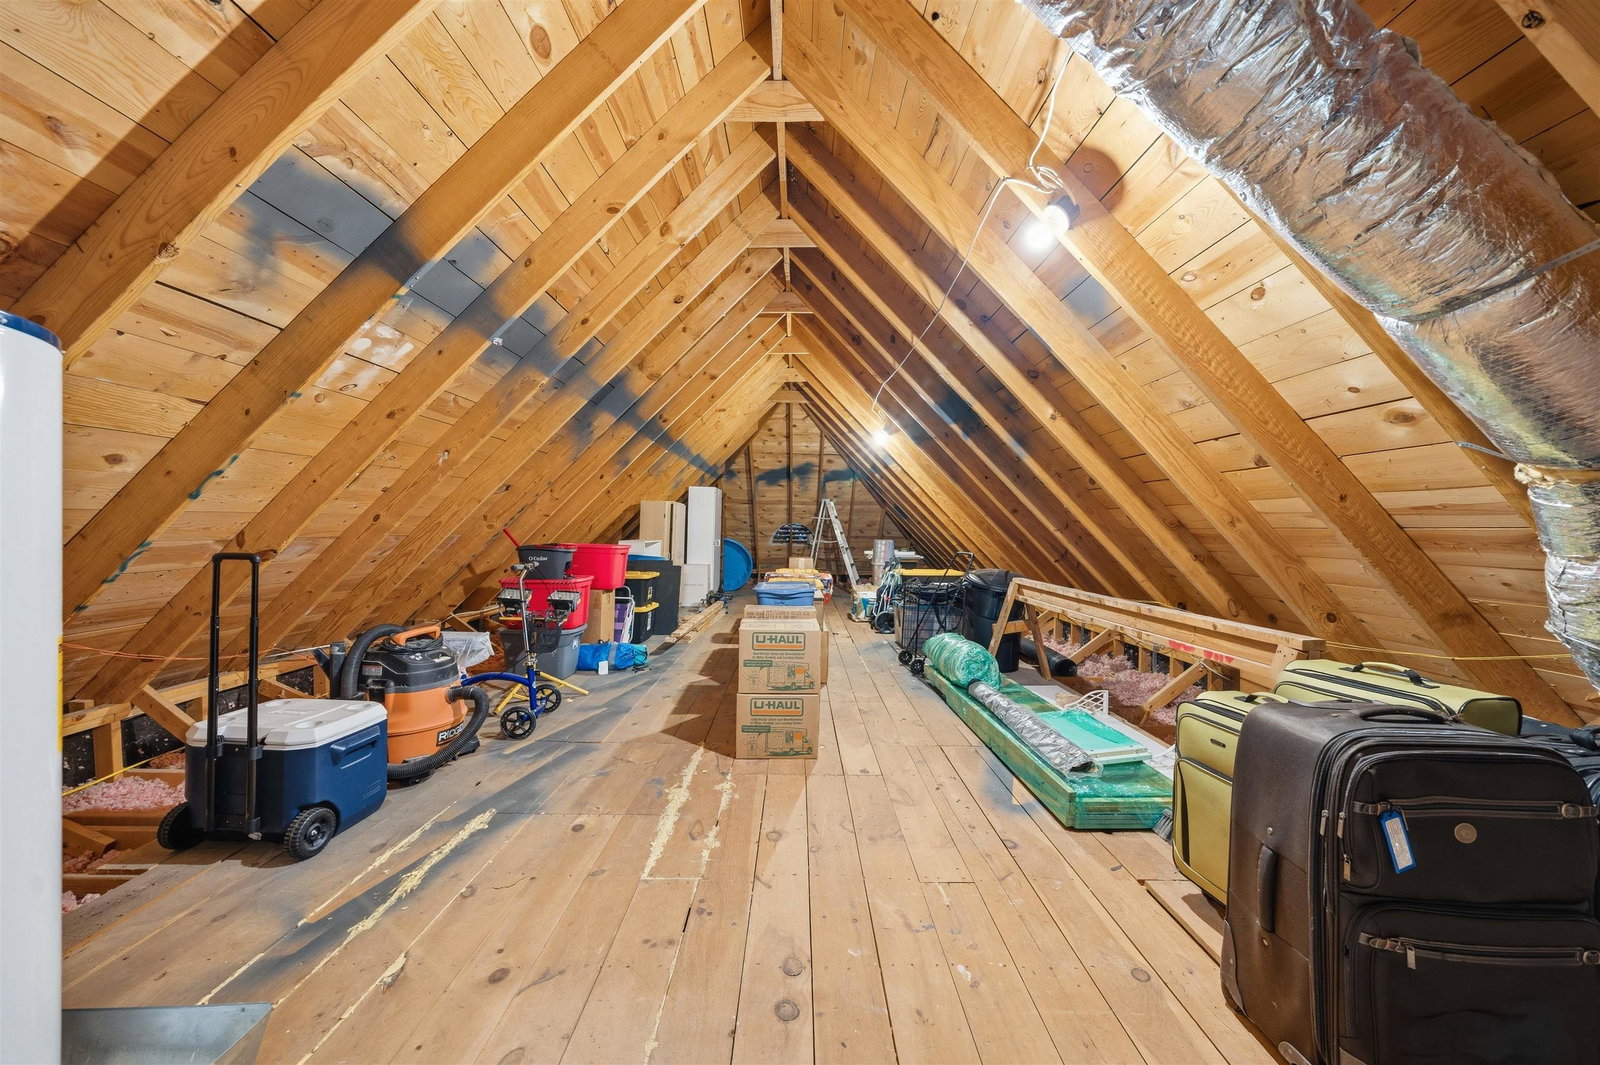
- Excl Some Window Treatmnt, Walk-In Closet(s), Walk-In Attic, Cat/Dog Free House, Security System, Smoke Detector(s)
- Neighborhood Amenities
- Other (See Remarks)
- New Financing
- Conventional, VA
- Other Rooms
- Laundry Room, Bonus Room, Internal Expansion Area, Entry Hall, Loft/Balcony, Attic
- Parking Storage
- Garage Door Opener(s), Side-Load Garage, Gate Clickers
- Roof
- Composition Shingles
- Stories
- 2
- Style
- French
- Subdivision
- COOL SPRINGS
- Subtype
- Detached Single Family
- Water Sewer
- Gas Water Heater, 2+ Water Heaters, Public Water, Public Sewer
- Year Built
- 2005
Mortgage Calculator
Listing courtesy of Keller Williams. Selling Office: The Firm.
Some or all of the listings displayed may not belong to the firm whose website is being visited
Copyright© 2026 Memphis Area Association of REALTORS®. The information provided is for the consumer's personal, noncommercial use and may not be used for any purpose other than to identify prospective properties that the consumer may be interested in purchasing. Information deemed reliable, but is not guaranteed accurate. Some or all of the listings displayed may not belong to the firm whose web site is being visited.